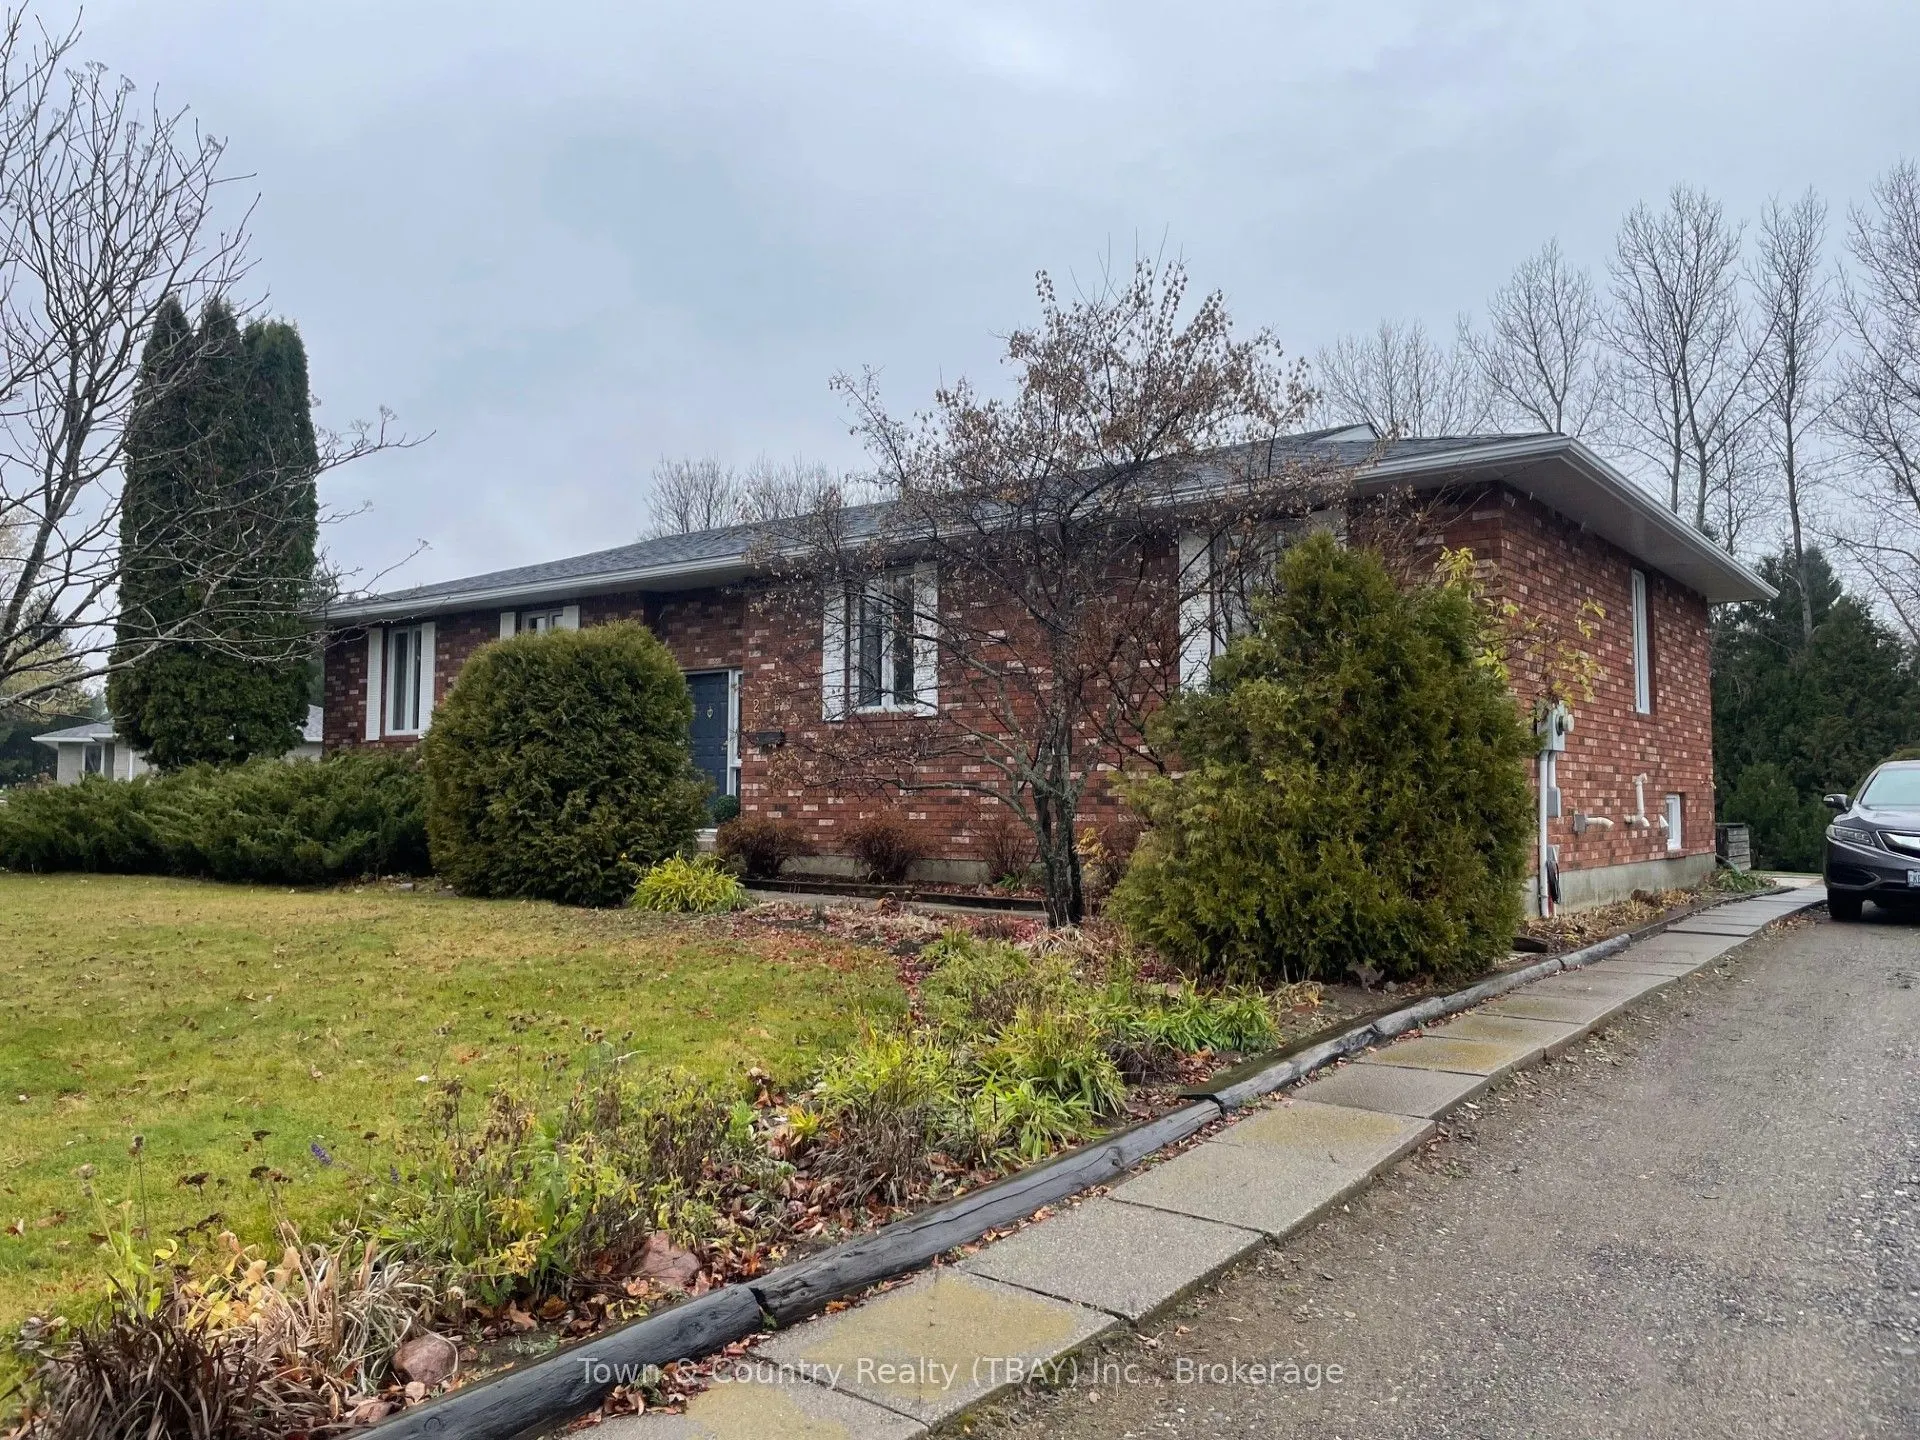
Enjoy space and privacy on a quiet crescent in the desirable 20th Side Road area. This all-brick home offers three bedrooms and two bathrooms, including a primary bedroom ensuite and a skylight in the main bathroom. Gleaming hardwood floors extend through the living and dining rooms, hallways and be...drooms, while the spacious kitchen offers ample room for cooking, casual dining and gathering. A generous back entrance adds practical everyday space. The undeveloped basement offers another full level of space, with good-sized windows and a bathroom rough-in, ready for your future plans, with potential for a combination of additional bedrooms, a bathroom, recreation space, a home gym, a workshop and storage. Outside, enjoy a large backyard with mature trees and a natural wooded backdrop at the rear offering peace and privacy, established landscaping, and a storage shed for garden tools and outdoor equipment. A new furnace and central air conditioning were installed in 2025. Conveniently located near a school and the Thunder Bay marketplace, this home offers a peaceful setting with everyday amenities close by.
Full Property Details
Interior
Bedrooms
3
Bedrooms Plus
0
Total Bedrooms
3
Washrooms
2
Square Footage
1500-2000 sqft
Basement
Unfinished,Full
Heating Source
Gas
Heating Fuel
Forced Air
Air Conditioning
Central Air
Family Room
No
Kitchens
1
Kitchens Plus
0
Total Kitchens
1
Fireplace Features
No
Bedrooms
3
Bedrooms Plus
0
Total Bedrooms
3
Washrooms
2
Square Footage
1500-2000 sqft
Basement
Unfinished,Full
Heating Source
Gas
Heating Fuel
Forced Air
Air Conditioning
Central Air
Family Room
No
Kitchens
1
Kitchens Plus
0
Total Kitchens
1
Fireplace Features
No
Exterior
Depth
170.0
Front
147.94
Lot Size
148 x 170.0 ft
Pool
None
Parking Spaces
4
Total Parking Spaces
6.00
Parking Description
None
Garage Spaces
0
Depth
170.0
Front
147.94
Lot Size
148 x 170.0 ft
Pool
None
Parking Spaces
4
Total Parking Spaces
6.00
Parking Description
None
Garage Spaces
0
Building Description
Style
Bungalow-Raised
Home Type
House
Subtype
Detached
Property Orientation
North
Exterior Finish
Brick
Sewers
Septic
Water Supply
Municipal
Possession Date
No Data
Style
Bungalow-Raised
Home Type
House
Subtype
Detached
Property Orientation
North
Exterior Finish
Brick
Sewers
Septic
Water Supply
Municipal
Possession Date
No Data
Community
Community
Rosslyn Road
Community
Rosslyn Road
Taxes & Fees
Taxes
$7,000.58 /yr
Tax Year
2026
Occupancy
Owner
Taxes
$7,000.58 /yr
Tax Year
2026
Occupancy
Owner
Room Types
Bedroom 2
Hardwood Floor
Dimensions 12.01 x 9.51 feet
114.22 sqft
Bedroom 3
Hardwood Floor
Dimensions 12.01 x 9.51 feet
114.22 sqft
Dining Room
Hardwood Floor
Dimensions 10.2 x 12.01 feet
122.5 sqft
Kitchen
Vinyl Floor
Dimensions 18.11 x 12.01 feet
217.5 sqft
Living Room
Hardwood Floor
Dimensions 21.1 x 14.7 feet
310.17 sqft
Primary Bedroom
Hardwood Floor
Dimensions 13.91 x 12.11 feet
168.45 sqft
Similar Properties(No results)
Mortgage Calculator
Calculate your estimated monthly mortgage payment
Price
$599,900
$
%
%
Total cost of mortgage
$0
Monthly payment
By clicking Save, we will calculate your estimated mortgage for all properties using the saved values (down payment percentage, interest rate, and amortization).
The accuracy and applicability of this calculator are not guaranteed.