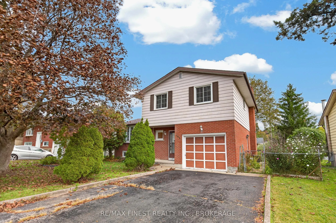
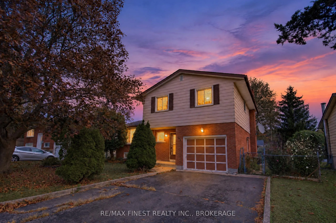
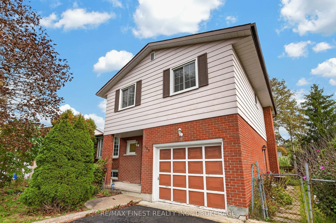
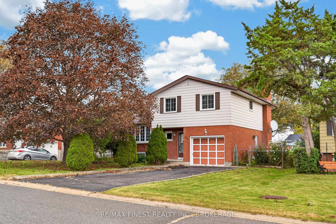
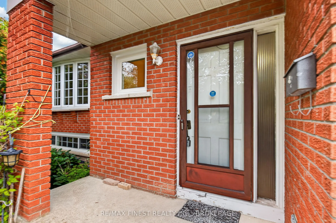
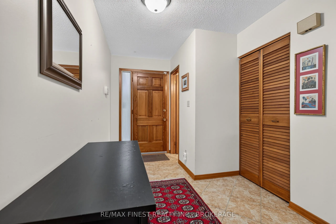
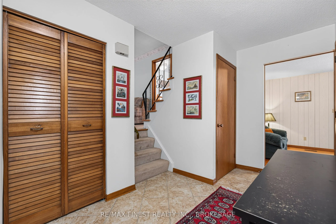
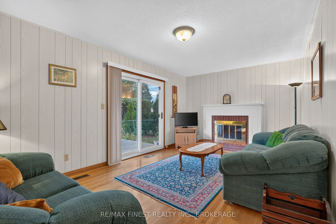
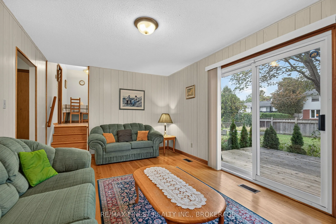
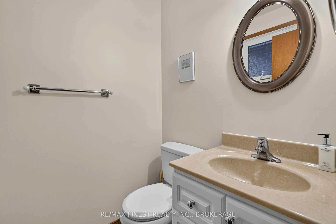
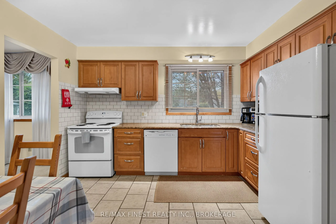
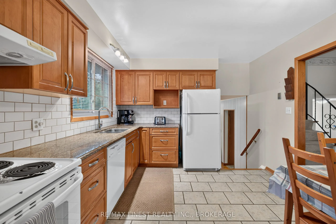
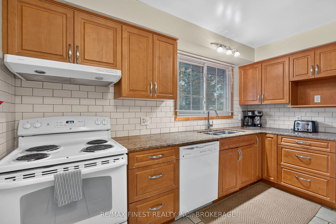
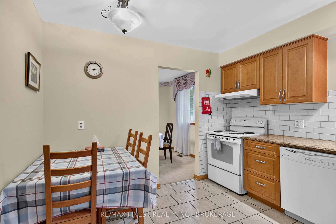
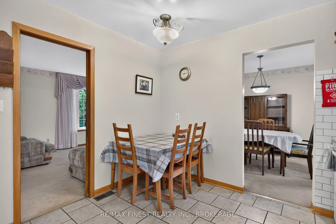
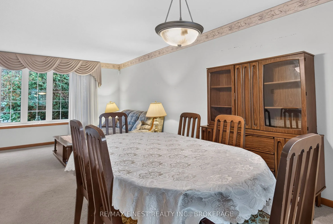
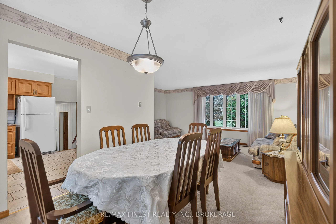
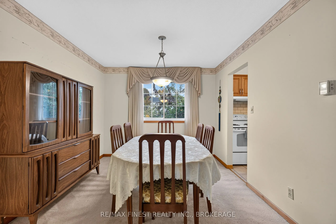
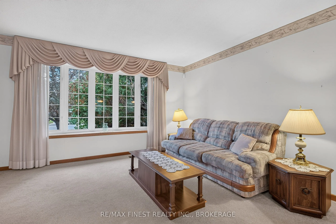
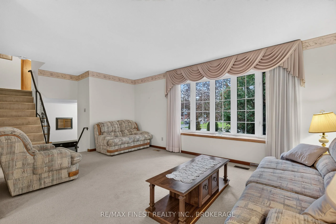
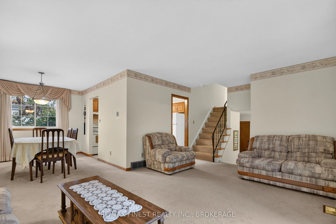
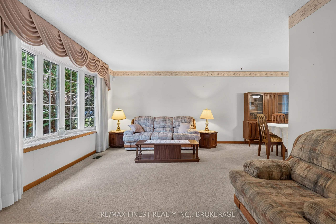
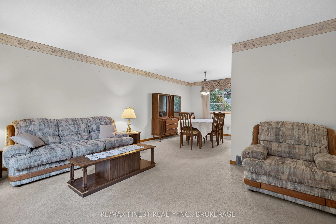
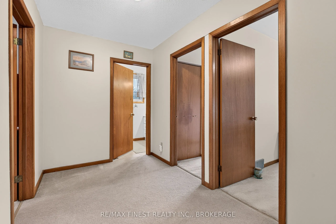
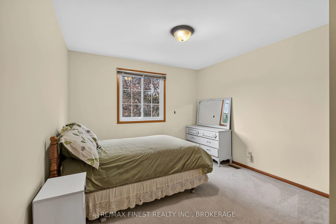
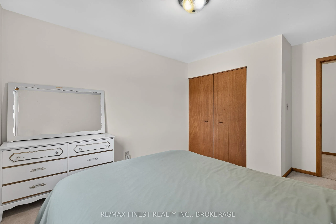
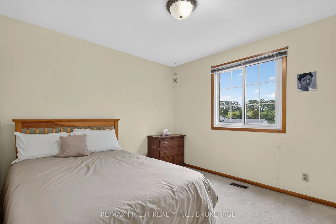
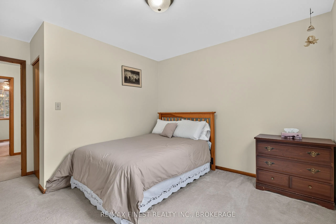
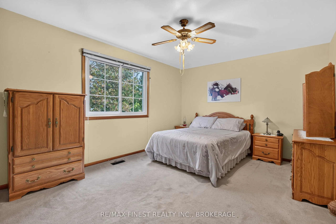
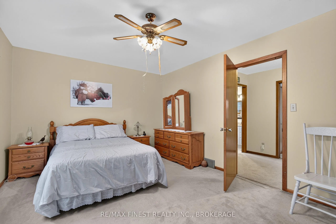
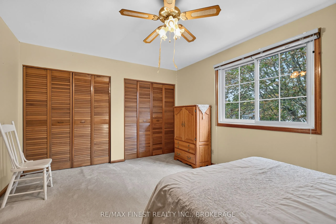
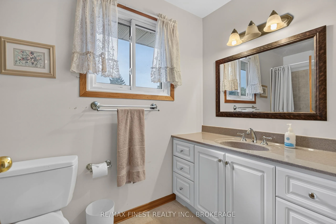
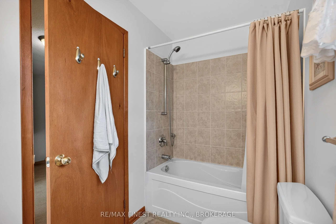
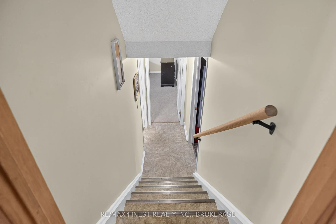
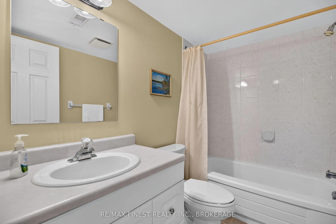
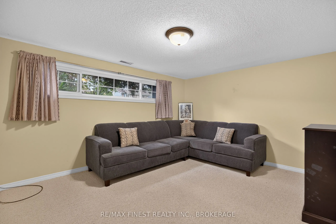
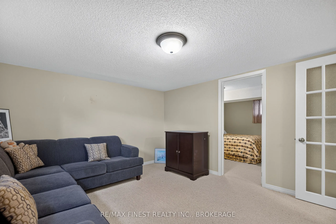
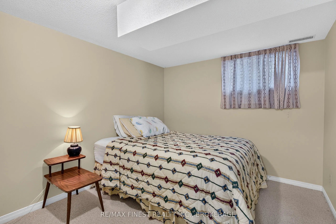
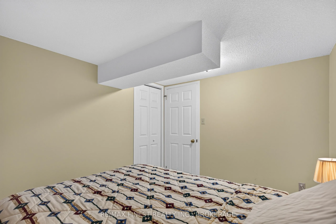
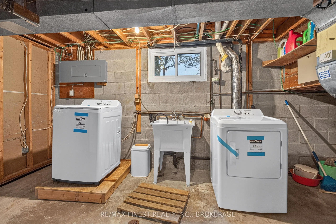
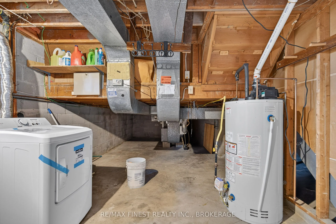
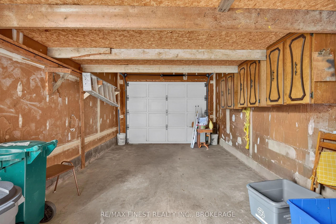
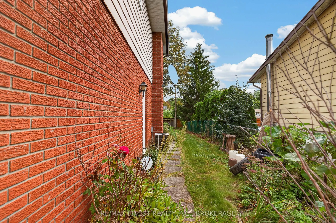
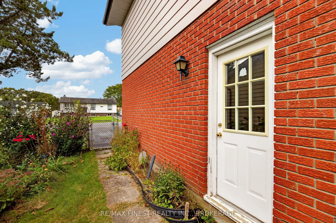
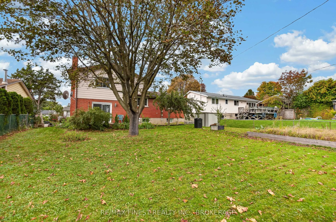
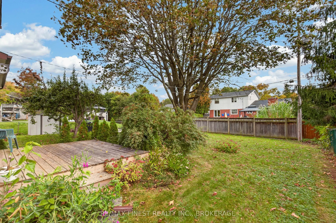
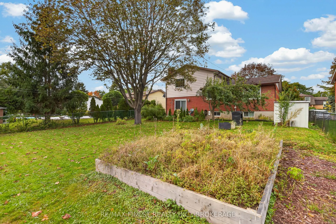
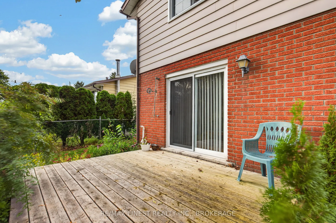
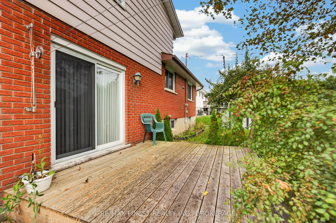
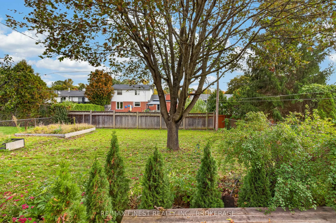
Welcome to this inviting, move-in-ready family home nestled in a family-friendly neighbourhood in the west end of Kingston! This spacious side-split offers a functional layout, comfortable living spaces, and plenty of room for the whole family to grow. The bright, open-concept living and dining area... creates a welcoming space for everyday living and entertaining, while the spacious kitchen offers plenty of room to prepare meals and gather with family and friends. The upper level features three well-sized bedrooms and a full bathroom, providing a comfortable retreat for the entire family. The family room provides additional living space and features hardwood flooring and sliding doors leading directly to the backyard, making it easy to enjoy outdoor living during the warmer months. The finished basement adds even more versatility, with an additional bedroom that is ideal for guests, a teenager, or a home office. With two full bathrooms and an additional half bath, this home offers convenience and functionality for busy family life. Additional highlights include a new washer and dryer, an updated electrical panel, and a large, fully fenced backyard with a wooden deck provides plenty of room for children to play, pets to roam, or summer barbecues with family and friends. Conveniently located close to numerous schools and everyday amenities, this property is an excellent opportunity for families seeking space, comfort, and a welcoming community. Move-in ready and waiting for its next family to call it home!
Full Property Details
Interior
Bedrooms
3
Bedrooms Plus
1
Total Bedrooms
4
Washrooms
3
Square Footage
1500-2000 sqft
Basement
Crawl Space,Finished
Heating Source
Gas
Heating Fuel
Forced Air
Air Conditioning
Central Air
Family Room
Yes
Kitchens
1
Total Kitchens
1
Fireplace Features
Yes
Bedrooms
3
Bedrooms Plus
1
Total Bedrooms
4
Washrooms
3
Square Footage
1500-2000 sqft
Basement
Crawl Space,Finished
Heating Source
Gas
Heating Fuel
Forced Air
Air Conditioning
Central Air
Family Room
Yes
Kitchens
1
Total Kitchens
1
Fireplace Features
Yes
Exterior
Depth
120.07
Front
60.02
Driveway
Private Double
Lot Size
60 x 120.07 ft
Pool
None
Parking Spaces
4
Total Parking Spaces
5.00
Parking Description
Attached
Garage Spaces
1
Depth
120.07
Front
60.02
Driveway
Private Double
Lot Size
60 x 120.07 ft
Pool
None
Parking Spaces
4
Total Parking Spaces
5.00
Parking Description
Attached
Garage Spaces
1
Building Description
Style
Sidesplit
Home Type
House
Subtype
Detached
Property Orientation
East
Exterior Finish
Aluminum Siding,Brick
Sewers
Sewer
Water Supply
Municipal
Possession Date
No Data
Style
Sidesplit
Home Type
House
Subtype
Detached
Property Orientation
East
Exterior Finish
Aluminum Siding,Brick
Sewers
Sewer
Water Supply
Municipal
Possession Date
No Data
Community
Community
South of Taylor-Kidd Blvd
Community
South of Taylor-Kidd Blvd
Taxes & Fees
Taxes
$4,385.12 /yr
Tax Year
2026
Occupancy
Vacant
Taxes
$4,385.12 /yr
Tax Year
2026
Occupancy
Vacant
Room Types
Bathroom
2 Pc Bath
Dimensions 4.92 x 4.59 feet
22.58 sqft
Bathroom
4 Pc Bath
Dimensions 8.2 x 4.92 feet
40.34 sqft
Bathroom
4 Pc Bath
Dimensions 9.51 x 4.92 feet
46.79 sqft
Bedroom
-
Dimensions 10.5 x 8.86 feet
93.03 sqft
Bedroom
-
Dimensions 10.83 x 10.17 feet
110.14 sqft
Bedroom
-
Dimensions 11.15 x 10.83 feet
120.75 sqft
Bedroom
-
Dimensions 15.42 x 11.15 feet
171.93 sqft
Den
-
Dimensions 12.47 x 11.48 feet
143.16 sqft
Dining Room
-
Dimensions 11.15 x 10.17 feet
113.4 sqft
Family Room
-
Dimensions 17.06 x 10.83 feet
184.76 sqft
Kitchen
-
Dimensions 12.14 x 10.83 feet
131.48 sqft
Living Room
-
Dimensions 18.04 x 12.14 feet
219.01 sqft
Similar Properties(No results)
Mortgage Calculator
Calculate your estimated monthly mortgage payment
Price
$499,900
$
%
%
Total cost of mortgage
$0
Monthly payment
By clicking Save, we will calculate your estimated mortgage for all properties using the saved values (down payment percentage, interest rate, and amortization).
The accuracy and applicability of this calculator are not guaranteed.