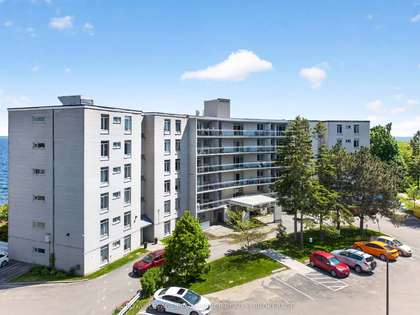
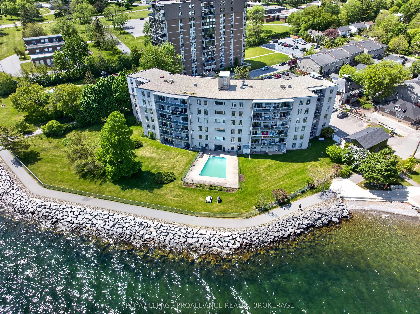
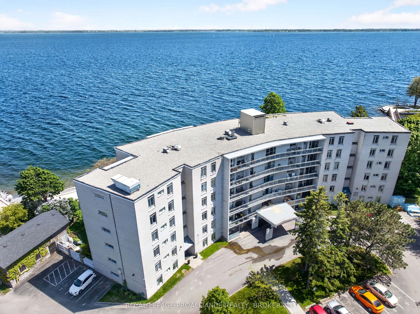
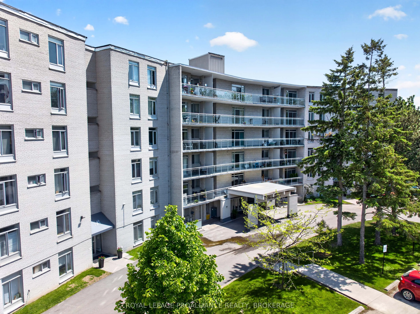
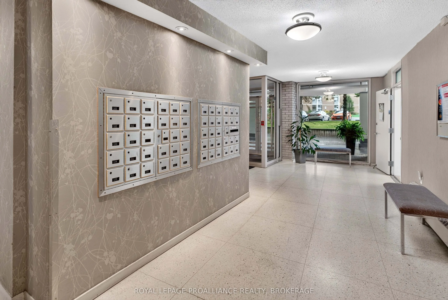
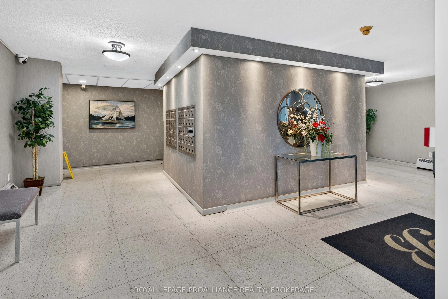
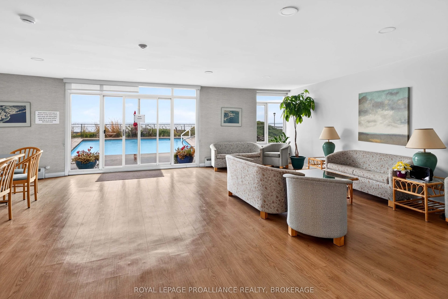
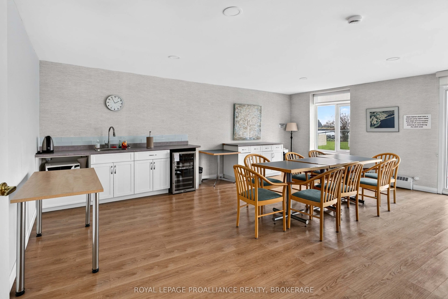
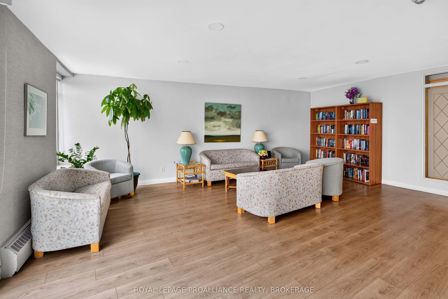
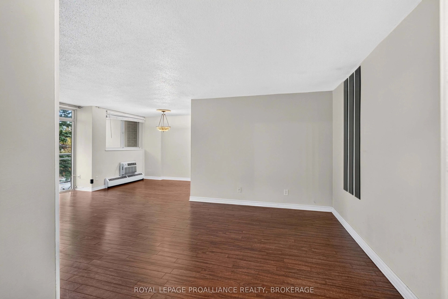
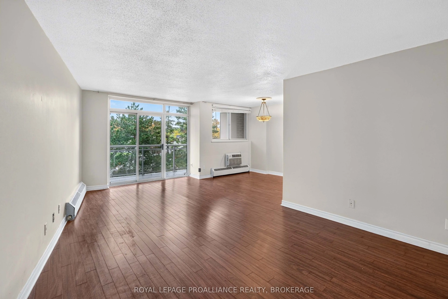
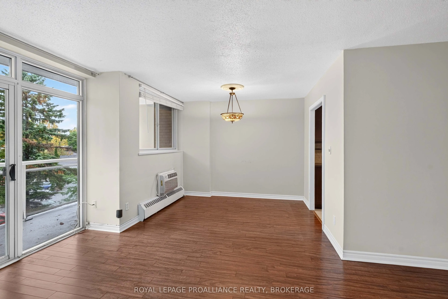
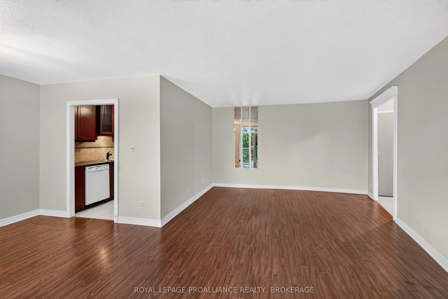
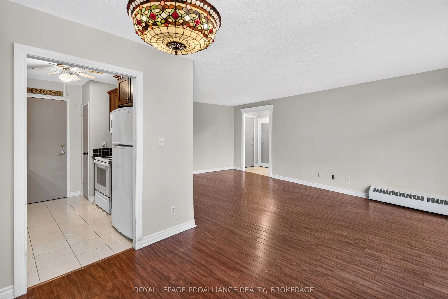
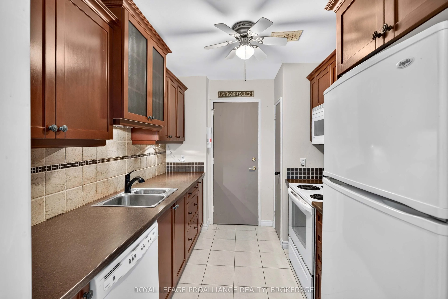
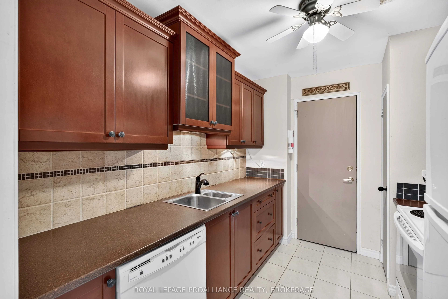
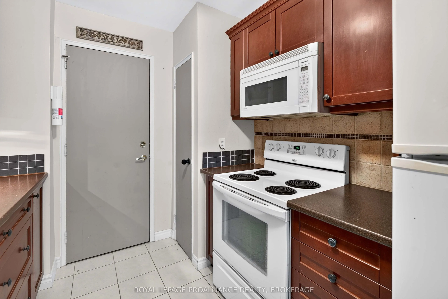
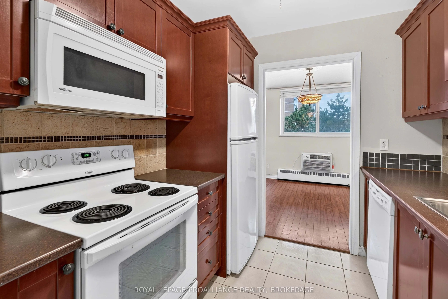
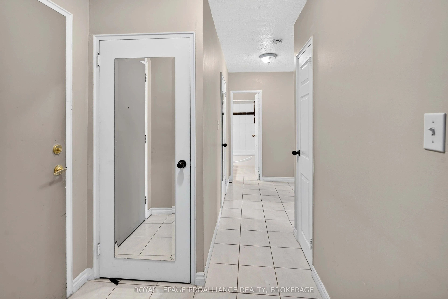
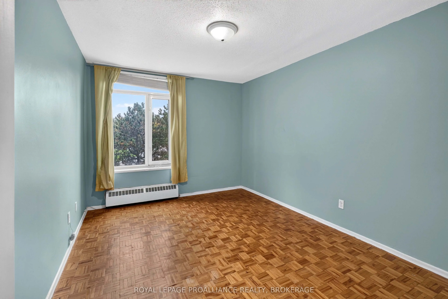
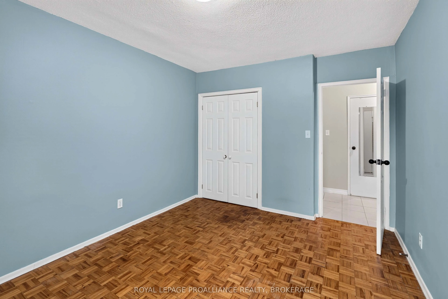
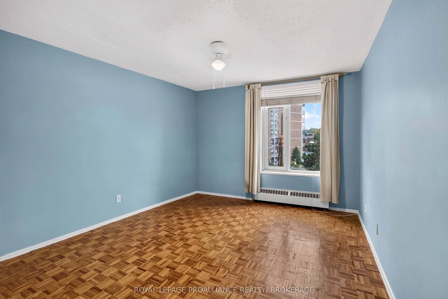
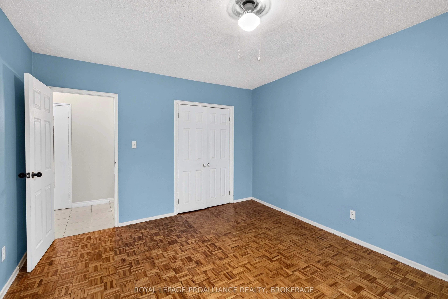
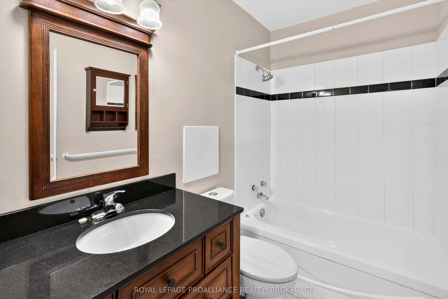
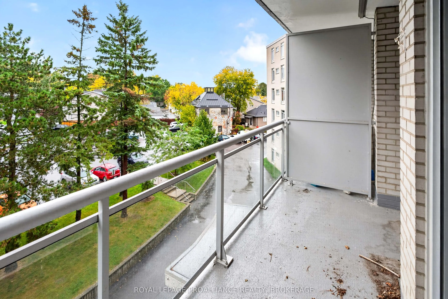
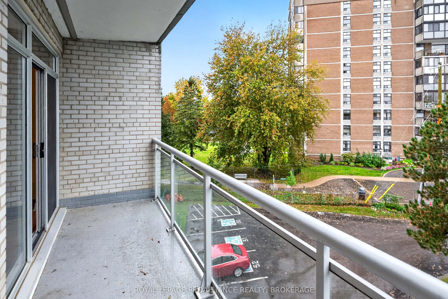
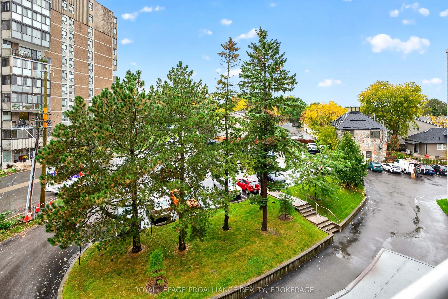
Discover the charm of Portsmouth Village in this bright and inviting 2-bedroom condo, perfectly positioned near Queen's University, St. Lawrence College, KGH, and the new Providence Care Hospital. Inside, a formally updated kitchen brings a modern feel to the spacious layout, with large glass doors ...leading to a private balcony overlooking the quiet parking area - ideal for those who prefer an open, unobstructed view without foot traffic. This well-kept building offers standout amenities, including a lakeside pool, a relaxing patio, and direct access to miles of scenic waterfront walking trails along Lake Ontario. Enjoy a comfortable, convenient lifestyle in one of Kingston's most sought-after neighbourhoods.
Full Property Details
Interior
Bedrooms
2
Total Bedrooms
2
Washrooms
1
Square Footage
800-899 sqft
Basement
None
Heating Source
Electric
Heating Fuel
Baseboard
Air Conditioning
None
Family Room
No
Kitchens
1
Total Kitchens
1
Fireplace Features
No
Bedrooms
2
Total Bedrooms
2
Washrooms
1
Square Footage
800-899 sqft
Basement
None
Heating Source
Electric
Heating Fuel
Baseboard
Air Conditioning
None
Family Room
No
Kitchens
1
Total Kitchens
1
Fireplace Features
No
Exterior
Driveway
Private,Surface
Pool
Outdoor Pool
Waterfront
None
Parking Spaces
1
Total Parking Spaces
1.00
Parking Description
Private,Surface
Garage Spaces
0
Zoning
B1.62
Balcony
Open
Driveway
Private,Surface
Pool
Outdoor Pool
Waterfront
None
Parking Spaces
1
Total Parking Spaces
1.00
Parking Description
Private,Surface
Garage Spaces
0
Zoning
B1.62
Balcony
Open
Building Description
Style
Apartment
Home Type
Condo
Subtype
Condo Apartment
Year Built
51-99
Property Orientation
South
Exterior Finish
Brick
Possession Date
10/30/2026
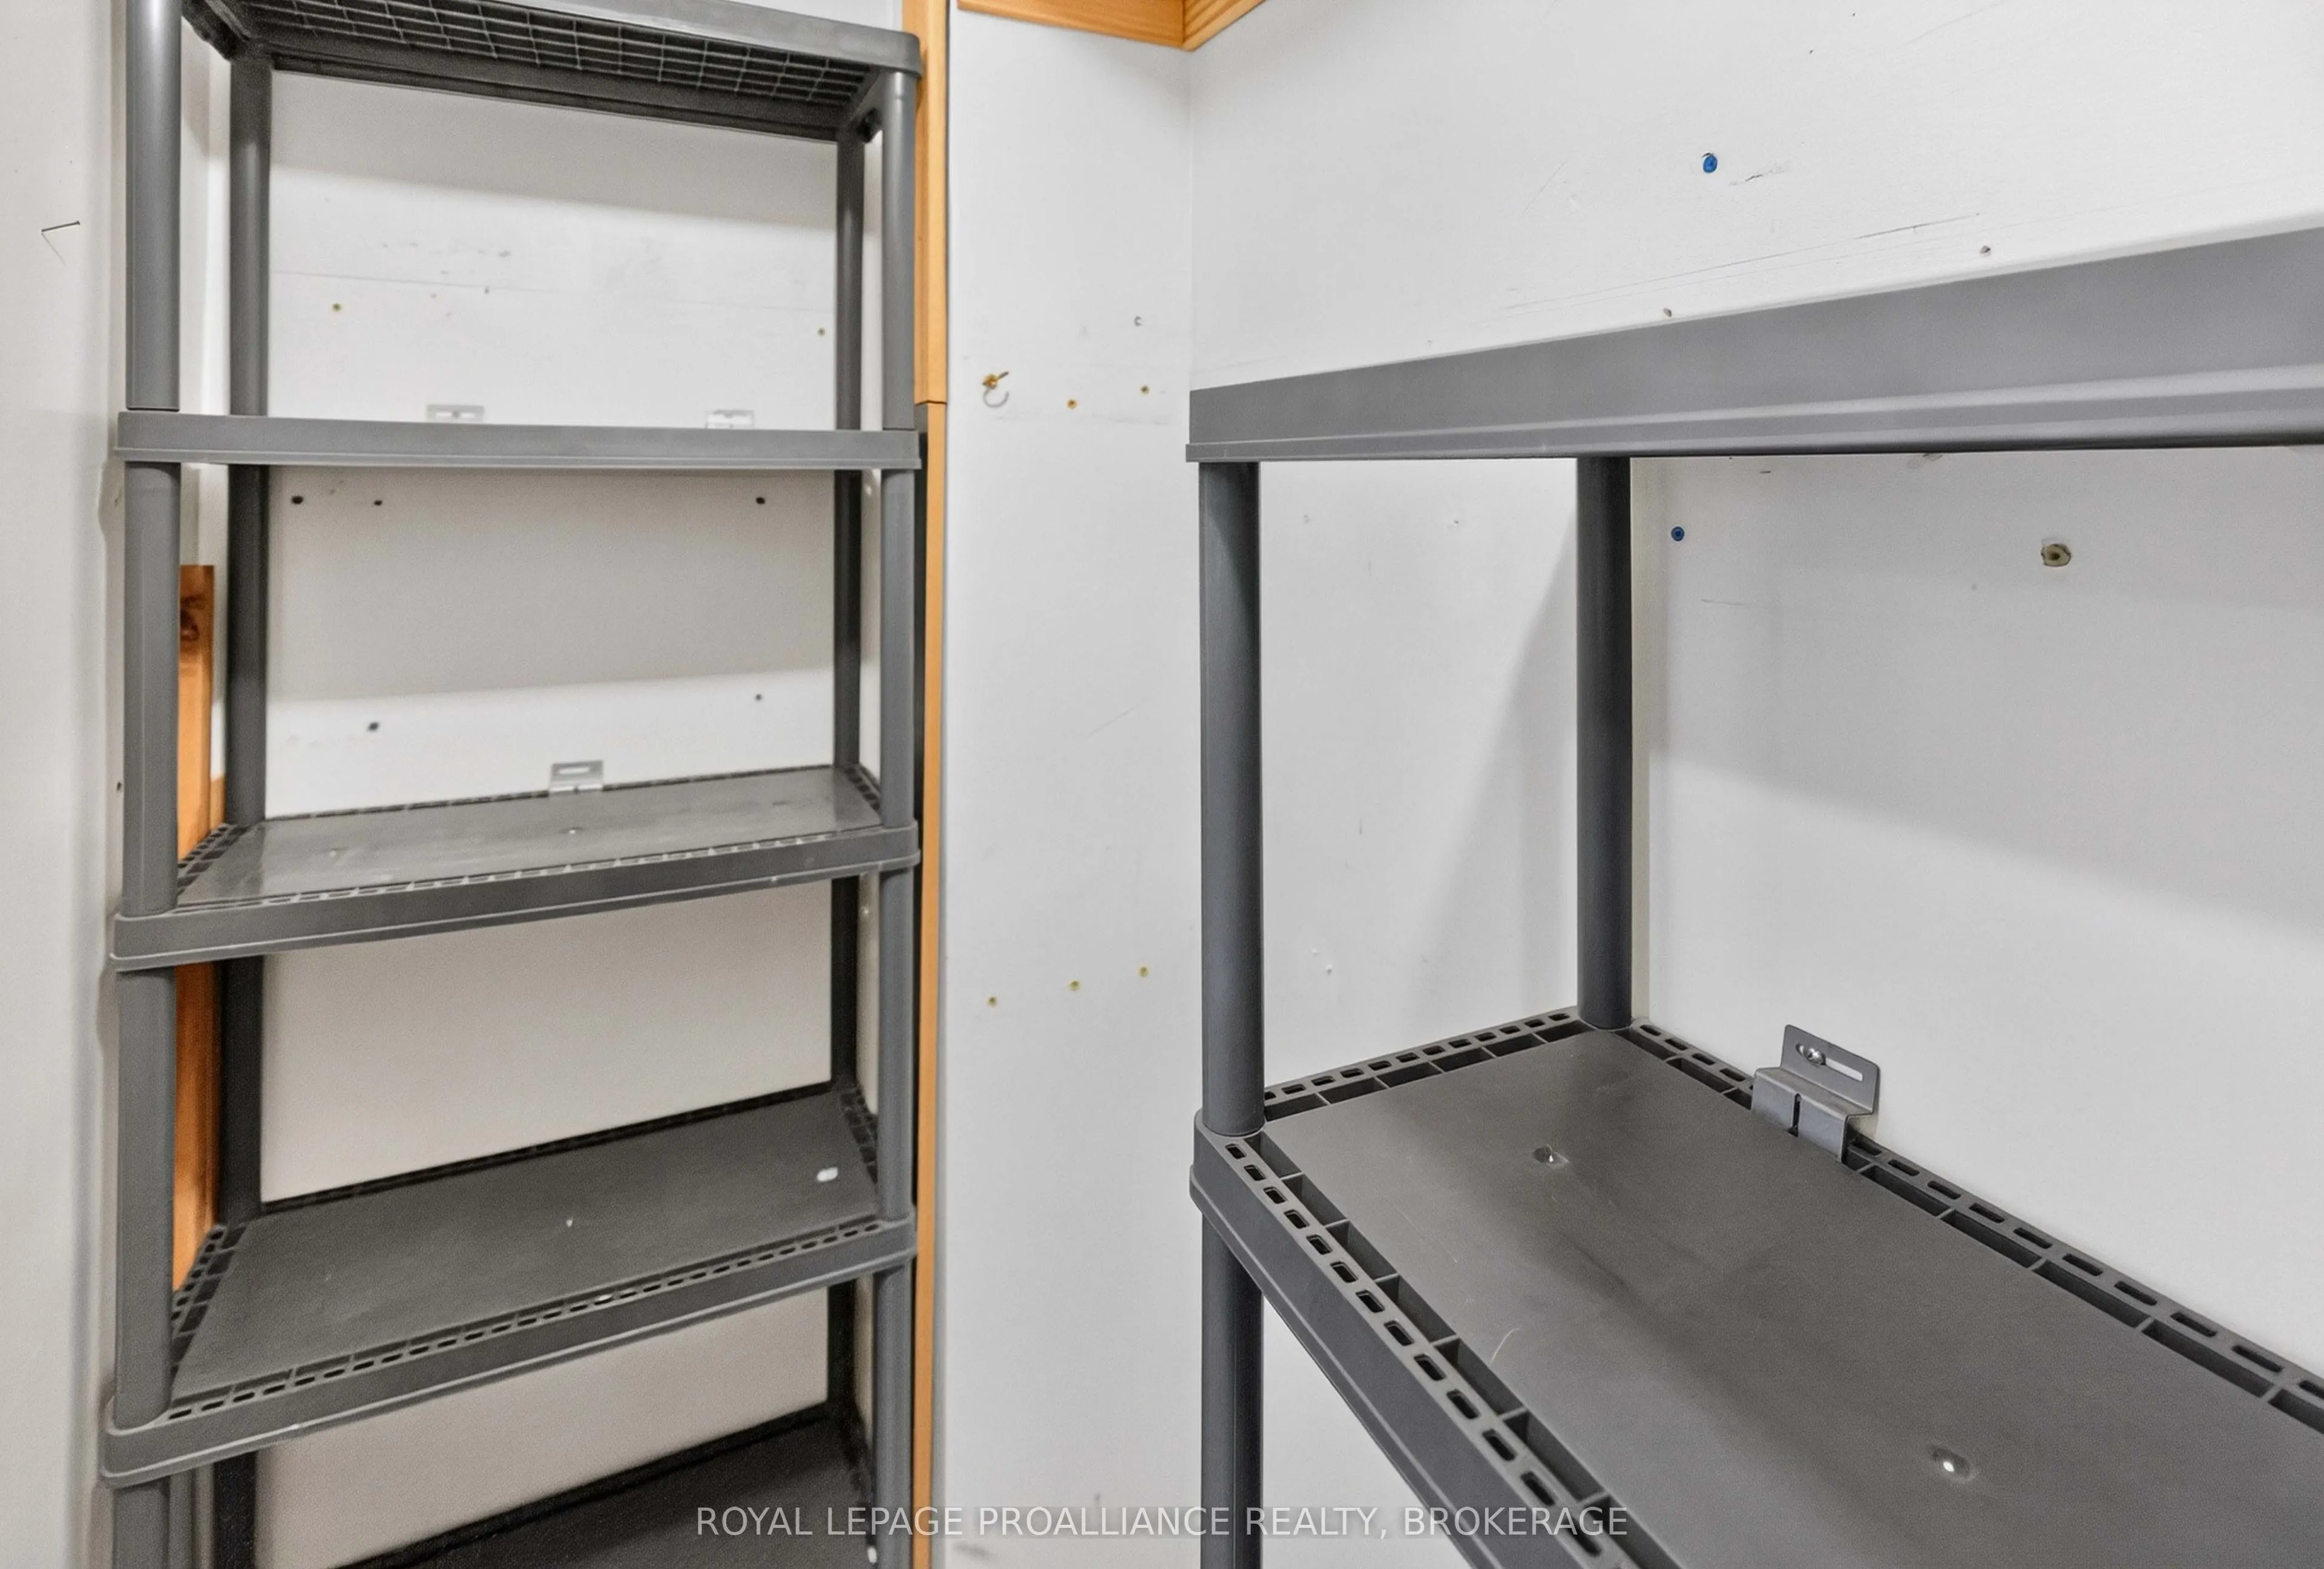
Locker
Ensuite+Owned
Style
Apartment
Home Type
Condo
Subtype
Condo Apartment
Year Built
51-99
Property Orientation
South
Exterior Finish
Brick
Possession Date
10/30/2026
Locker
Ensuite+Owned
Community
Community
Central City West
Community
Central City West
Taxes & Fees
Taxes
$3,337.70 /yr
Tax Year
2026
Occupancy
Vacant
Maintenance Fee
$1,125.19/mo
Common Elements
Included
Heating
Included
Parking
Included
Water
Included
Building Insurance
Included
Taxes
$3,337.70 /yr
Tax Year
2026
Occupancy
Vacant
Maintenance Fee
$1,125.19/mo
Common Elements
Included
Heating
Included
Parking
Included
Water
Included
Building Insurance
Included
Other
Pets
Yes-with Restrictions
Pets
Yes-with Restrictions
Room Types
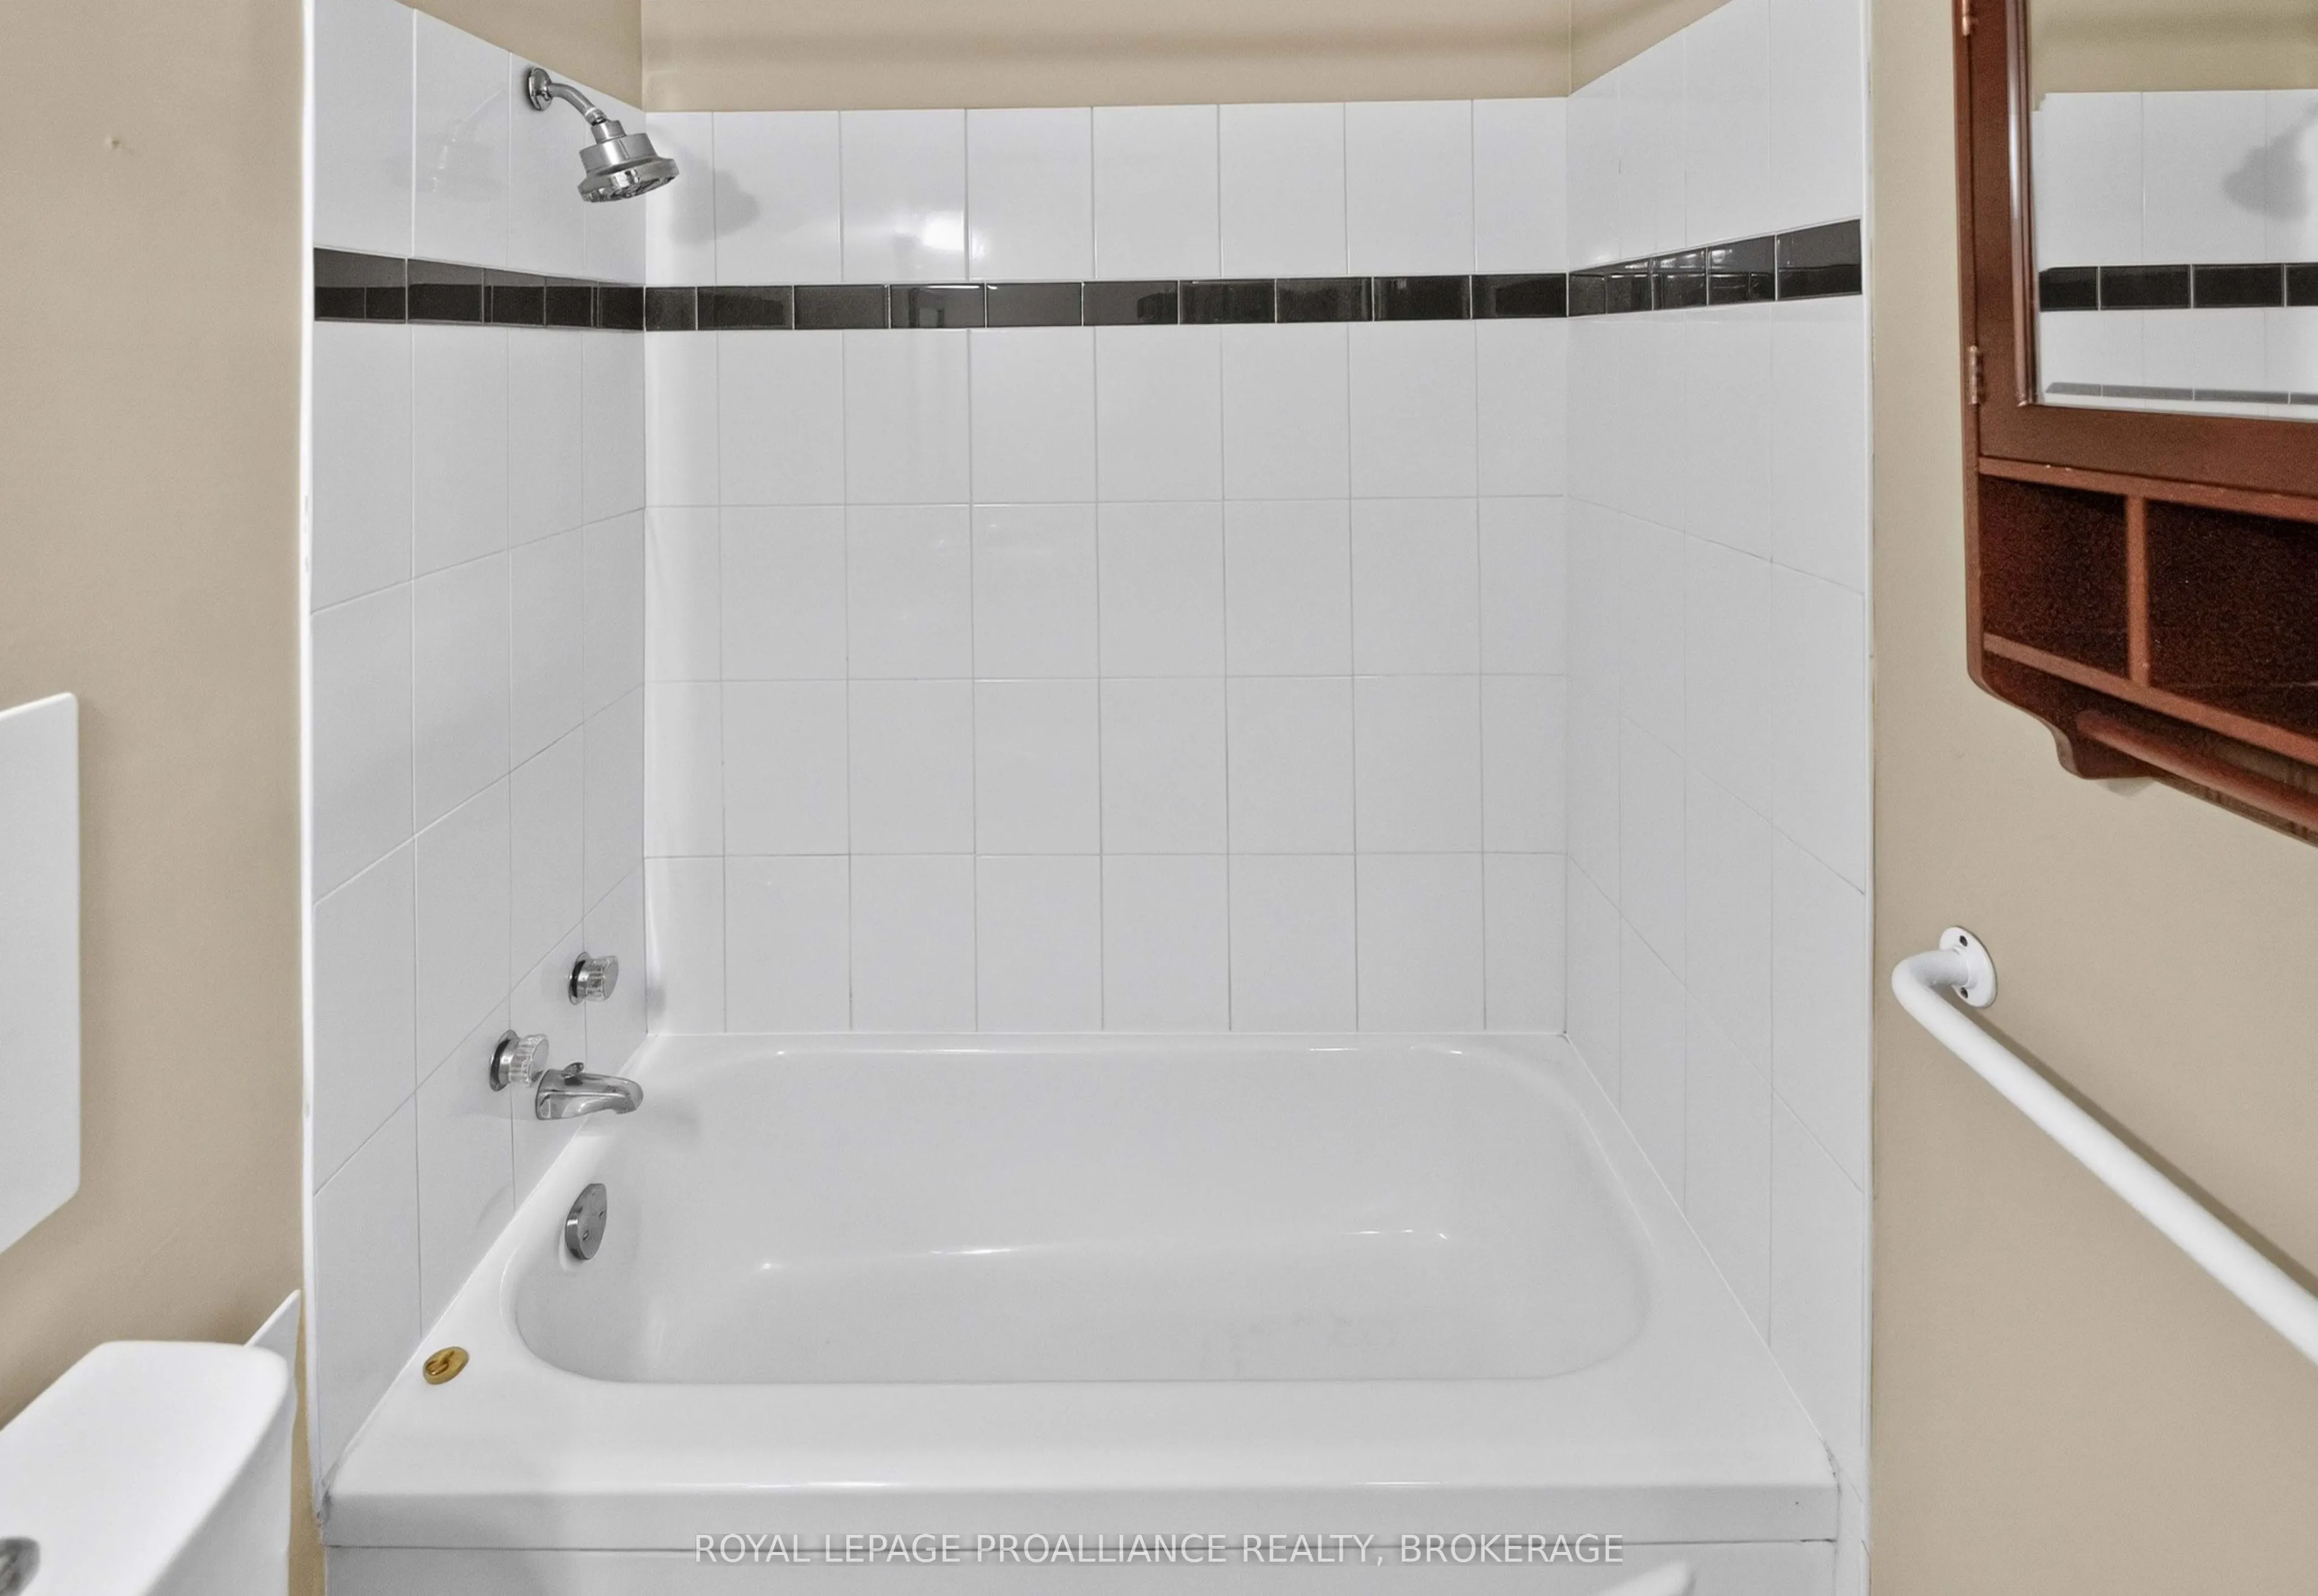
Bathroom
4 Pc Bath
Dimensions 7.84 x 5.09 feet
39.91 sqft
Bedroom 2
-
Dimensions 13.06 x 9.51 feet
124.2 sqft
Dining Room
-
Dimensions 10.24 x 7.25 feet
74.24 sqft
Kitchen
-
Dimensions 9.74 x 7.09 feet
69.06 sqft
Living Room
-
Dimensions 18.54 x 11.84 feet
219.51 sqft
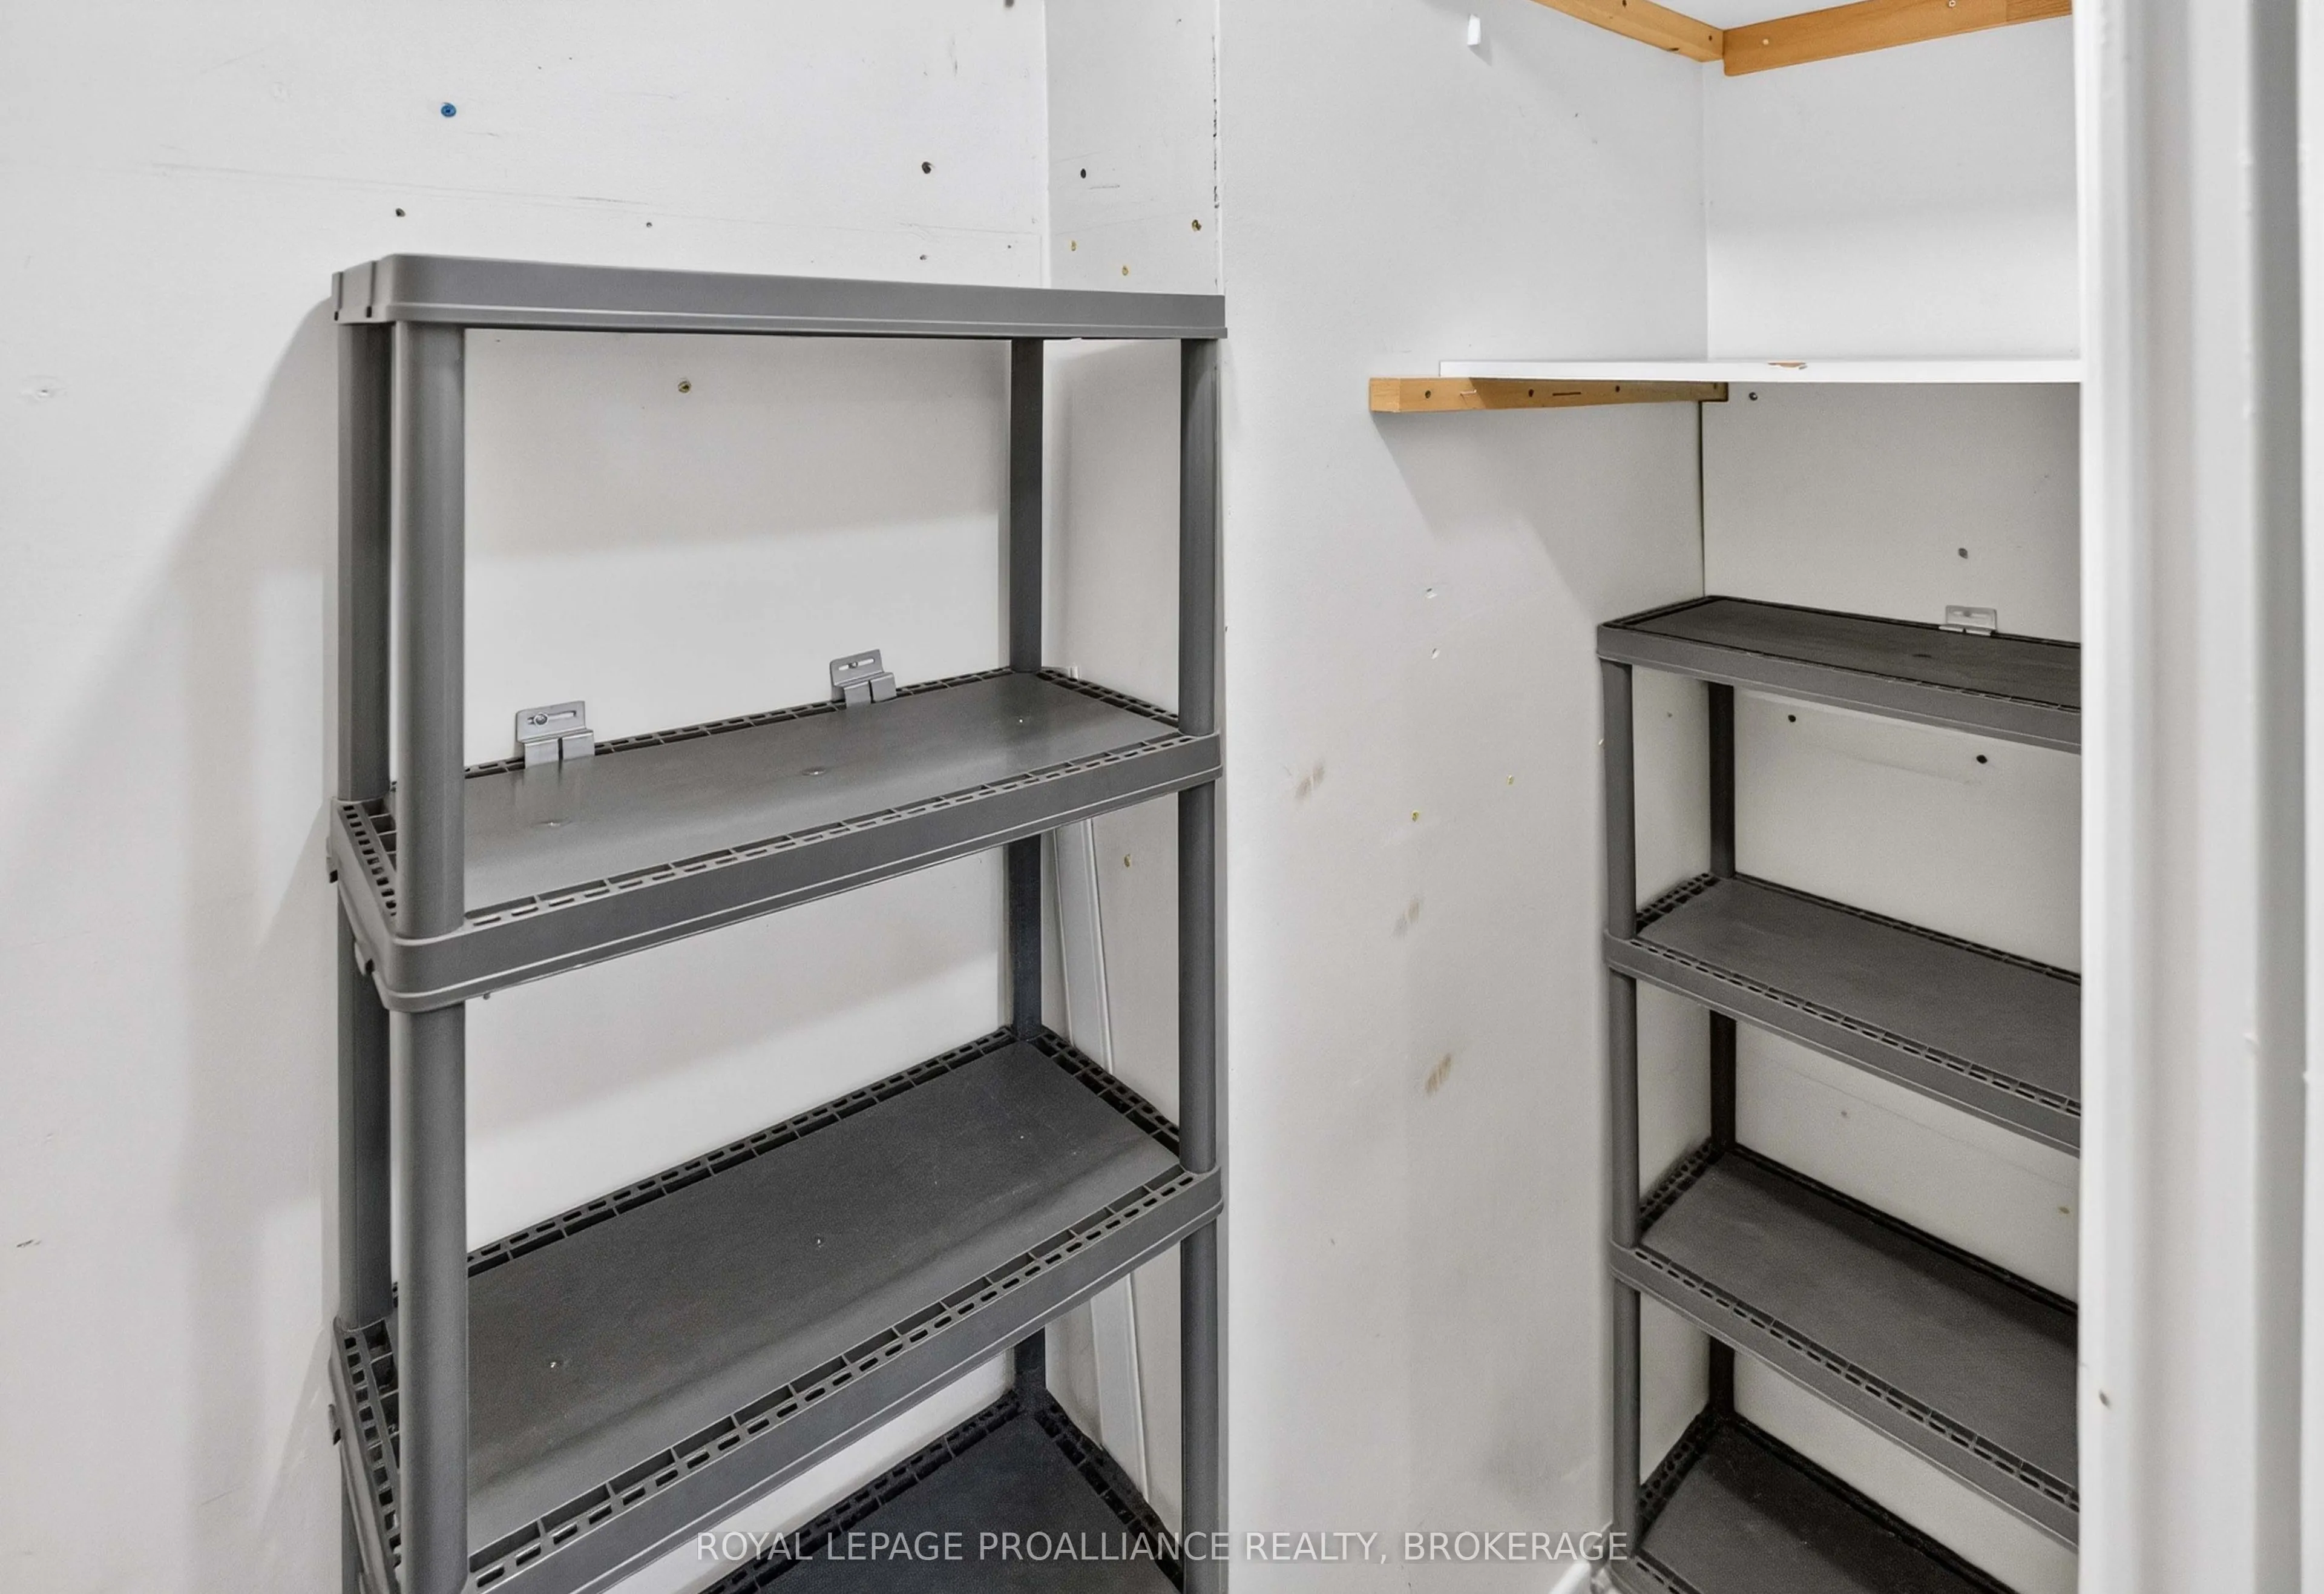
Other
-
Dimensions 7.09 x 10.17 feet
72.11 sqft
Primary Bedroom
-
Dimensions 13.32 x 11.91 feet
158.64 sqft
Similar Properties(No results)
Mortgage Calculator
Calculate your estimated monthly mortgage payment
Price
$399,900
$
%
%
Total cost of mortgage
$0
Monthly payment
By clicking Save, we will calculate your estimated mortgage for all properties using the saved values (down payment percentage, interest rate, and amortization).
The accuracy and applicability of this calculator are not guaranteed.