Sign In or Create a Free Account to see full details of this property
Key Facts
Key facts for 1234 Mazzolin Crescent
Property Type
House, Bungalow
Parking
Attached 2 garage, 4 parking
MLS #
X14033372
Size
1100-1500 sqft
Basement
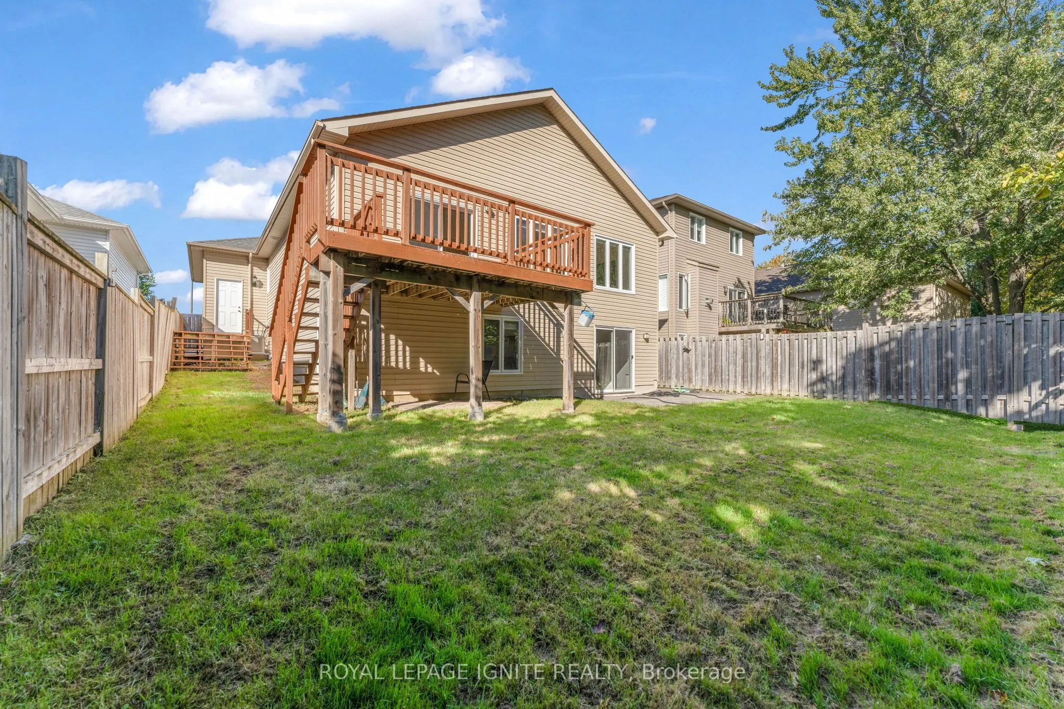
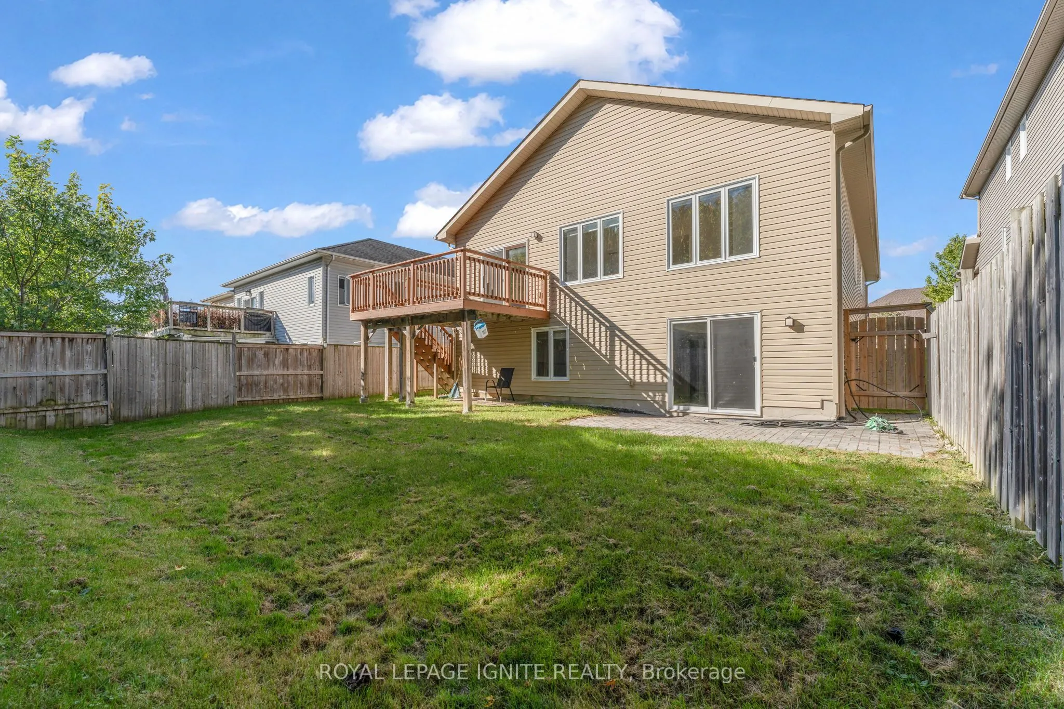
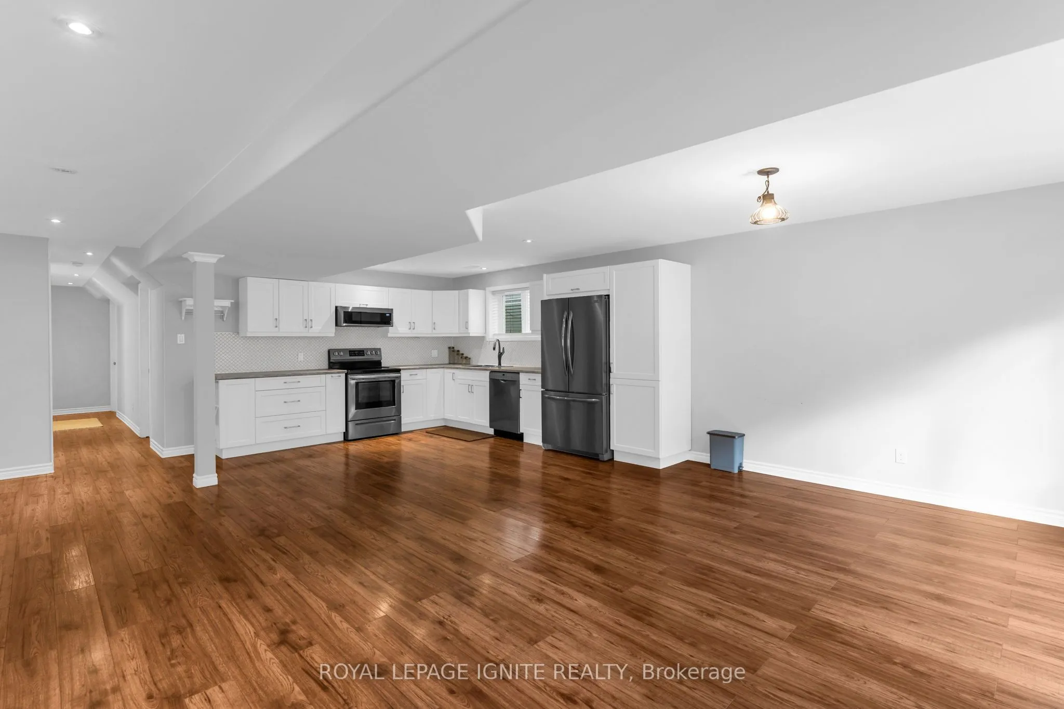
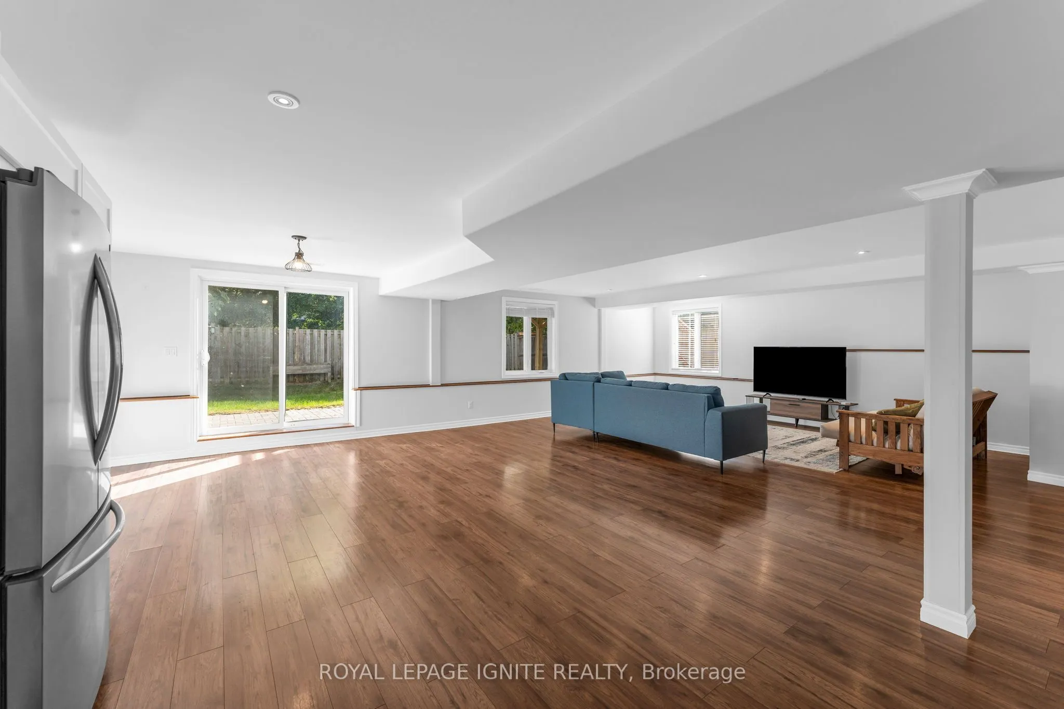
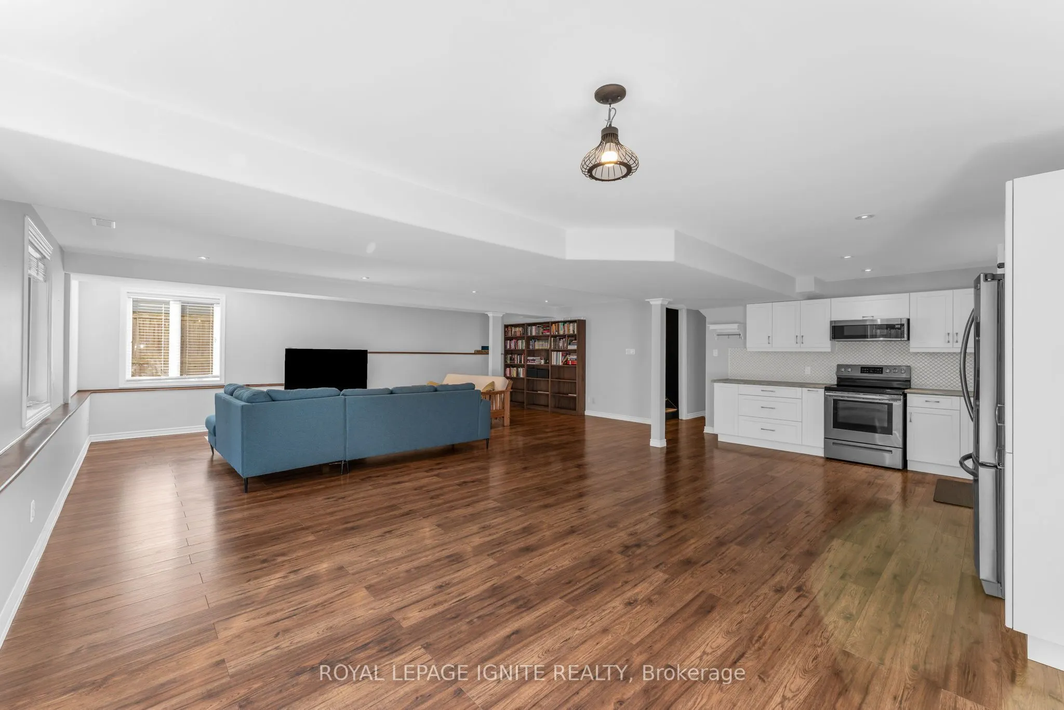
Finished with Walk-Out
Listed on
2026-10-13
Lot size
46 x 114.0
Tax
$5,473.68 /yr
Days on Market
22
Approximate Age
6-15
Maintenance Fee
-
Description
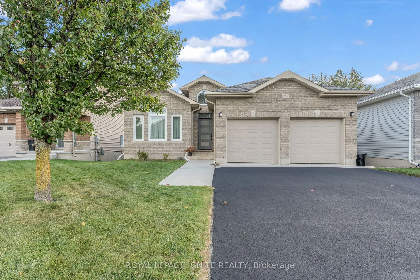
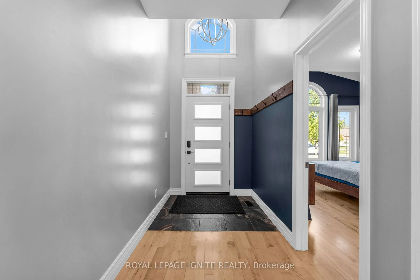
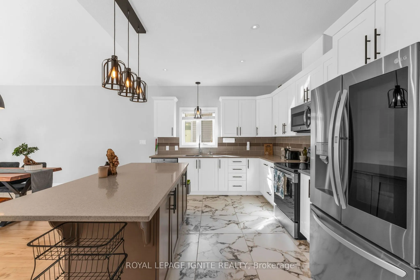
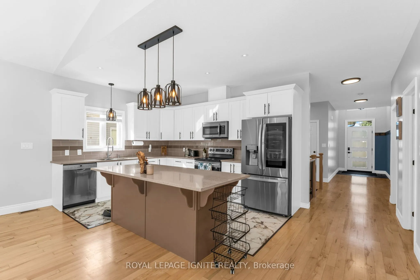
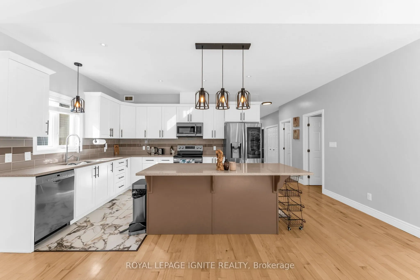
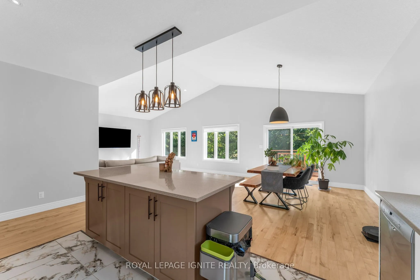
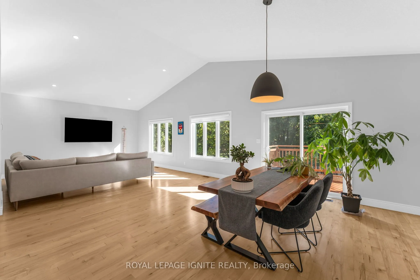
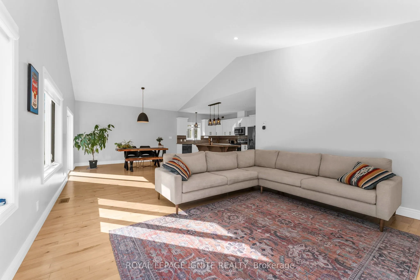
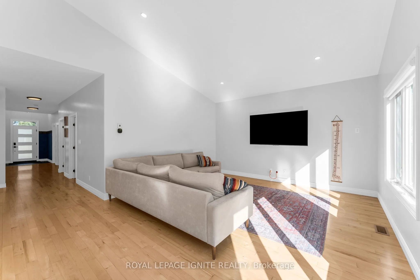
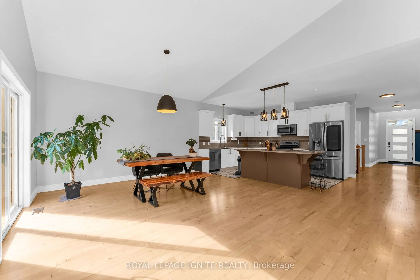
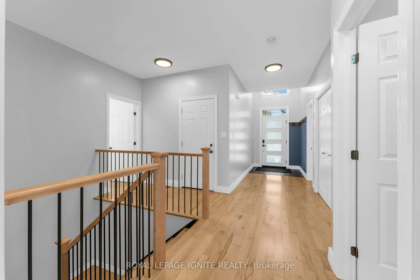
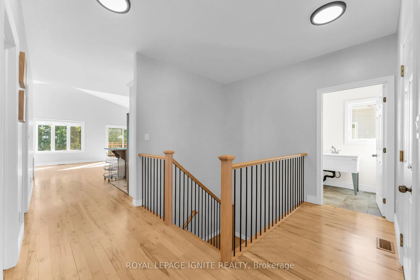
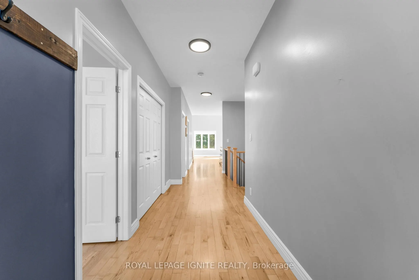
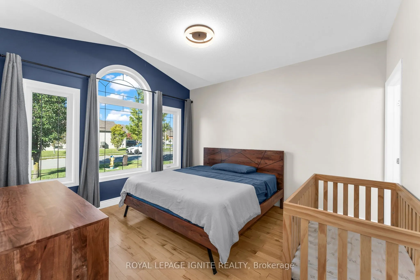
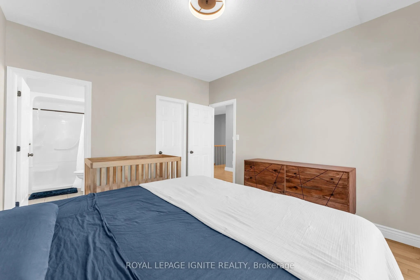
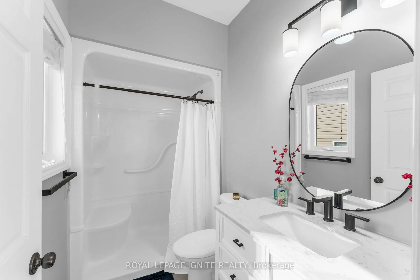
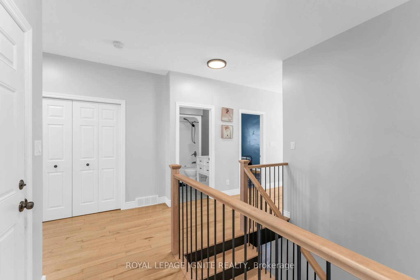
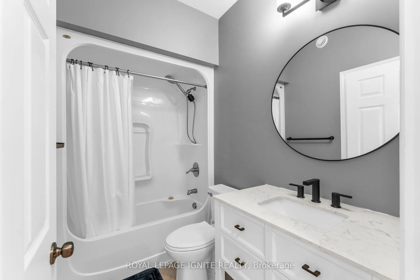
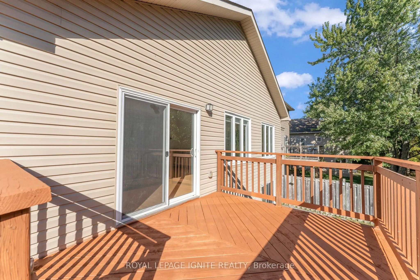
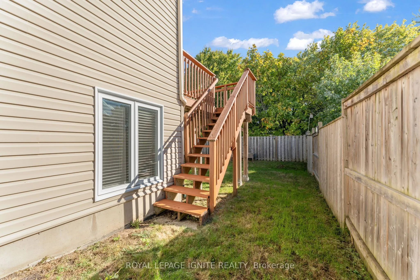
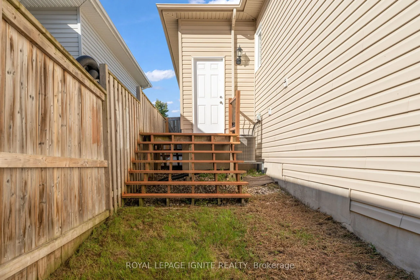
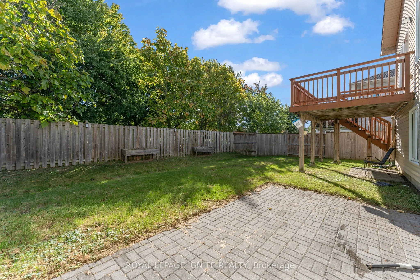
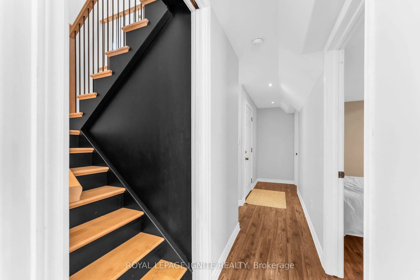
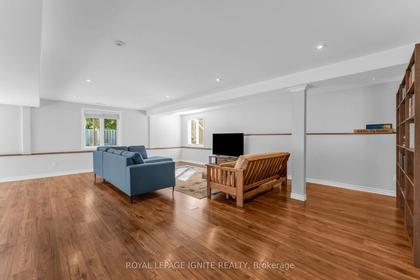
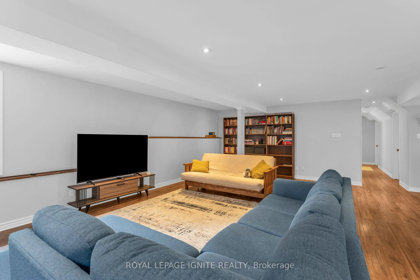
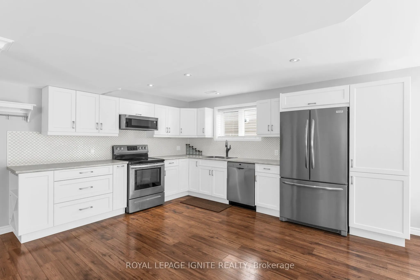
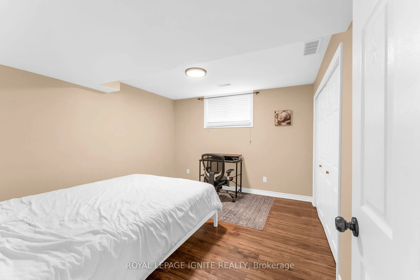
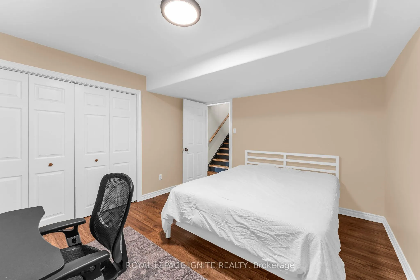
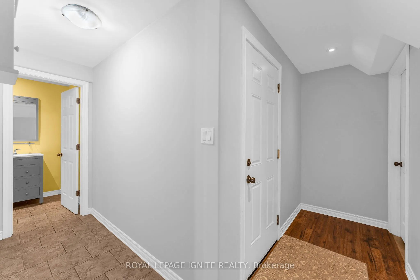
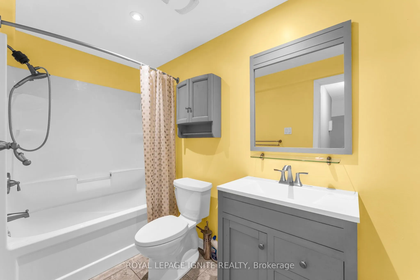
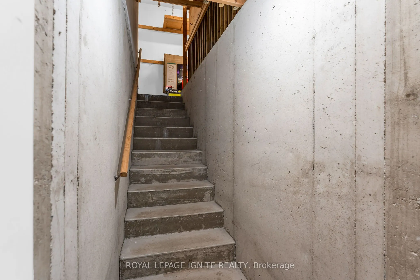
Welcome to this beautifully maintained bungalow in a desirable and convenient location. Featuring two spacious bedrooms and two bathrooms on the main floor, this home offers comfortable, functional living with a bright and inviting open-concept layout. The kitchen, dining area, and living room flow ...seamlessly together, complemented by large windows that fill the space with natural light and gleaming hardwood floors that add warmth and elegance. The fully finished walkout basement offers excellent versatility, featuring a one-bedroom in law suite complete with a bathroom, ideal for extended family or guests. An additional separate entrance leading up to the garage adds further convenience and privacy. Conveniently located close to west-end amenities and Highway 401, this property offers easy access to shopping, services, and major commuter routes. Completing the package are 12included appliances, 11 of which are less than six years old. Combining a functional layout, versatile living space, and an excellent location, this bungalow is a fantastic opportunity for families, multi-generational living, or buyers seeking additional flexibility.
Full Property Details
Interior
Bedrooms
2
Bedrooms Plus
1
Total Bedrooms
3
Washrooms
3
Square Footage
1100-1500 sqft
Basement
Finished with Walk-Out
Heating Source
Gas
Heating Fuel
Forced Air
Air Conditioning
Central Air
Family Room
No
Kitchens
1
Kitchens Plus
1
Total Kitchens
2
Fireplace Features
No
Bedrooms
2
Bedrooms Plus
1
Total Bedrooms
3
Washrooms
3
Square Footage
1100-1500 sqft
Basement
Finished with Walk-Out
Heating Source
Gas
Heating Fuel
Forced Air
Air Conditioning
Central Air
Family Room
No
Kitchens
1
Kitchens Plus
1
Total Kitchens
2
Fireplace Features
No
Exterior
Depth
114.0
Front
45.93
Driveway
Front Yard Parking,Inside Entry
Lot Size
46 x 114.0 ft
Pool
None
Parking Spaces
4
Total Parking Spaces
6.00
Parking Description
Attached
Garage Spaces
2
Depth
114.0
Front
45.93
Driveway
Front Yard Parking,Inside Entry
Lot Size
46 x 114.0 ft
Pool
None
Parking Spaces
4
Total Parking Spaces
6.00
Parking Description
Attached
Garage Spaces
2
Building Description
Style
Bungalow
Home Type
House
Subtype
Detached
Year Built
6-15
Property Orientation
East
Exterior Finish
Brick,Vinyl Siding
Sewers
Sewer
Water Supply
Municipal
Possession Date
No Data
Style
Bungalow
Home Type
House
Subtype
Detached
Year Built
6-15
Property Orientation
East
Exterior Finish
Brick,Vinyl Siding
Sewers
Sewer
Water Supply
Municipal
Possession Date
No Data
Community
Community
City Northwest
Community
City Northwest
Taxes & Fees
Taxes
$5,473.68 /yr
Tax Year
2025
Occupancy
Vacant
Taxes
$5,473.68 /yr
Tax Year
2025
Occupancy
Vacant
Room Types
Bathroom
-
Dimensions 4.92 x 10.07 feet
49.54 sqft
Bathroom
Ensuite Bath
Dimensions 4.92 x 8.23 feet
40.49 sqft
Bathroom
-
Dimensions 8.23 x 4.82 feet
39.67 sqft
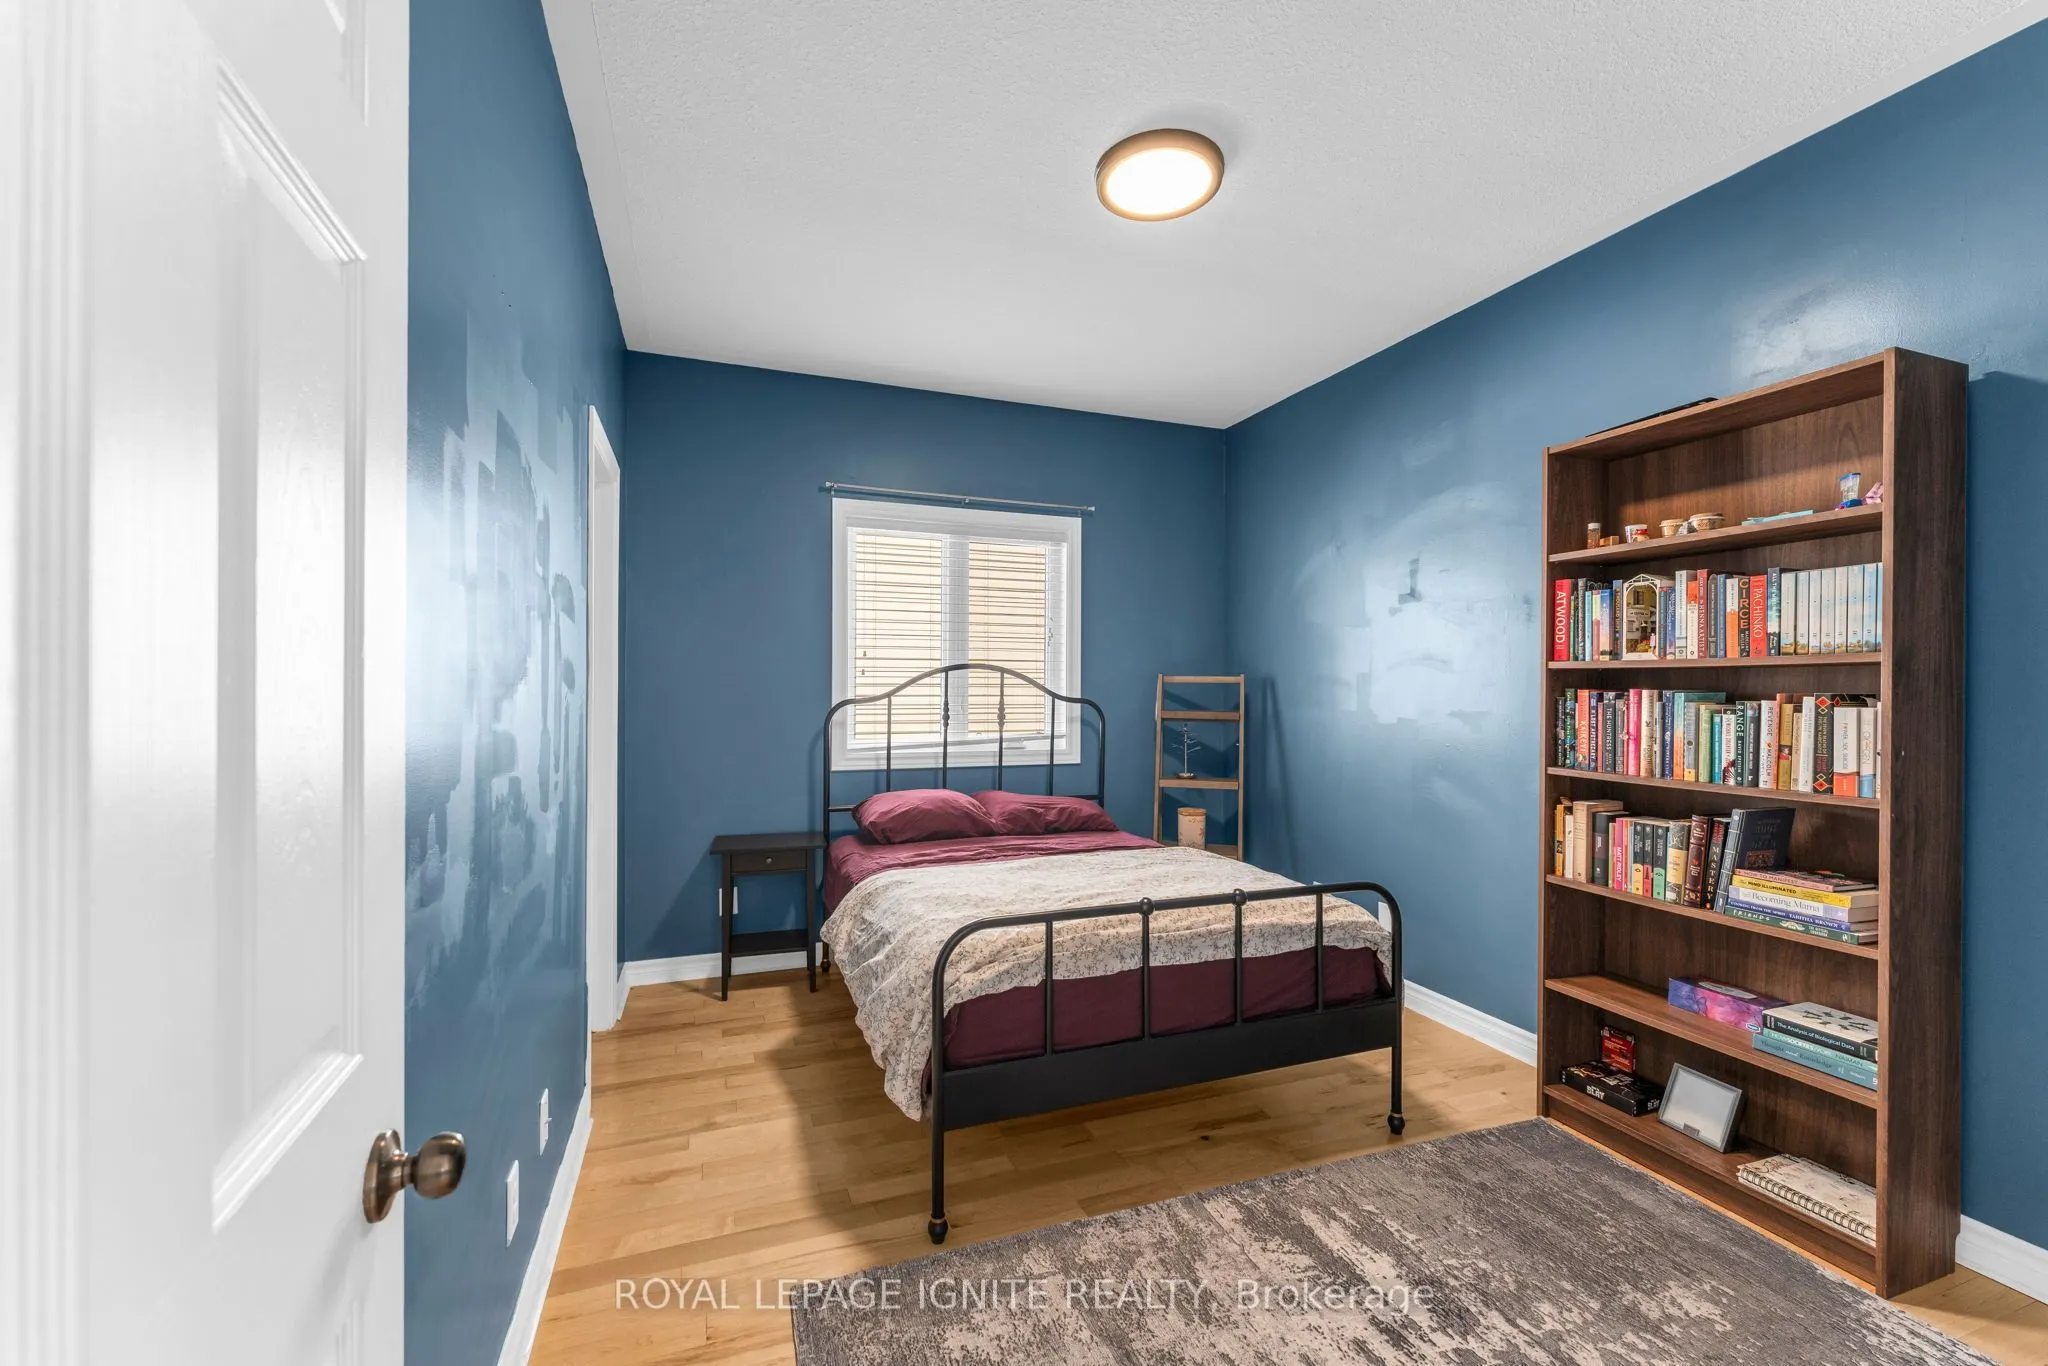
Bedroom
Closet, Window
Dimensions 11.52 x 12.99 feet
149.64 sqft
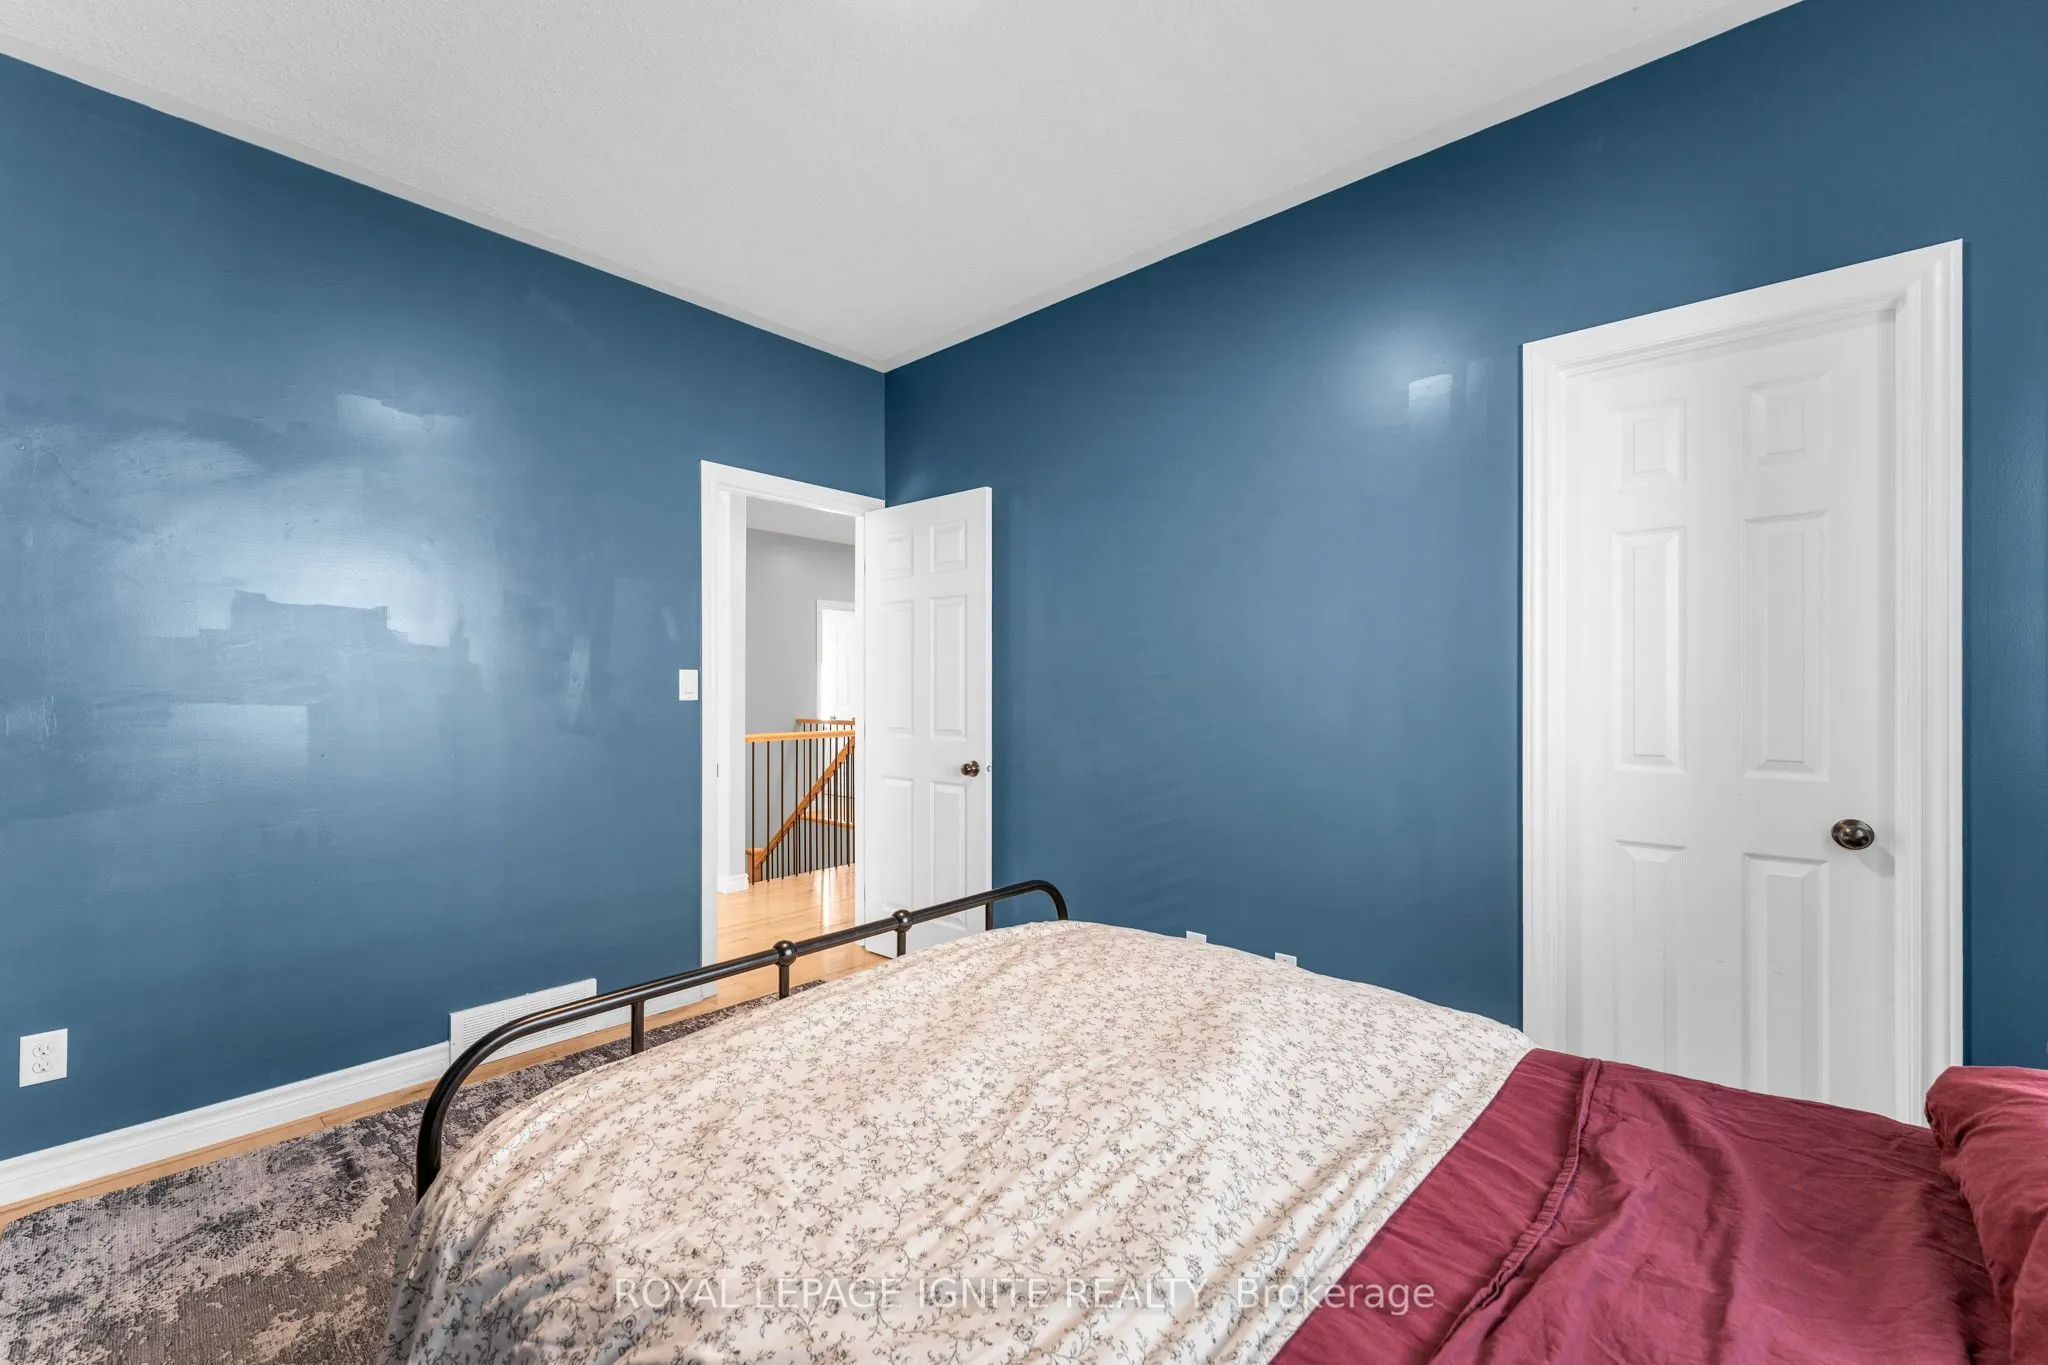
Bedroom
Closet, Window
Dimensions 12.4 x 9.84 feet
122.02 sqft
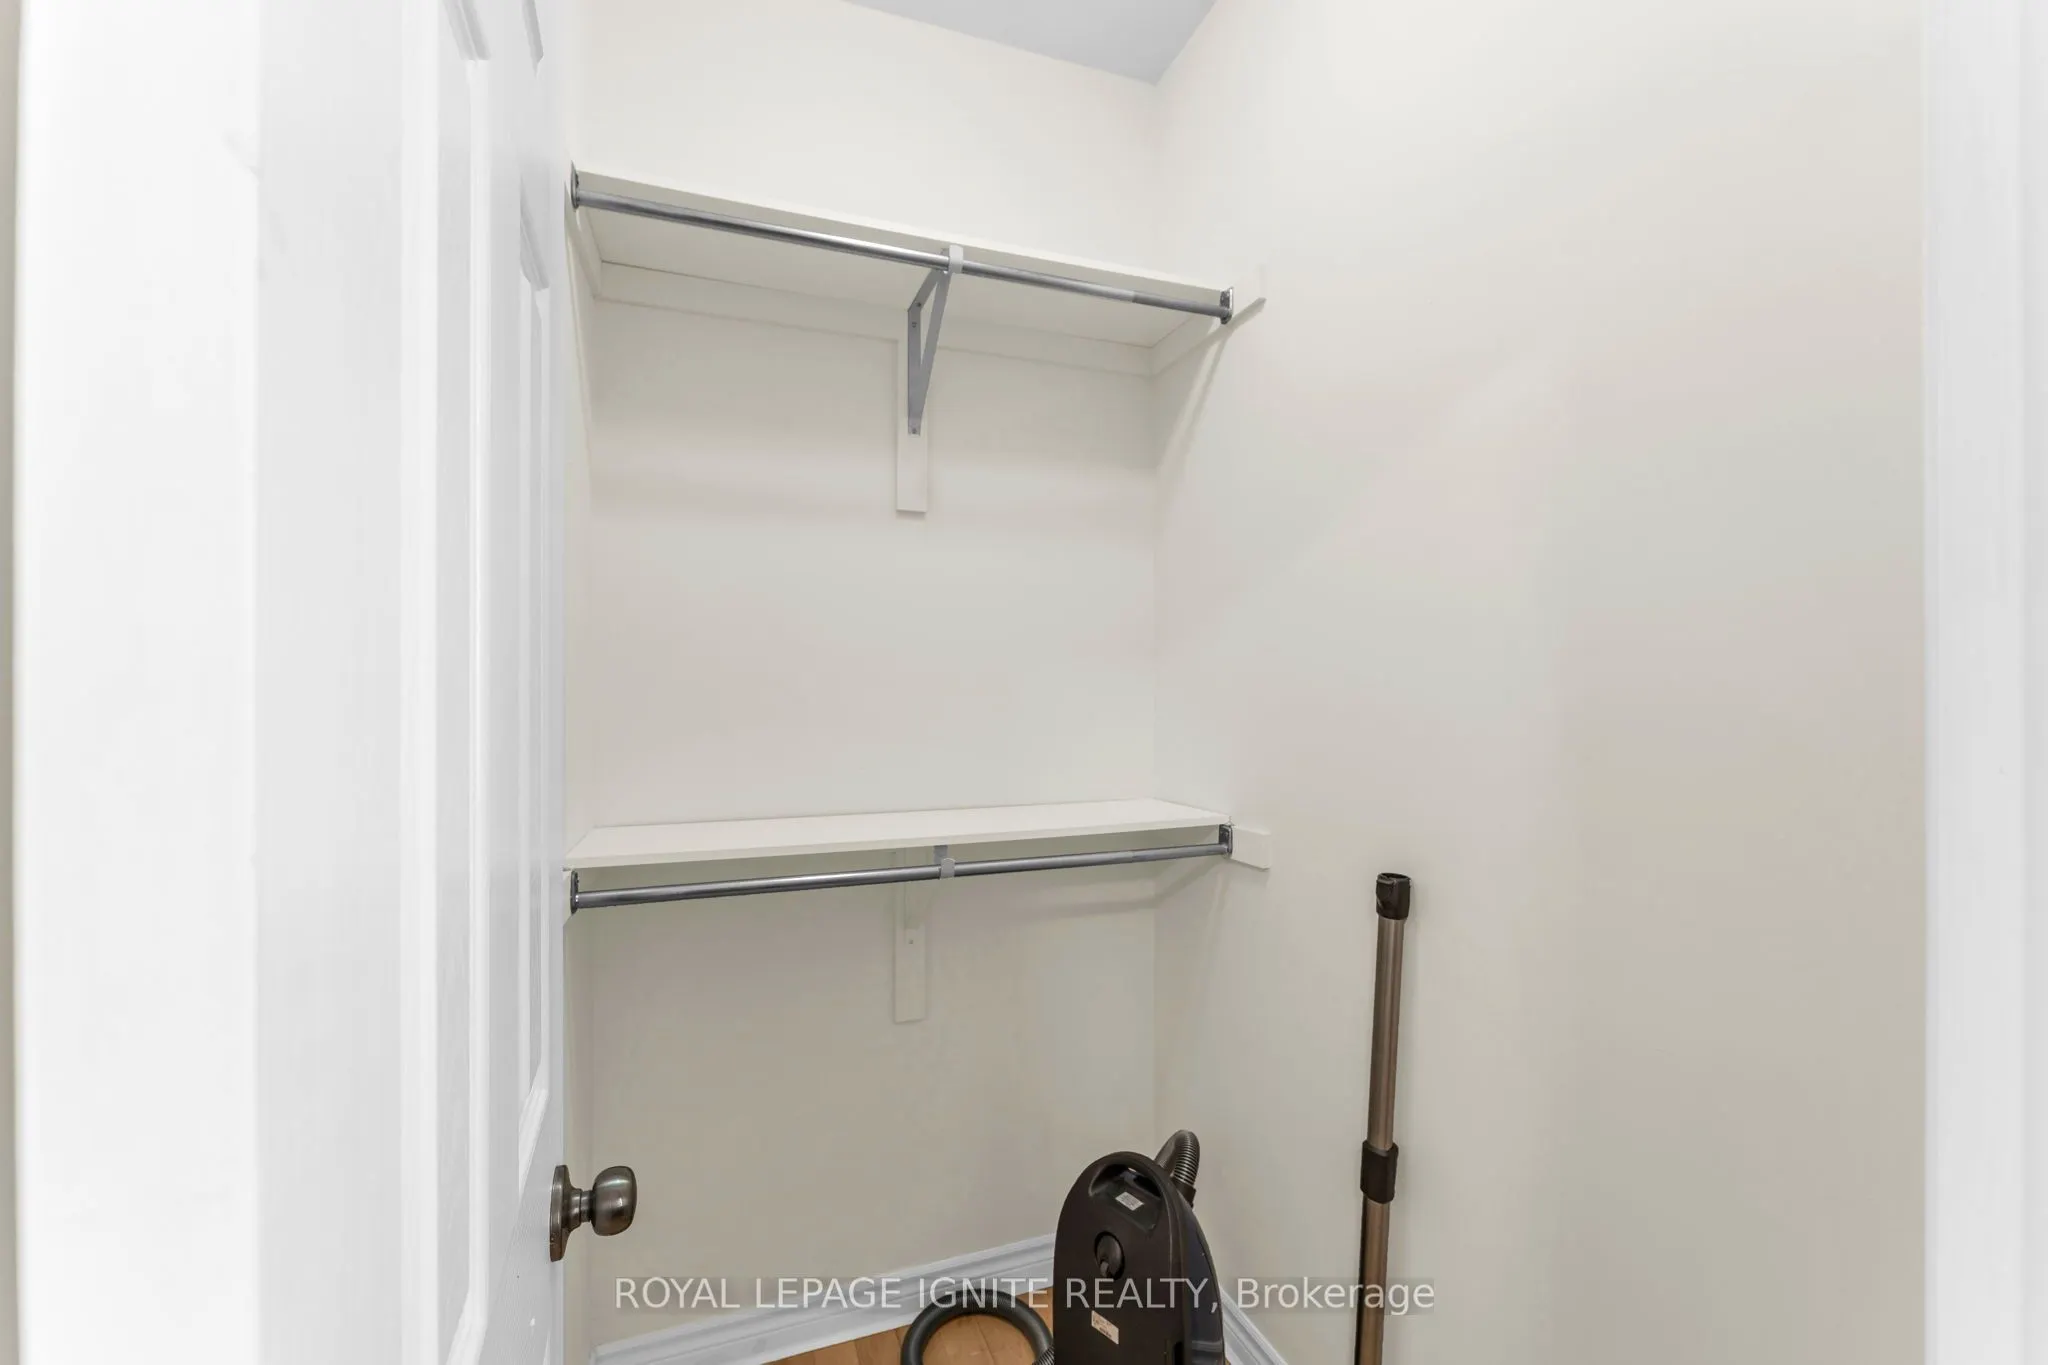
Bedroom
Closet, Window
Dimensions 12.66 x 11.15 feet
141.16 sqft
Dining Room
-
Dimensions 12.34 x 14.83 feet
183 sqft
Dining Room
Stainless Steel Appl, Combined w/Kitchen
Dimensions 13.16 x 10.83 feet
142.52 sqft
Family Room
-
Dimensions 17.09 x 24.67 feet
421.61 sqft
Kitchen
Stainless Steel Appl, Combined w/Dining
Dimensions 18.24 x 10.33 feet
188.42 sqft
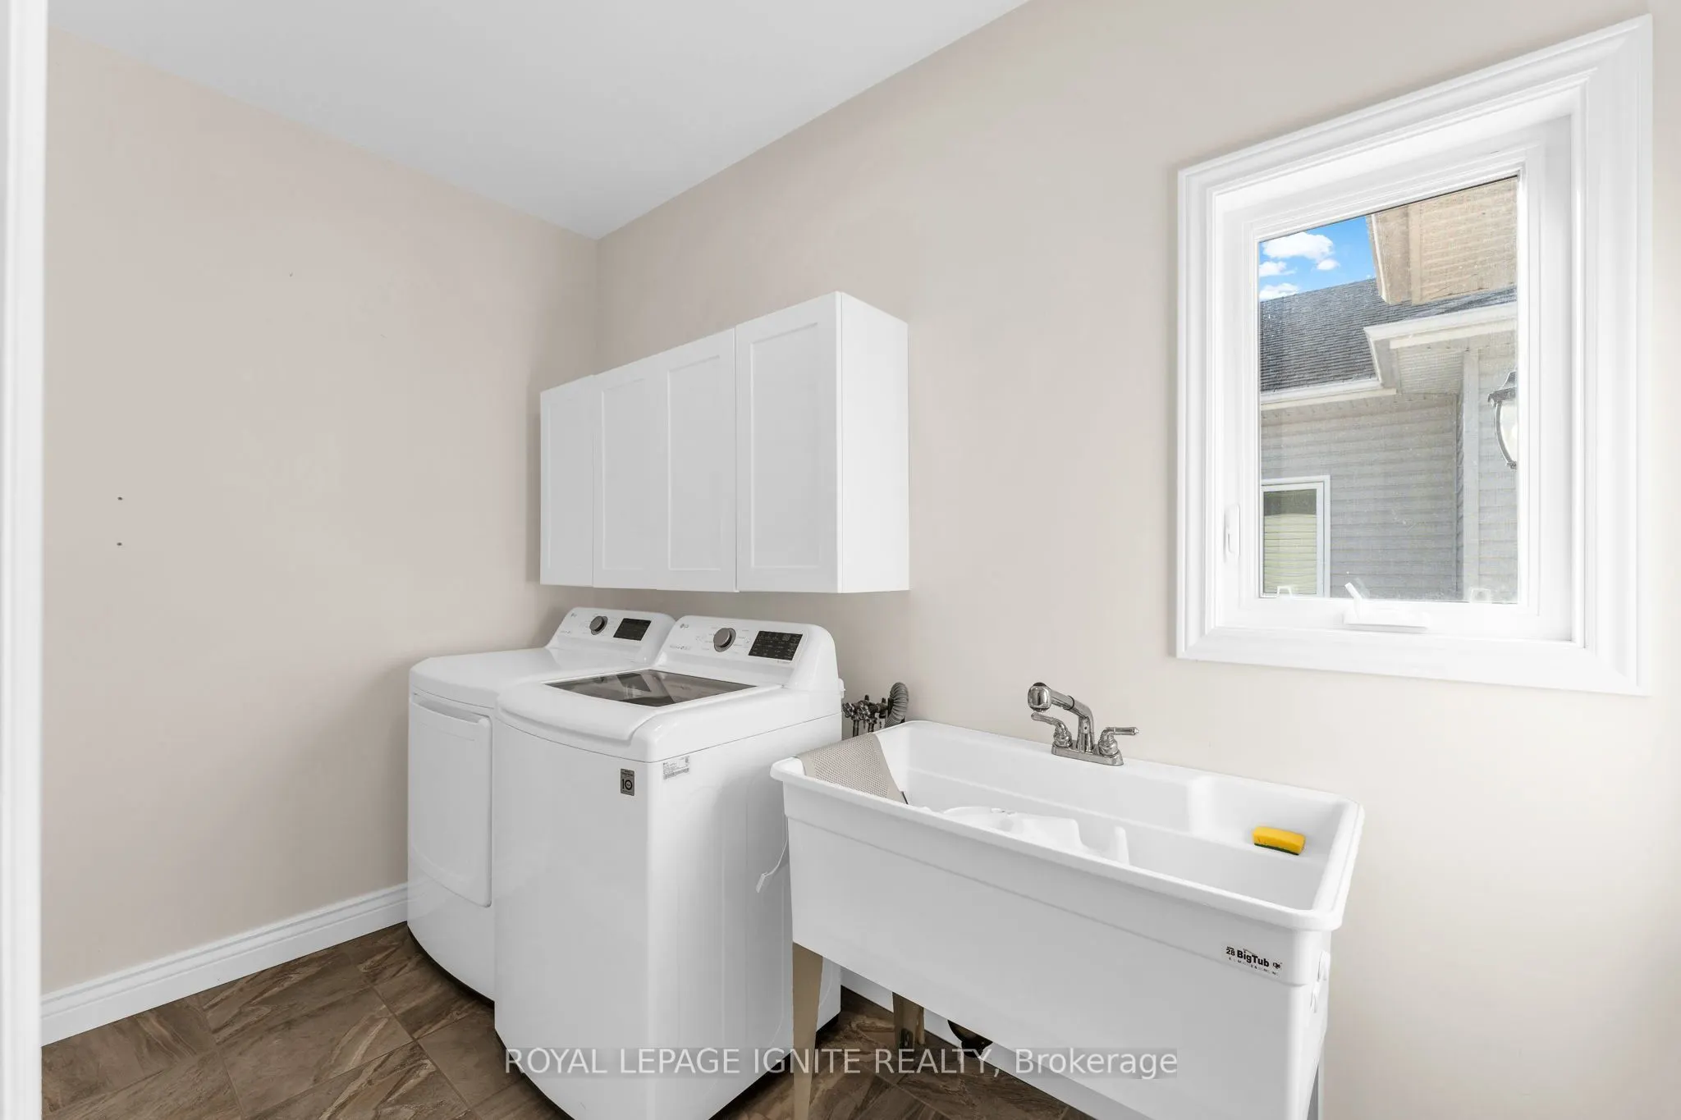
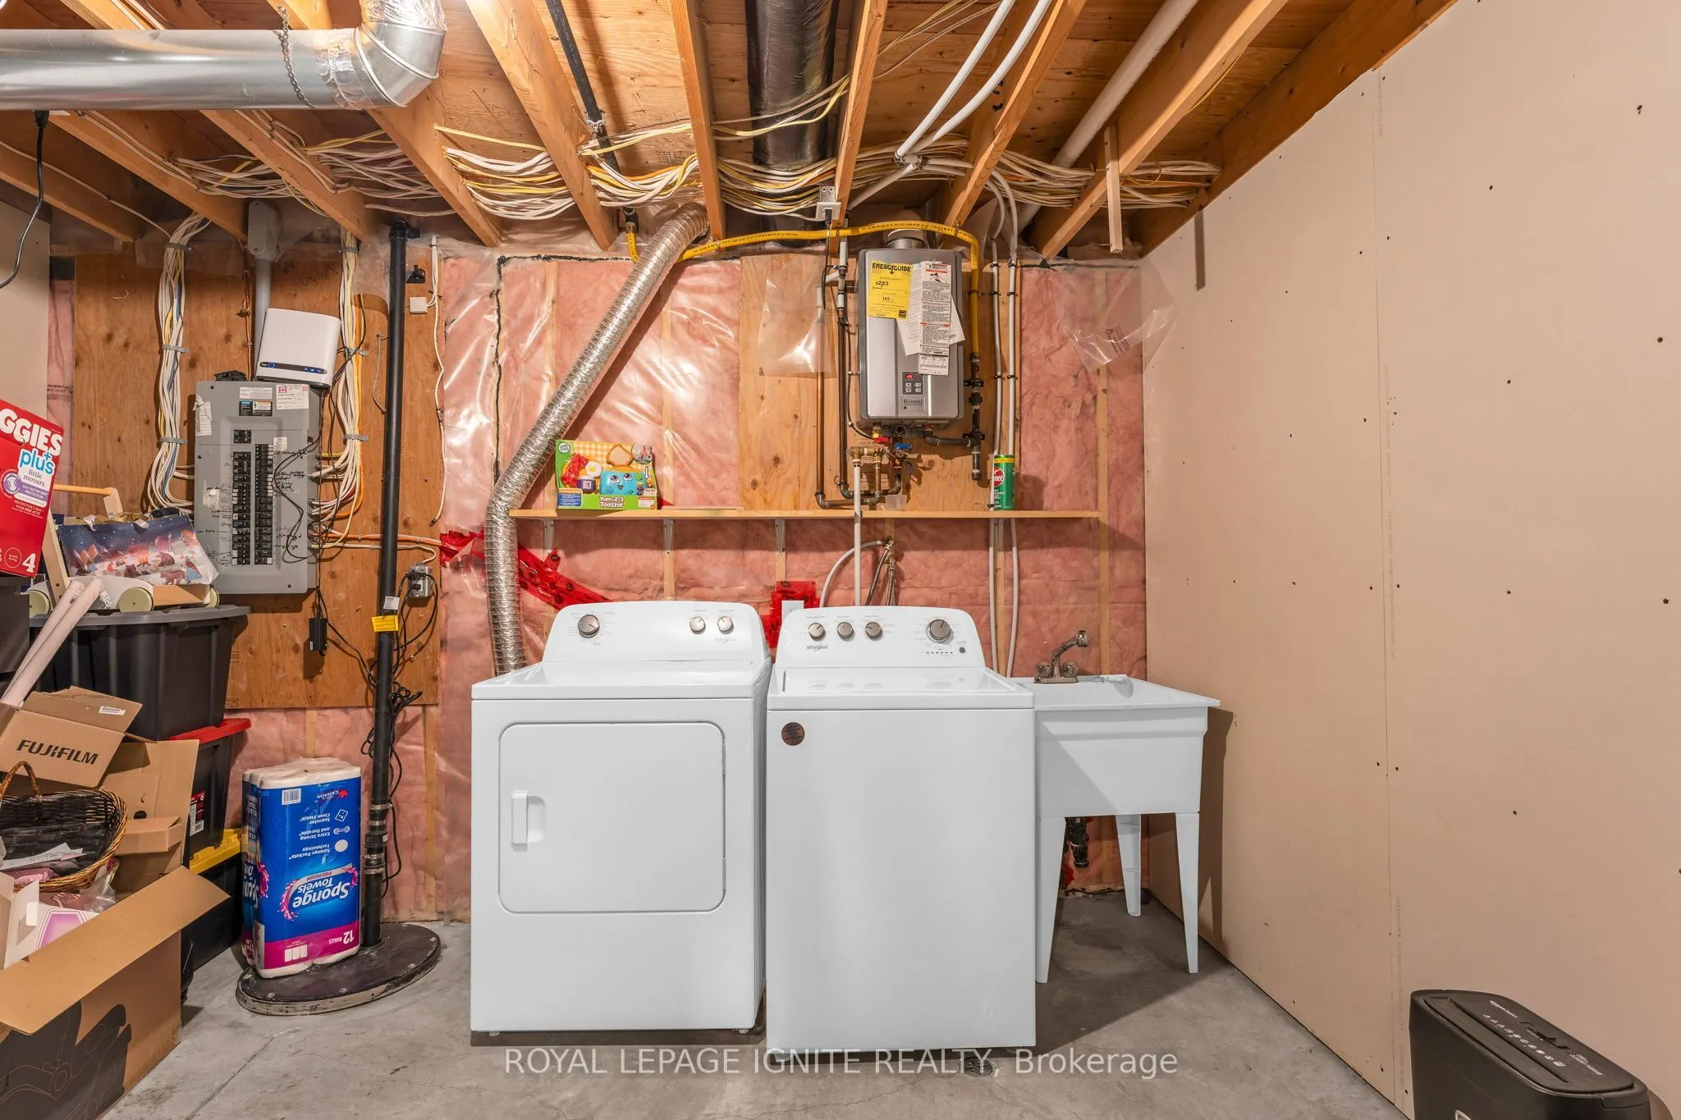
Laundry
-
Dimensions 3.25 x 10.33 feet
33.57 sqft
Living Room
-
Dimensions 18.83 x 14.83 feet
279.25 sqft
Similar Properties(No results)
Mortgage Calculator
Calculate your estimated monthly mortgage payment
Price
$868,088
$
%
%
Total cost of mortgage
$0
Monthly payment
By clicking Save, we will calculate your estimated mortgage for all properties using the saved values (down payment percentage, interest rate, and amortization).
The accuracy and applicability of this calculator are not guaranteed.