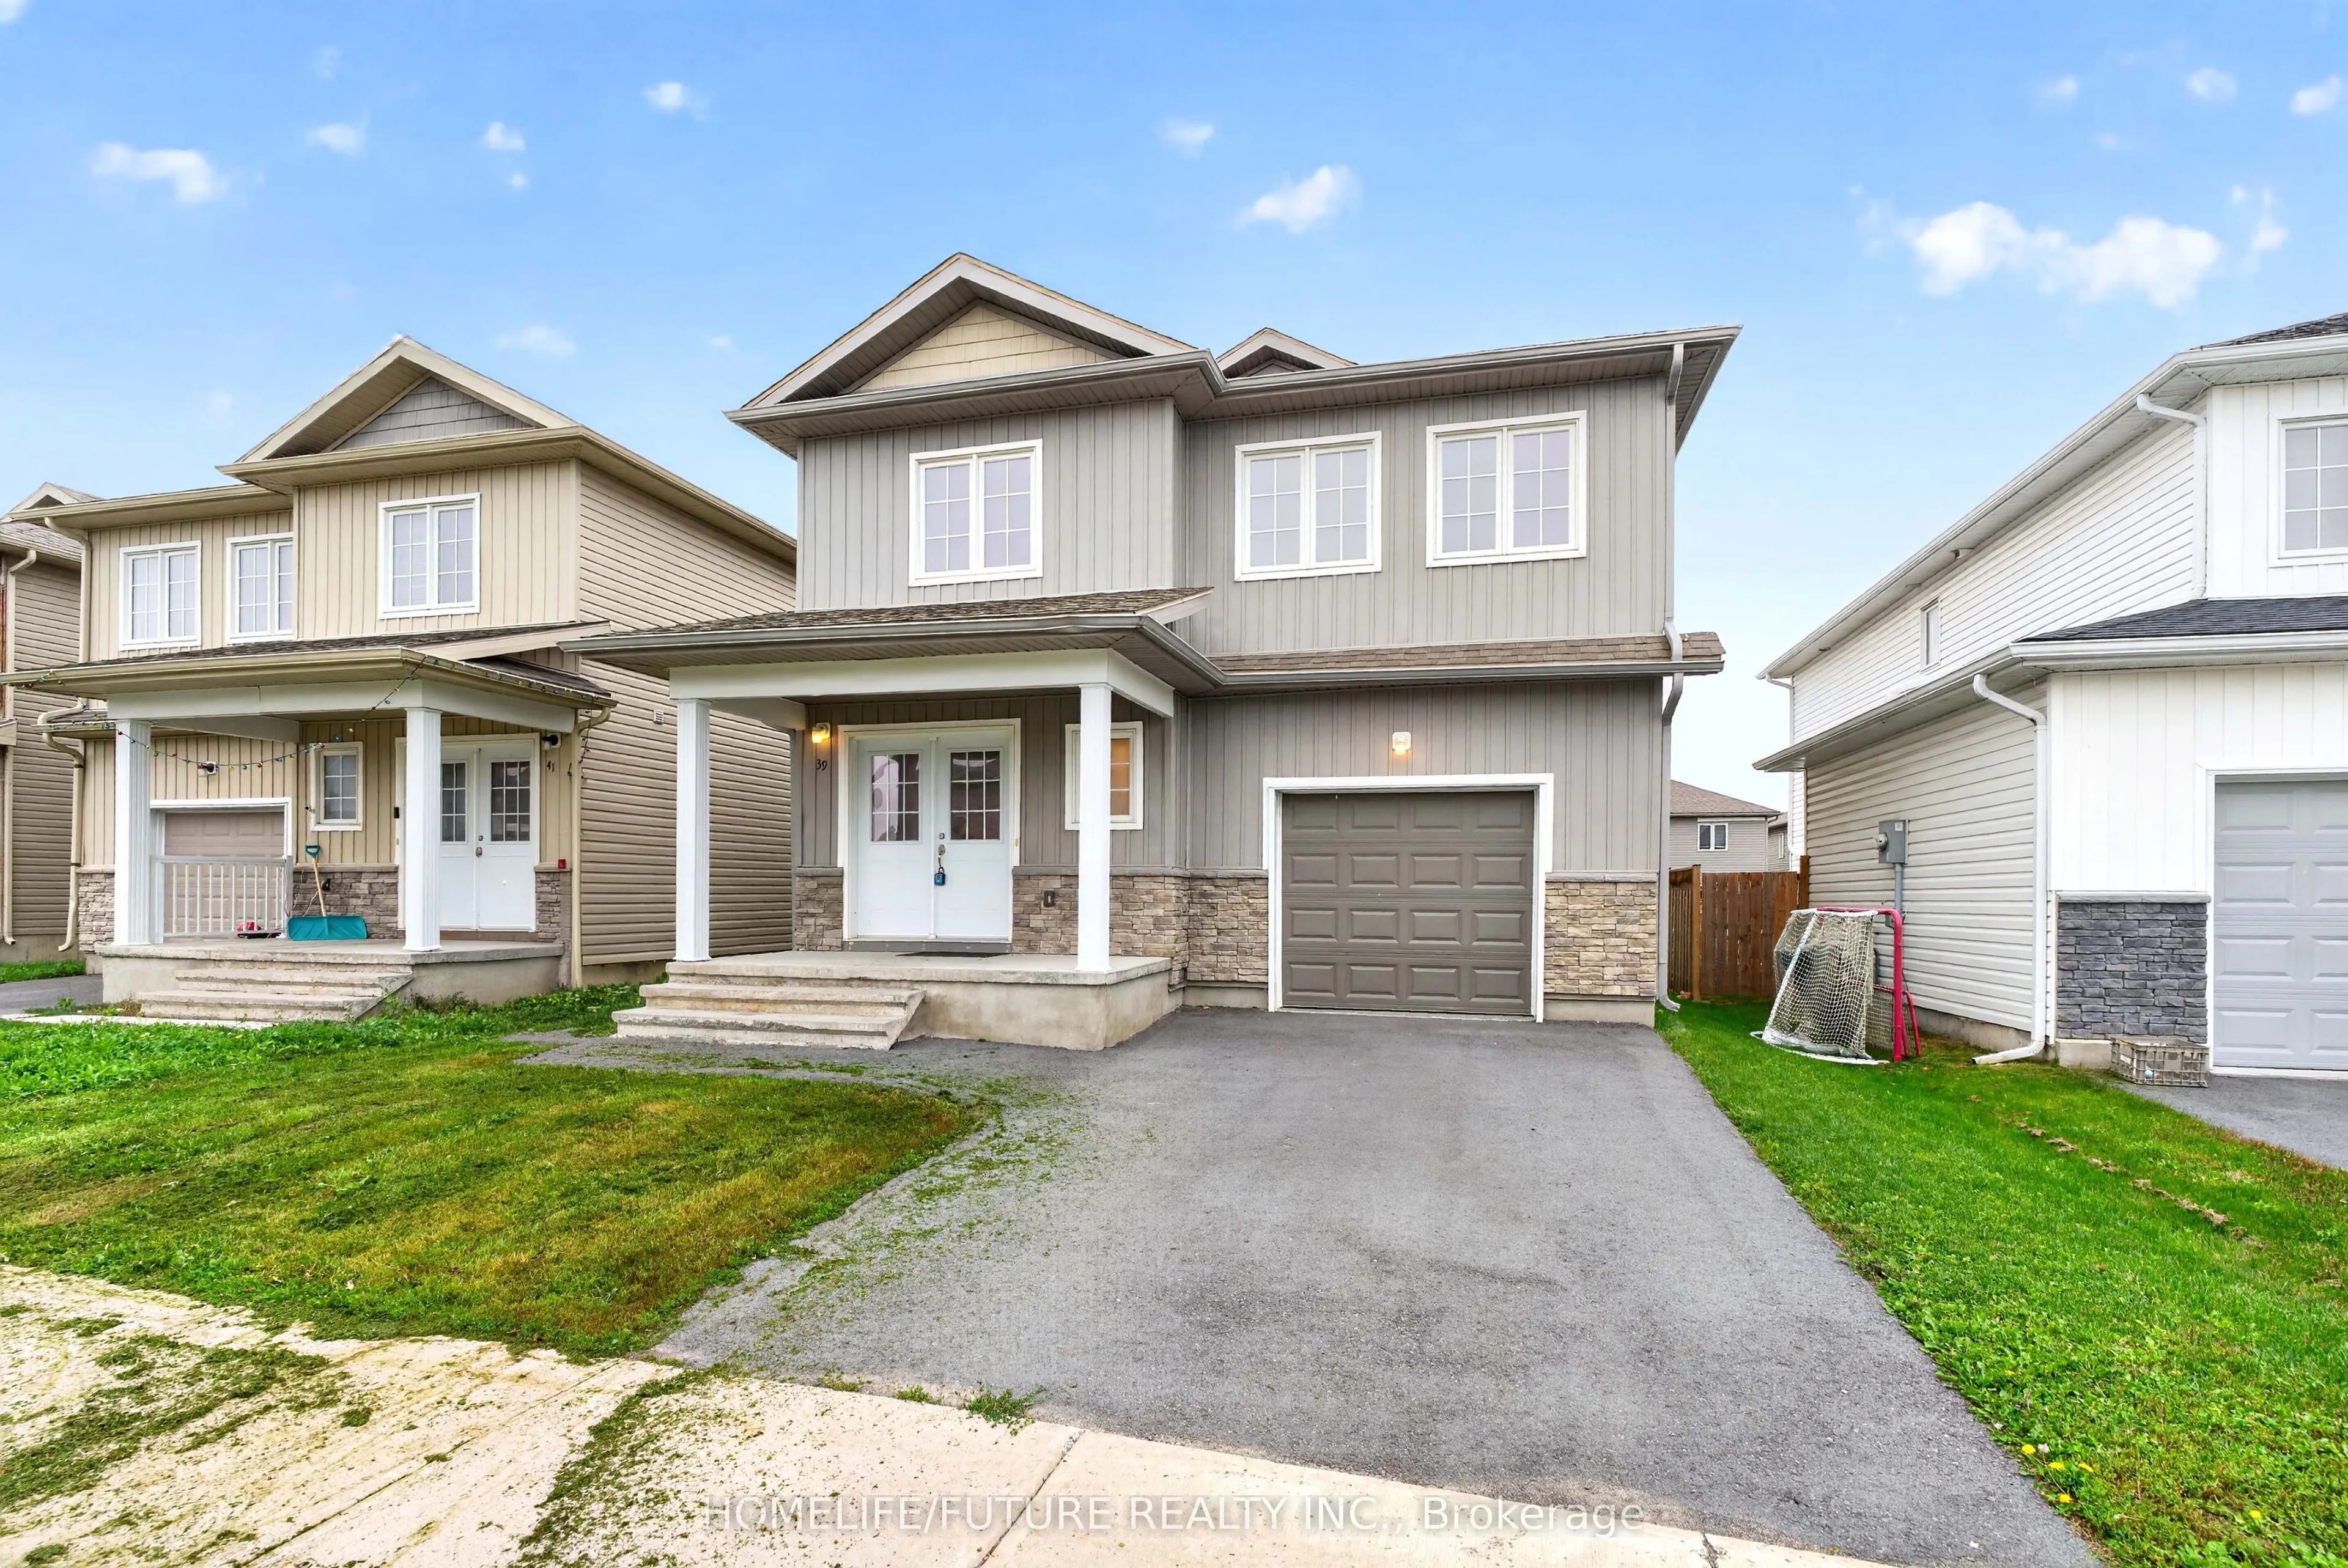
Sign In or Create a Free Account to see full details of this property
Key Facts
Key facts for 39 Brennan Crescent
Property Type
House, 2-Storey
Parking
Attached 1 garage, 1 parking
MLS #
X13851970
Size
2000-2500 sqft
Basement
Full
Listed on
2026-10-01
Lot size
36 x 105.0
Tax
$5,458 /yr
Days on Market
33
Approximate Age
6-15
Maintenance Fee
-
Description
Welcome To 39 Brennan Cres, Odessa (Kingston Area). Home Featuring Offering 9Ft Ceiling More Than 2000 Sf Of Elegant Living Space With Double Door Entry. Spacious 4 Bedrooms And 2.5 Bathrooms. The Luxurious Primary Bedroom With Walking Closet And 5Piece Ensuite (With Separate Walk In Shower). Open C...oncept Floor Plan Seamlessly Connect To The Dining Area, Providing Easy Access To The Backyard. The Conveniently Located Laundry Room On The Upper Level. The Just Minutes From Hwy 401,Schools, School Bus Routes, Post Office And Shopping, With A Short 15-20 Minutes Drive To Kingston And Napanee
Full Property Details
Interior
Bedrooms
4
Total Bedrooms
4
Washrooms
3
Square Footage
2000-2500 sqft
Basement
Full
Heating Source
Gas
Heating Fuel
Forced Air
Air Conditioning
Central Air
Family Room
Yes
Kitchens
1
Total Kitchens
1
Fireplace Features
No
Bedrooms
4
Total Bedrooms
4
Washrooms
3
Square Footage
2000-2500 sqft
Basement
Full
Heating Source
Gas
Heating Fuel
Forced Air
Air Conditioning
Central Air
Family Room
Yes
Kitchens
1
Total Kitchens
1
Fireplace Features
No
Exterior
Depth
105.0
Front
36.0
Acreage
< .50
Driveway
Available
Lot Size
36 x 105.0 ft
Pool
None
Parking Spaces
1
Total Parking Spaces
2.00
Parking Description
Attached
Garage Spaces
1
Zoning
Residential
Depth
105.0
Front
36.0
Acreage
< .50
Driveway
Available
Lot Size
36 x 105.0 ft
Pool
None
Parking Spaces
1
Total Parking Spaces
2.00
Parking Description
Attached
Garage Spaces
1
Zoning
Residential
Building Description
Style
2-Storey
Home Type
House
Subtype
Detached
Year Built
6-15
Property Orientation
East
Exterior Finish
Vinyl Siding,Brick
Sewers
Sewer
Water Supply
Municipal
Possession Date
10/1/2026
Style
2-Storey
Home Type
House
Subtype
Detached
Year Built
6-15
Property Orientation
East
Exterior Finish
Vinyl Siding,Brick
Sewers
Sewer
Water Supply
Municipal
Possession Date
10/1/2026
Community
Community
Odessa
Community
Odessa
Taxes & Fees
Taxes
$5,458 /yr
Tax Year
2025
Occupancy
Vacant
Taxes
$5,458 /yr
Tax Year
2025
Occupancy
Vacant
Room Types
Bedroom 2
Broadloom, Window, Closet
Dimensions 15.32 x 9.81 feet
150.29 sqft
Bedroom 3
Broadloom, Window, Closet
Dimensions 11.98 x 15.98 feet
191.44 sqft
Bedroom 4
Broadloom, Window, Closet
Dimensions 9.97 x 9.81 feet
97.81 sqft
Kitchen
Tile Floor, Window, Combined w/Br
Dimensions 11.98 x 10.96 feet
131.3 sqft
Laundry
-
Dimensions - feet
0 sqft
Living Room
Hardwood Floor, Window
Dimensions 19.03 x 25.33 feet
482.03 sqft
Primary Bedroom
Broadloom, Window, Walk-In Closet(s)
Dimensions 16.83 x 16.47 feet
277.19 sqft
Similar Properties(No results)
Mortgage Calculator
Calculate your estimated monthly mortgage payment
Price
$585,000
$
%
%
Total cost of mortgage
$0
Monthly payment
By clicking Save, we will calculate your estimated mortgage for all properties using the saved values (down payment percentage, interest rate, and amortization).
The accuracy and applicability of this calculator are not guaranteed.