Sign In or Create a Free Account to see full details of this property
Key Facts
Key facts for 38 Willowbank Road W
Property Type
House, Bungalow
Parking
Detached 2 garage, 6 parking
MLS #
X13779800
Size
1500-2000 sqft
Basement
Finished with Walk-Out,Full
Listed on
2026-09-14
Lot size
100 x 0.0
Tax
$4,379.46 /yr
Days on Market
51
Approximate Age
51-99
Maintenance Fee
-
Description
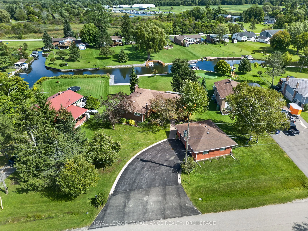
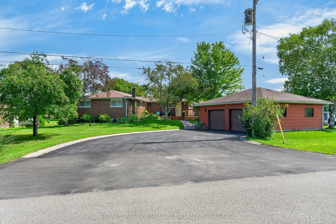
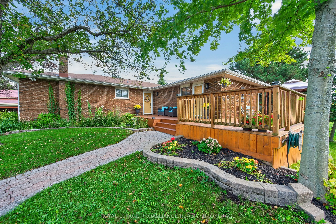
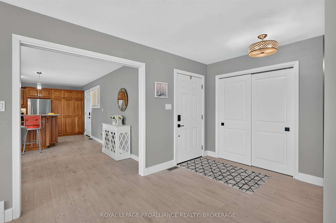
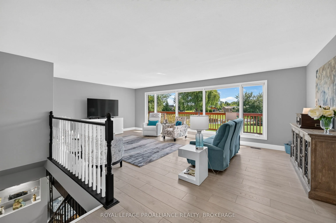
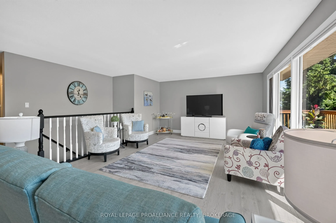
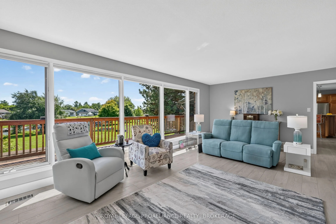
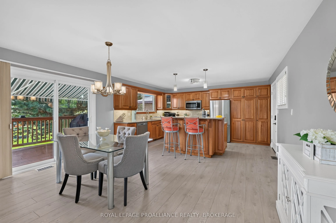
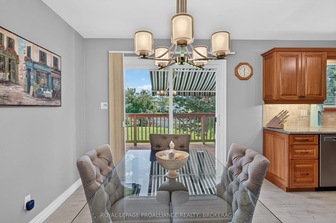
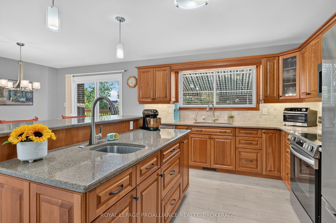
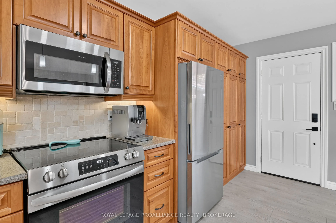
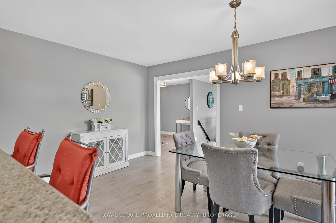
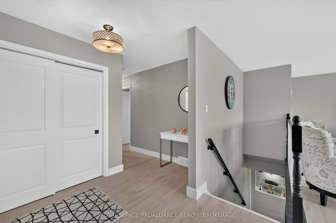
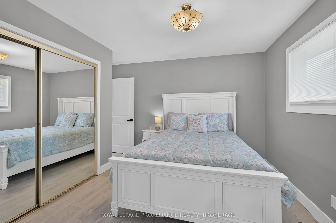
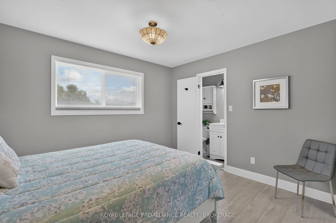
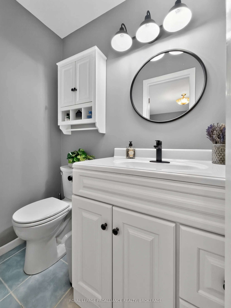
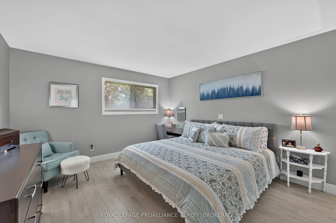
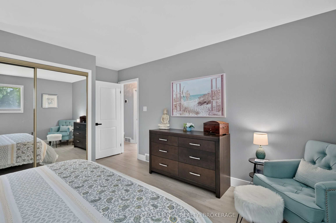
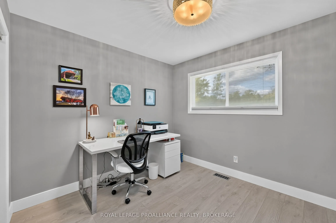
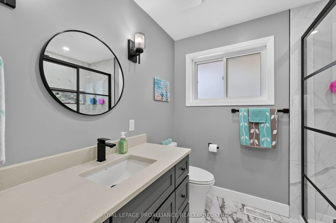
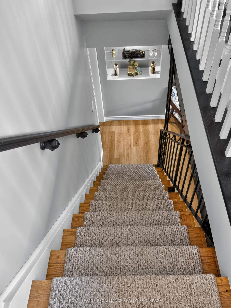
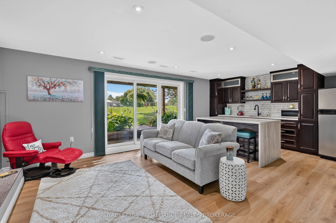
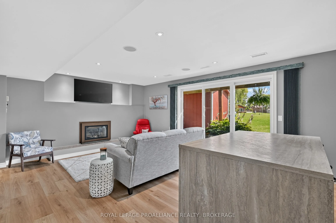
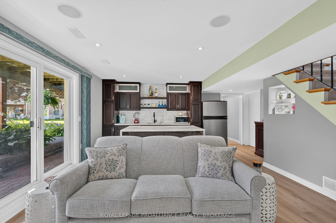
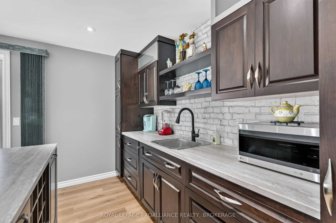
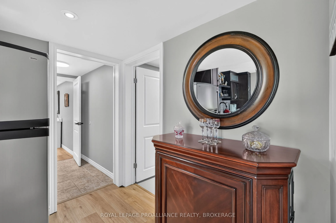
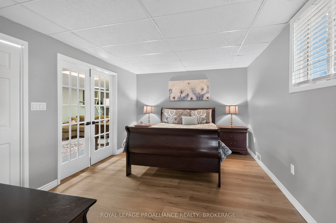
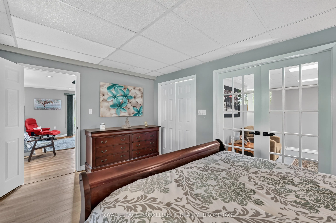
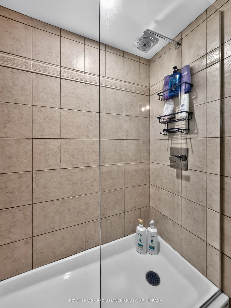
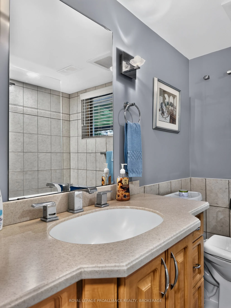
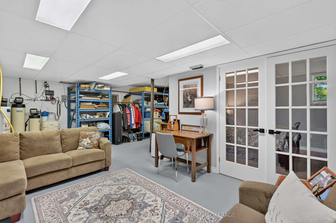
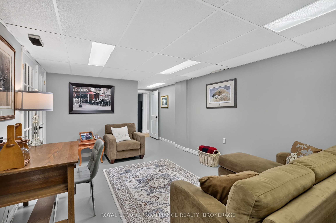
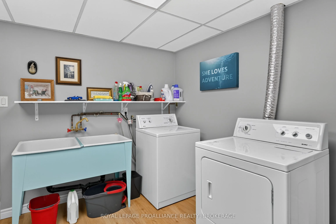
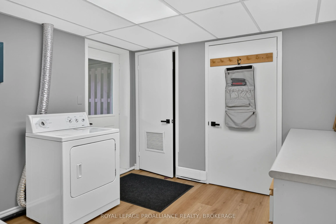
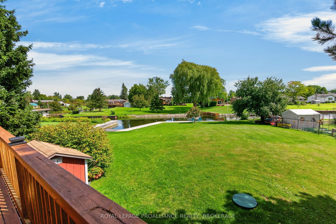
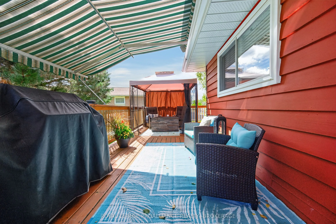
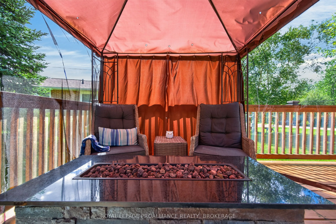
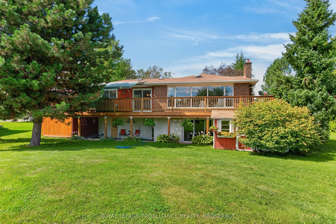
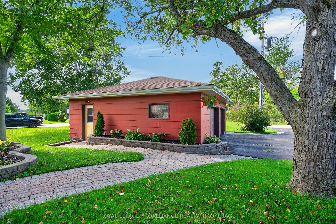
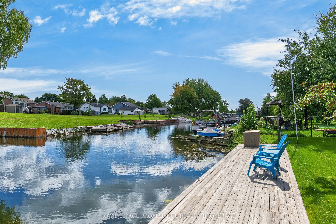
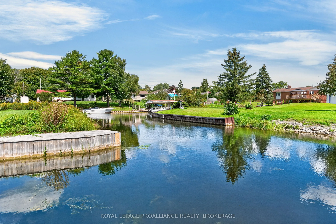
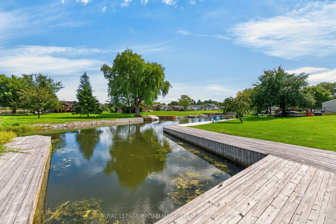
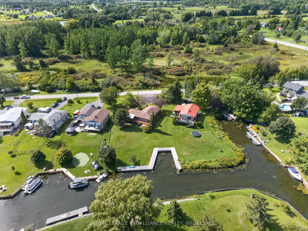
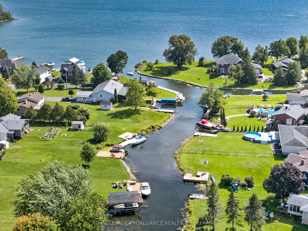
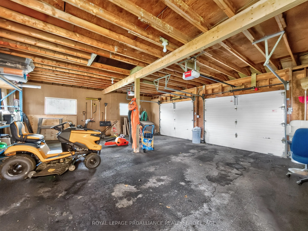
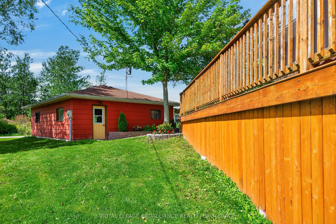
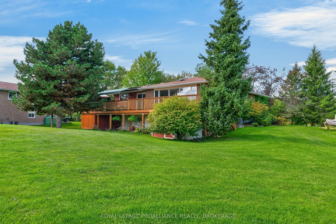
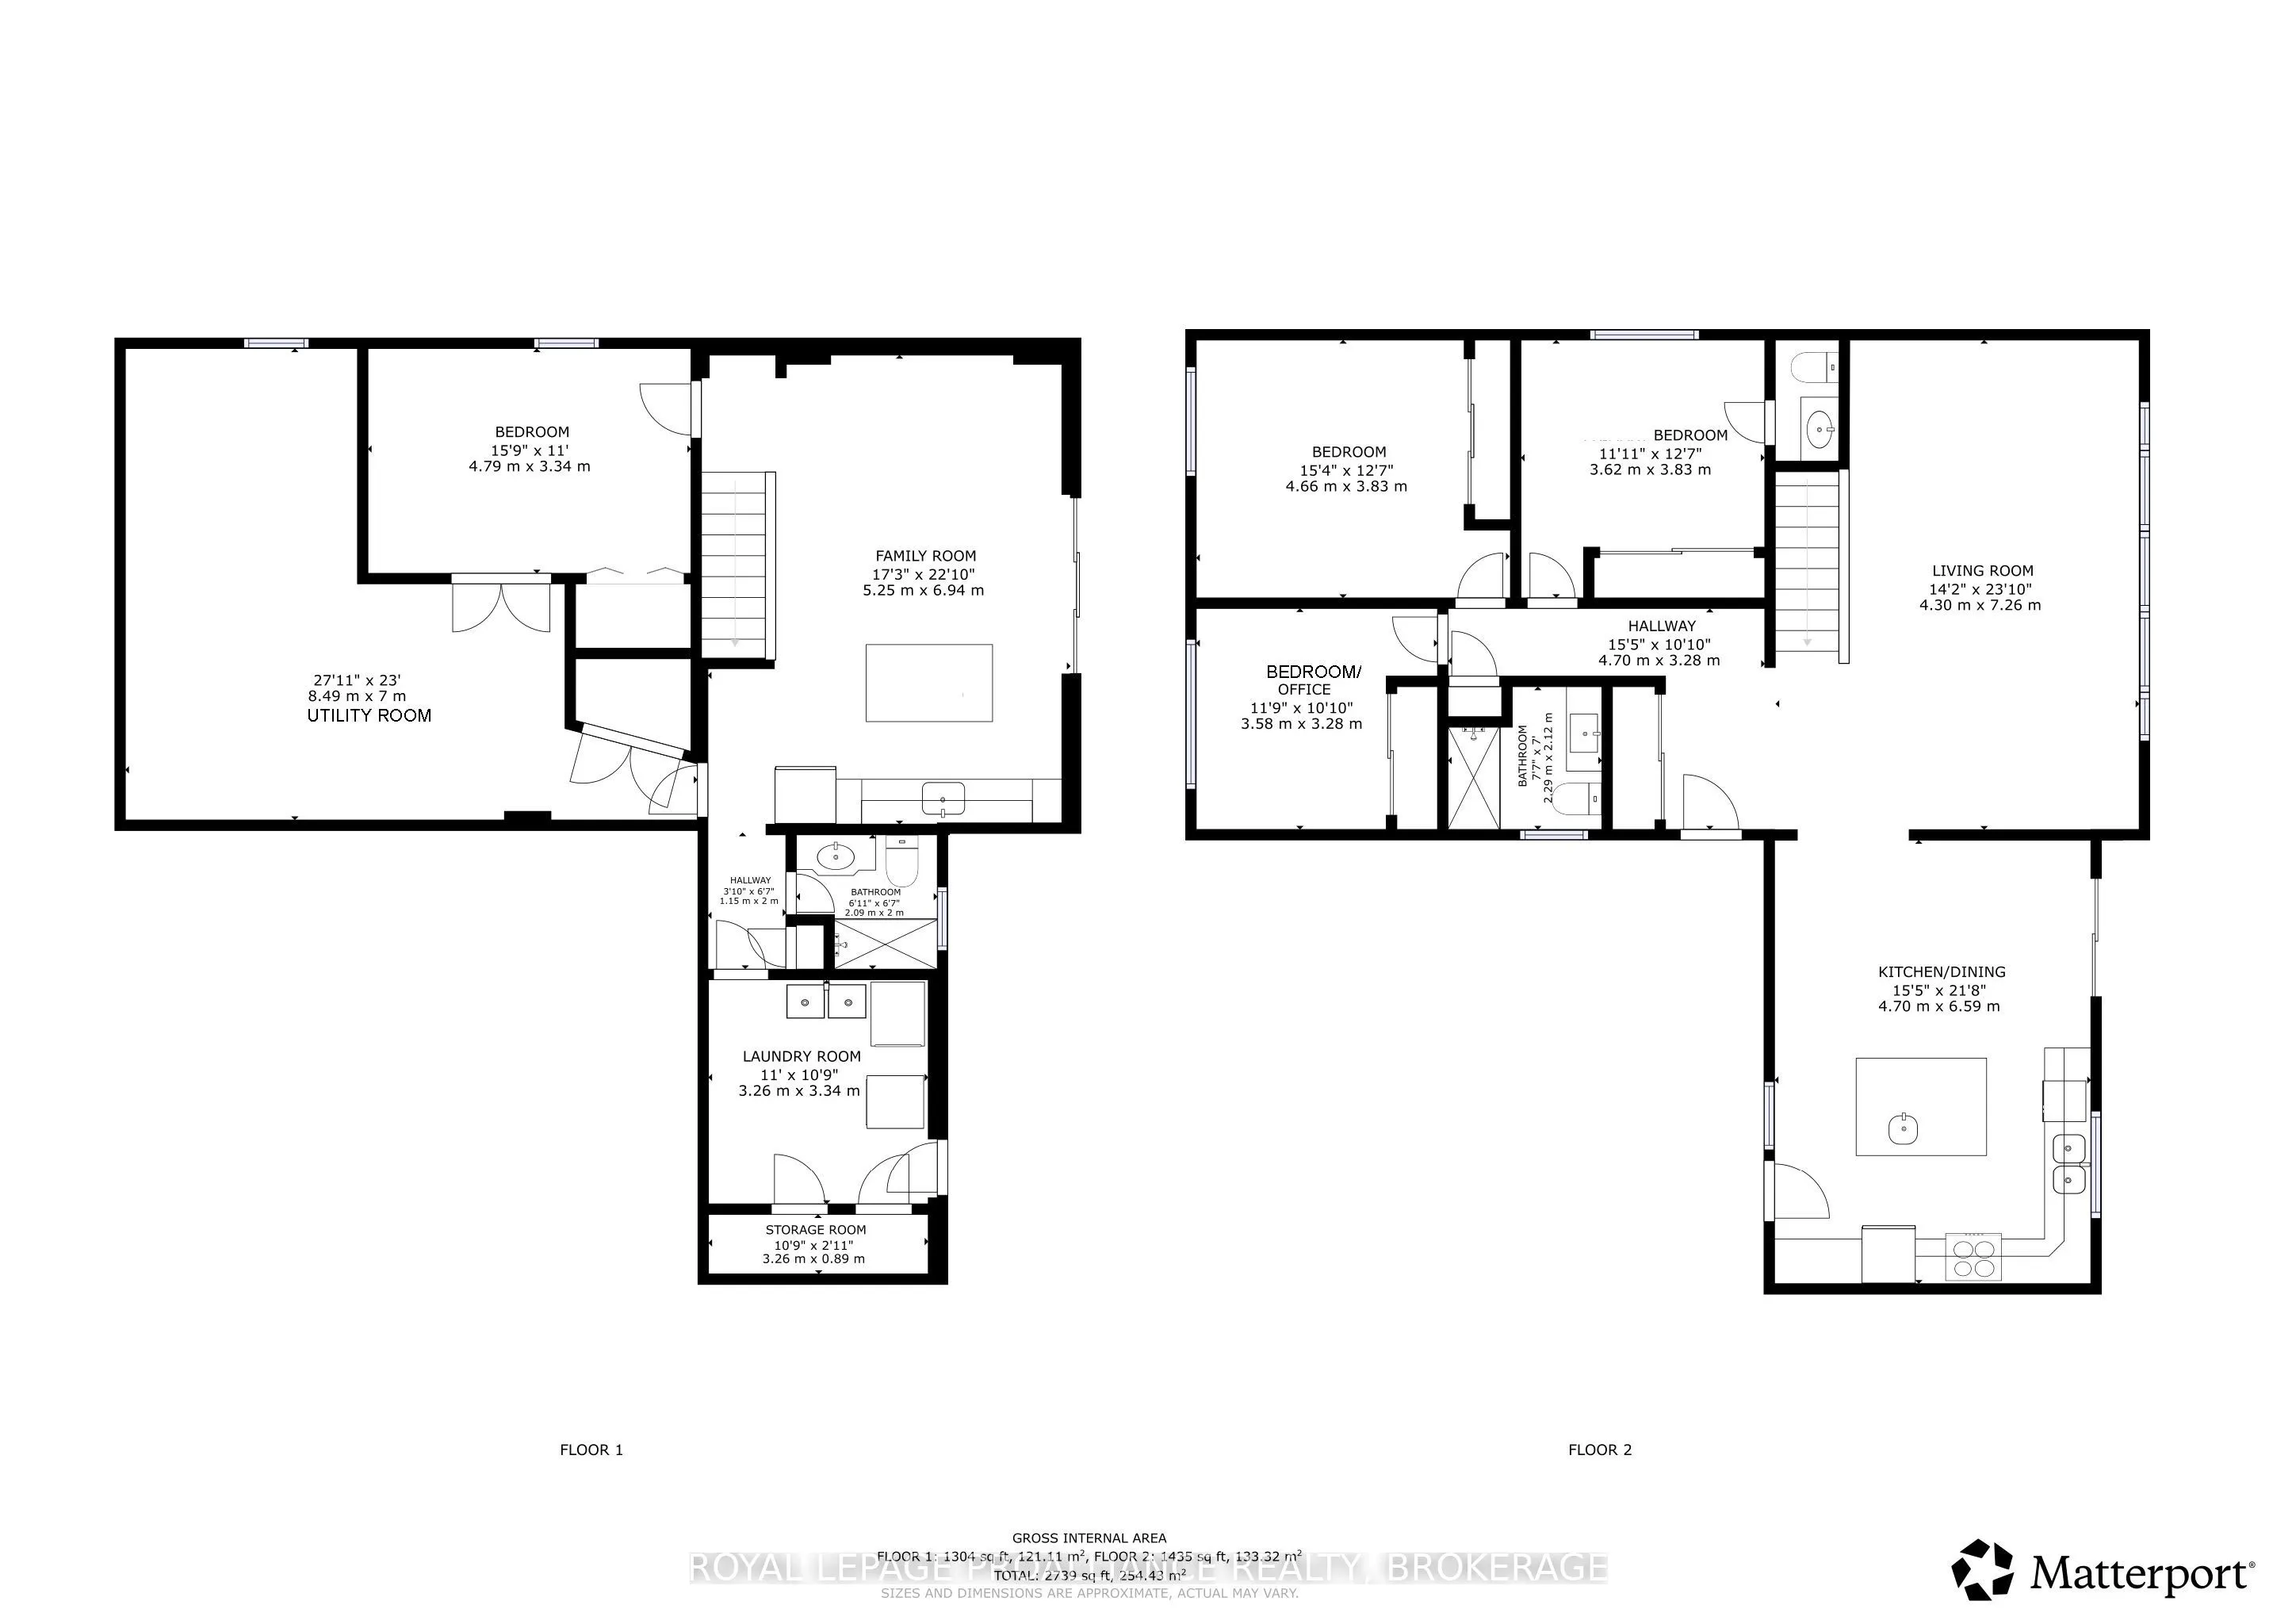
Set within the sought after Willowbank waterfront subdivision in the heart of the 1000 Islands, this updated 3+1 bedroom, 2.5 bath home offers an exceptional setting along the St. Lawrence River with over 140 feet of running dock-a standout feature for anyone who loves to be on the water. The main l...evel features an open living area with large windows that fill the space with natural light,, an eat in kitchen, three bedrooms, one with a private 2 piece ensuite, and a refreshed 3 piece bath. The layout is bright, comfortable, and designed for easy everyday living or relaxed weekend stays. The finished lower level adds impressive versatility, ideal for extended family or an in law arrangement. It includes a separate entrance, 1 bedroom, a 3 piece bath, a full kitchen, laundry room, generous storage, and a spacious rec room with a bar area. A walkout leads directly to the rear yard, patio, and waterfront, creating a private and functional secondary living space. Outside, the property offers a detached 2 car garage, extensive docking, and a 60 amp generator connection for added peace of mind. Recent upgrades include stainless steel appliances, electrical improvements, updated lighting, and new septic risers and lids. Conveniently located minutes from Gananoque and Kingston, this waterfront home delivers comfort, flexibility, and an outstanding boating lifestyle.
Full Property Details
Interior
Bedrooms
3
Bedrooms Plus
1
Total Bedrooms
4
Washrooms
3
Square Footage
1500-2000 sqft
Basement
Finished with Walk-Out,Full
Heating Source
Propane
Heating Fuel
Forced Air
Air Conditioning
Central Air
Family Room
Yes
Kitchens
1
Kitchens Plus
1
Total Kitchens
2
Fireplace Features
Yes
Bedrooms
3
Bedrooms Plus
1
Total Bedrooms
4
Washrooms
3
Square Footage
1500-2000 sqft
Basement
Finished with Walk-Out,Full
Heating Source
Propane
Heating Fuel
Forced Air
Air Conditioning
Central Air
Family Room
Yes
Kitchens
1
Kitchens Plus
1
Total Kitchens
2
Fireplace Features
Yes
Exterior
Depth
0.0
Front
100.0
Acreage
.50-1.99
Driveway
Available,Private Double
Lot Size
100 x 0.0 ft
Pool
None
Waterfront
Direct
Parking Spaces
6
Total Parking Spaces
8.00
Parking Description
Detached
Garage Spaces
2
Depth
0.0
Front
100.0
Acreage
.50-1.99
Driveway
Available,Private Double
Lot Size
100 x 0.0 ft
Pool
None
Waterfront
Direct
Parking Spaces
6
Total Parking Spaces
8.00
Parking Description
Detached
Garage Spaces
2
Building Description
Style
Bungalow
Home Type
House
Subtype
Detached
Year Built
51-99
Property Orientation
East
Exterior Finish
Brick
Sewers
Septic
Water Supply
Well
Possession Date
No Data
Style
Bungalow
Home Type
House
Subtype
Detached
Year Built
51-99
Property Orientation
East
Exterior Finish
Brick
Sewers
Septic
Water Supply
Well
Possession Date
No Data
Community
Community
Gananoque
Community
Gananoque
Taxes & Fees
Taxes
$4,379.46 /yr
Tax Year
2026
Occupancy
Owner
Taxes
$4,379.46 /yr
Tax Year
2026
Occupancy
Owner
Room Types
Bathroom
3 Pc Bath
Dimensions 6.86 x 6.56 feet
45 sqft
Bathroom
3 Pc Bath
Dimensions 7.51 x 6.96 feet
52.27 sqft
Bedroom
Closet
Dimensions 11.75 x 10.76 feet
126.43 sqft
Bedroom
Ensuite Bath, 2 Pc Bath, Closet
Dimensions 11.88 x 12.57 feet
149.33 sqft
Bedroom
Closet
Dimensions 15.29 x 12.57 feet
192.2 sqft
Bedroom
Closet
Dimensions 15.72 x 10.96 feet
172.29 sqft
Family Room
Fireplace, Walk-Out
Dimensions 17.22 x 22.77 feet
392.1 sqft
Kitchen
W/O To Deck, Combined w/Dining
Dimensions 15.42 x 21.62 feet
333.38 sqft
Laundry
Laundry Sink
Dimensions 10.7 x 10.96 feet
117.27 sqft
Living Room
Open Concept
Dimensions 14.11 x 23.82 feet
336.1 sqft
Other
-
Dimensions 10.7 x 2.92 feet
31.24 sqft
Utility Room
-
Dimensions 27.85 x 22.97 feet
639.71 sqft
Similar Properties(No results)
Mortgage Calculator
Calculate your estimated monthly mortgage payment
Price
$898,500
$
%
%
Total cost of mortgage
$0
Monthly payment
By clicking Save, we will calculate your estimated mortgage for all properties using the saved values (down payment percentage, interest rate, and amortization).
The accuracy and applicability of this calculator are not guaranteed.