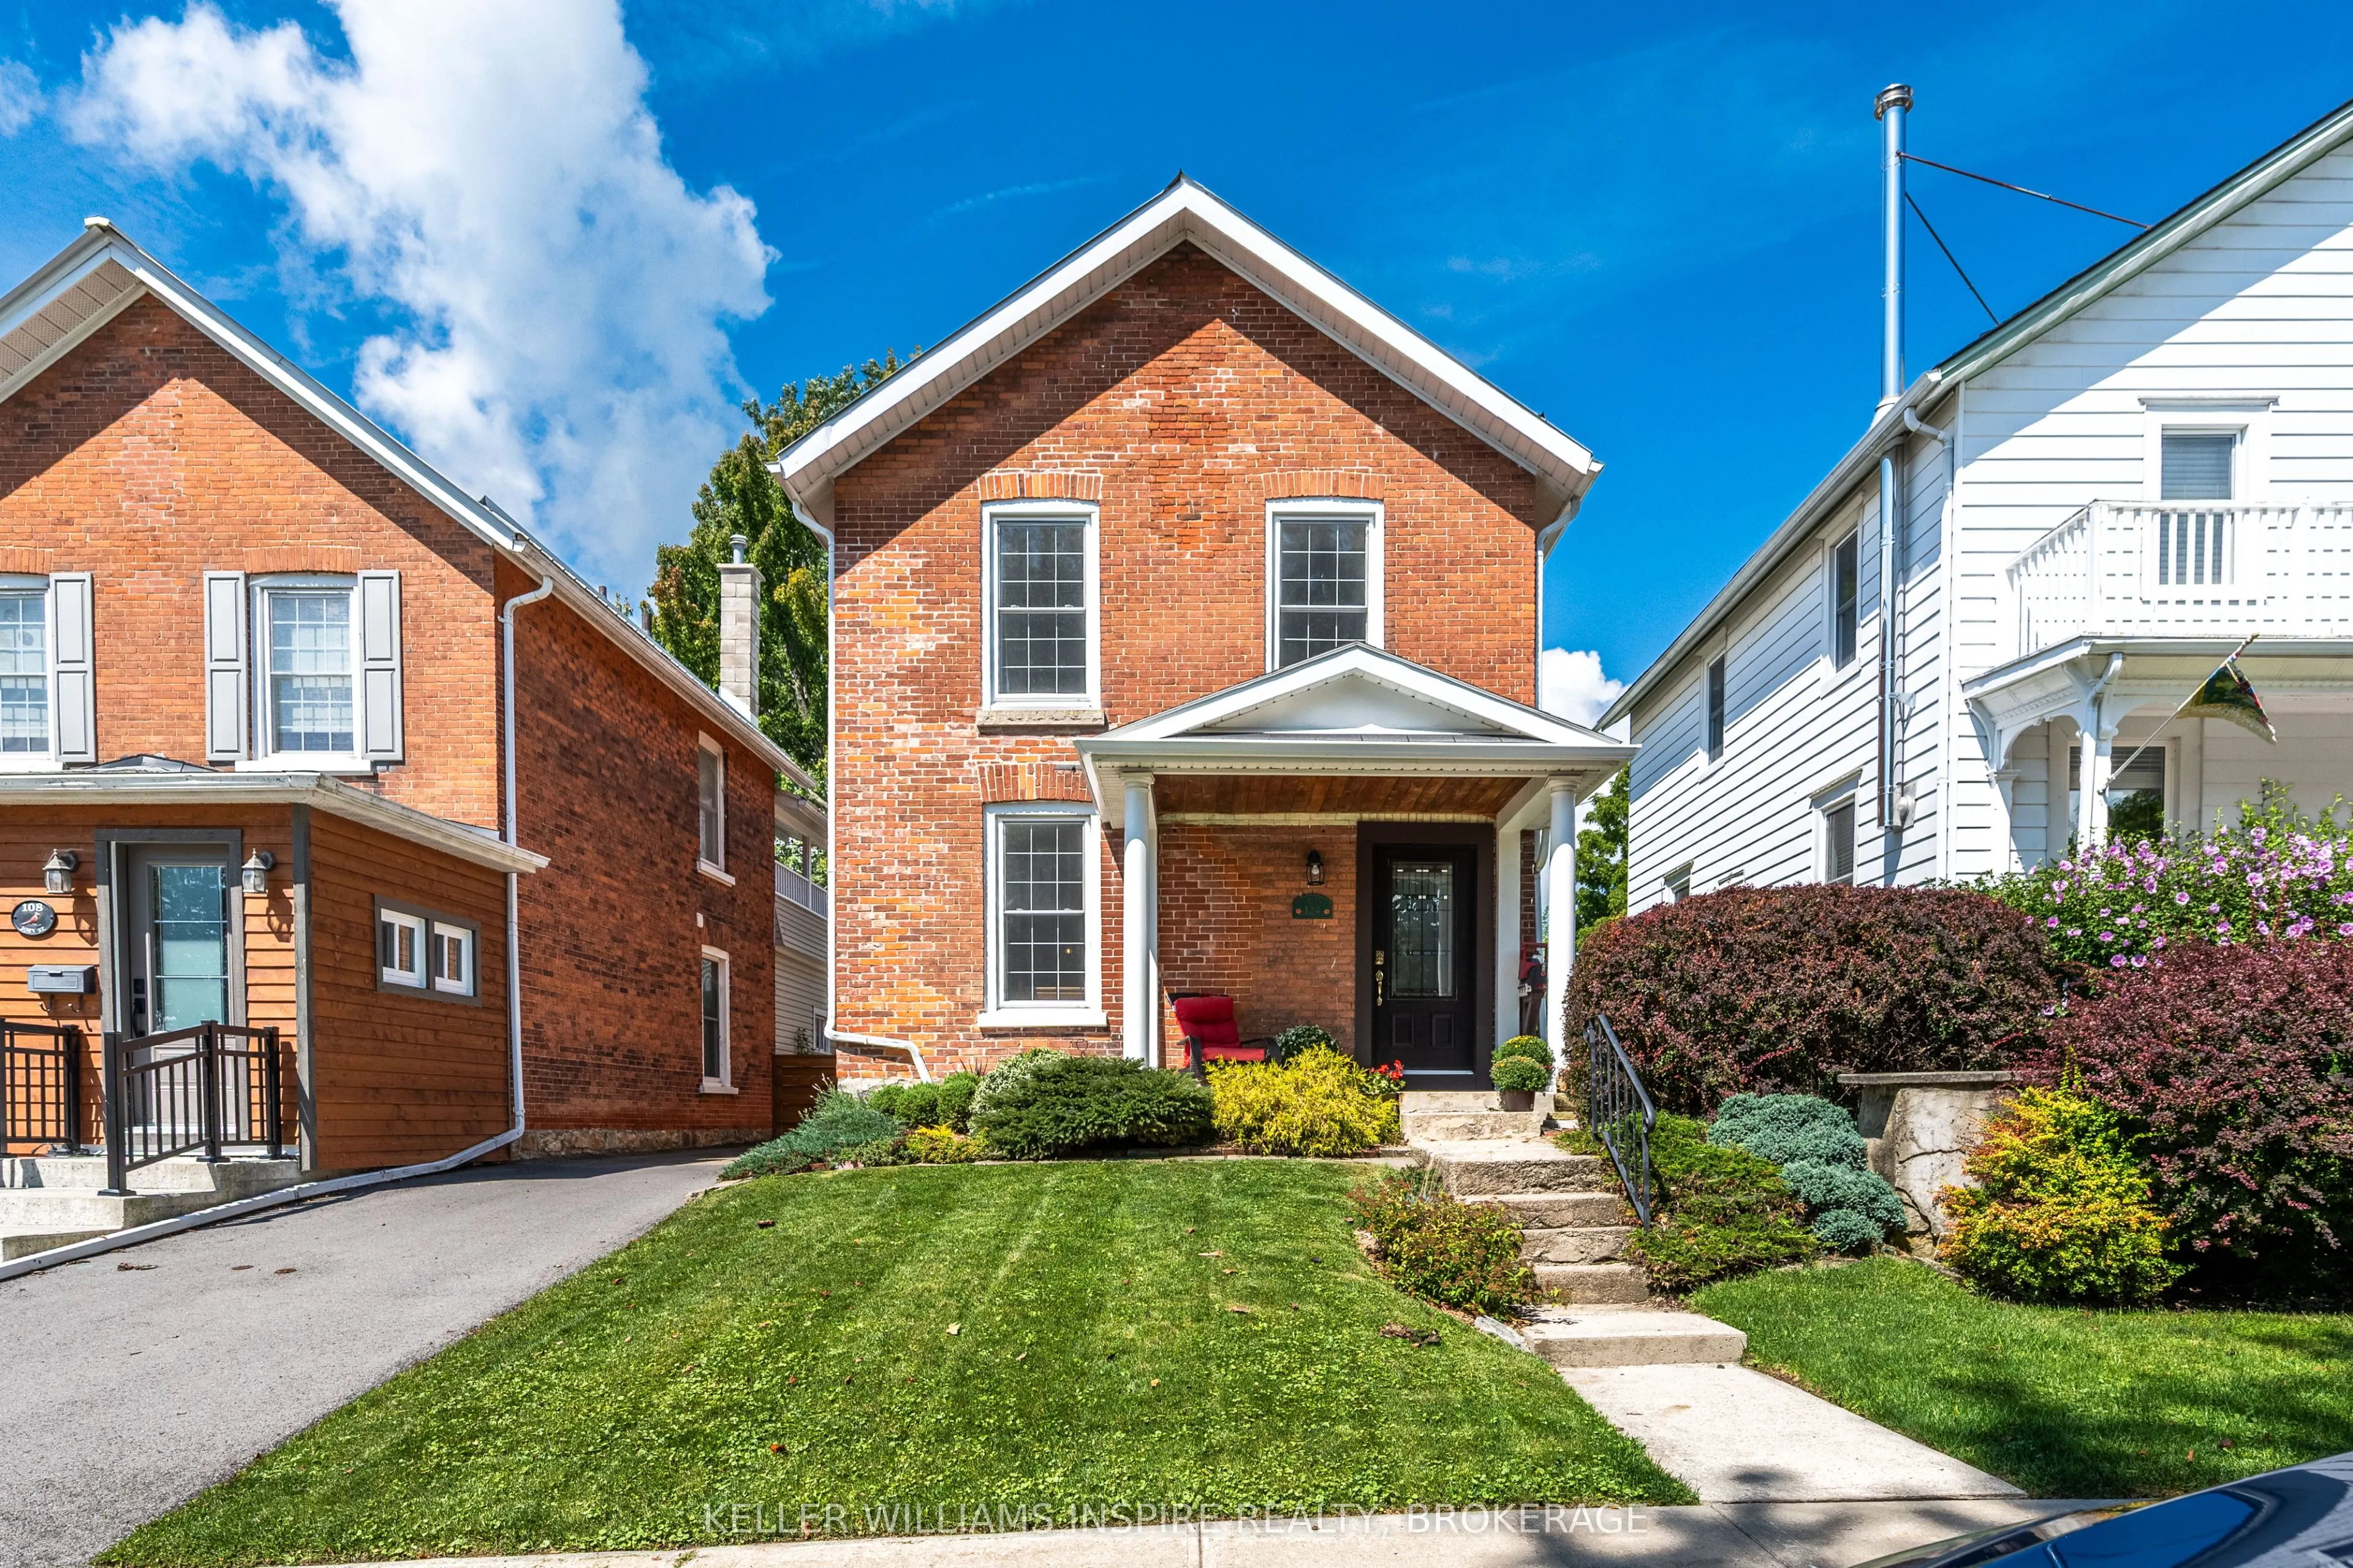
Sign In or Create a Free Account to see full details of this property
Key Facts
Key facts for 124 John Street
Property Type
House, 1 1/2 Storey
Parking
None 0 garage, 2 parking
MLS #
X13721064
Size
1100-1500 sqft
Basement
Partial Basement
Listed on
2026-08-26
Lot size
30 x 210.0
Tax
$2,770 /yr
Days on Market
69
Approximate Age
-
Maintenance Fee
-
Description
Welcome to 124 John Street, Gananoque. My walls have lovingly watched a family grow. I've been filled with everyday moments, celebrations, laughter and memories-and now that the children have grown, it's time for me to welcome someone new. Over the years, I've been thoughtfully cared for and updated..., with improvements including electrical, insulation, a French drain and a beautiful new kitchen. But through every update, the charm and character that make me feel like *home* have been carefully preserved. My location is something special. I'm just a stone's throw from Gananoque's waterfront, the Thousand Islands Playhouse, local pubs, restaurants and the wonderful energy of this riverside community. Leave the car at home and wander down to the water, catch a show or meet friends for dinner. Out back, you'll discover one of my greatest treasures-a large backyard surrounded by glorious gardens that have been lovingly curated over many years. It's a place for morning coffee, summer dinners, children at play, quiet afternoons and gatherings with the people you love. I could be the perfect next chapter for a young family ready to put down roots, or for someone looking to downsize without giving up the space to welcome cherished family and friends. I've held one family's memories for many years. Now I'm ready to hold yours. Welcome home to 124 John Street.
Full Property Details
Interior
Bedrooms
3
Total Bedrooms
3
Washrooms
2
Square Footage
1100-1500 sqft
Basement
Partial Basement
Heating Source
Gas
Heating Fuel
Forced Air
Air Conditioning
Central Air
Family Room
No
Kitchens
1
Total Kitchens
1
Fireplace Features
No
Bedrooms
3
Total Bedrooms
3
Washrooms
2
Square Footage
1100-1500 sqft
Basement
Partial Basement
Heating Source
Gas
Heating Fuel
Forced Air
Air Conditioning
Central Air
Family Room
No
Kitchens
1
Total Kitchens
1
Fireplace Features
No
Exterior
Depth
210.0
Front
30.0
Lot Size
30 x 210.0 ft
Pool
None
Parking Spaces
2
Total Parking Spaces
2.00
Parking Description
None
Garage Spaces
0
Depth
210.0
Front
30.0
Lot Size
30 x 210.0 ft
Pool
None
Parking Spaces
2
Total Parking Spaces
2.00
Parking Description
None
Garage Spaces
0
Building Description
Style
1 1/2 Storey
Home Type
House
Subtype
Detached
Property Orientation
South
Exterior Finish
Brick
Sewers
Sewer
Water Supply
Municipal
Possession Date
10/2/2026
Style
1 1/2 Storey
Home Type
House
Subtype
Detached
Property Orientation
South
Exterior Finish
Brick
Sewers
Sewer
Water Supply
Municipal
Possession Date
10/2/2026
Community
Community
Gananoque
Community
Gananoque
Taxes & Fees
Taxes
$2,770 /yr
Tax Year
2025
Occupancy
Owner
Taxes
$2,770 /yr
Tax Year
2025
Occupancy
Owner
Room Types
Bathroom
2 Pc Bath
Dimensions 2.62 x 5.91 feet
15.48 sqft
Bathroom
4 Pc Bath, Combined w/Laundry
Dimensions 4.99 x 7.09 feet
35.38 sqft
Bedroom 2
-
Dimensions 8.86 x 11.81 feet
104.64 sqft
Bedroom 3
-
Dimensions 15.42 x 9.84 feet
151.73 sqft
Dining Room
-
Dimensions 12.47 x 7.55 feet
94.15 sqft
Kitchen
-
Dimensions 18.37 x 18.04 feet
331.39 sqft
Living Room
-
Dimensions 12.47 x 13.78 feet
171.84 sqft
Primary Bedroom
-
Dimensions 11.52 x 11.68 feet
134.55 sqft
Sunroom
-
Dimensions 13.12 x 7.22 feet
94.73 sqft
Similar Properties(No results)
Mortgage Calculator
Calculate your estimated monthly mortgage payment
Price
$725,000
$
%
%
Total cost of mortgage
$0
Monthly payment
By clicking Save, we will calculate your estimated mortgage for all properties using the saved values (down payment percentage, interest rate, and amortization).
The accuracy and applicability of this calculator are not guaranteed.