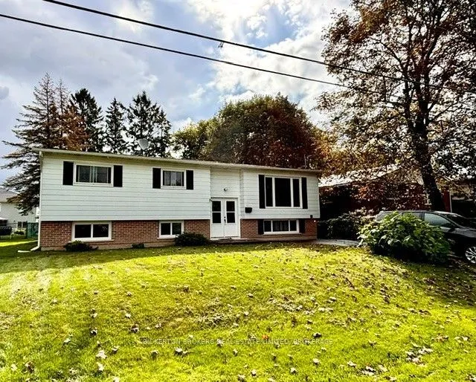
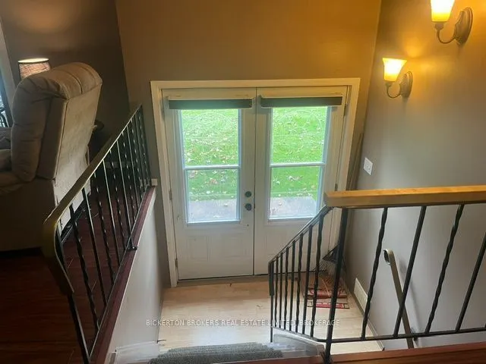
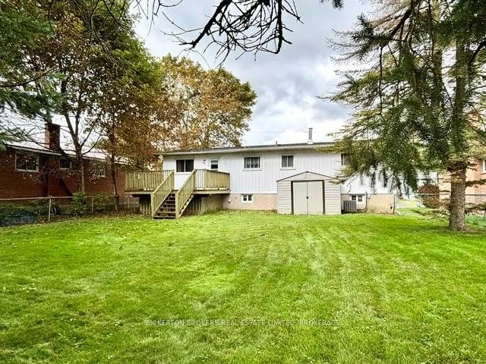
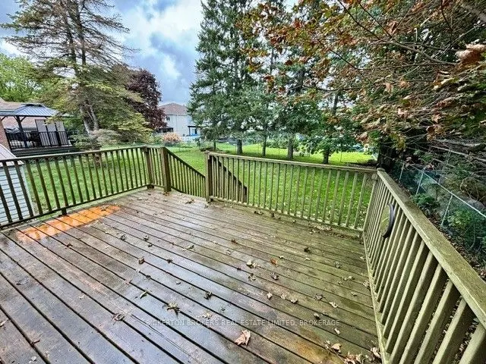
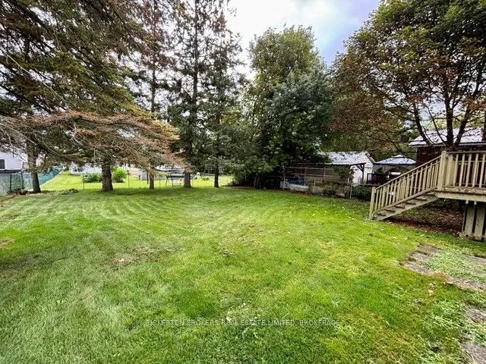
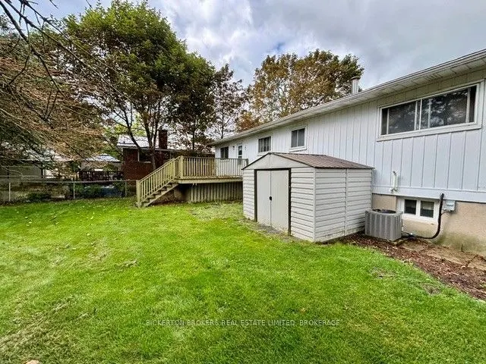
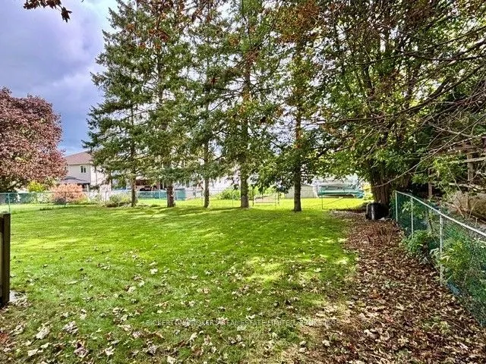
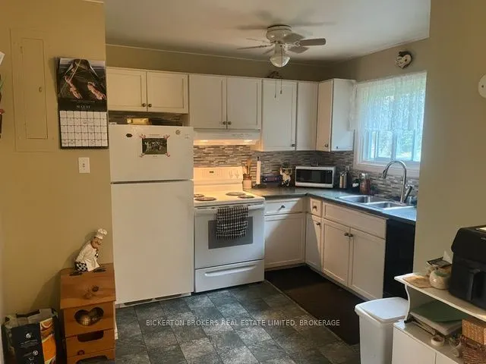
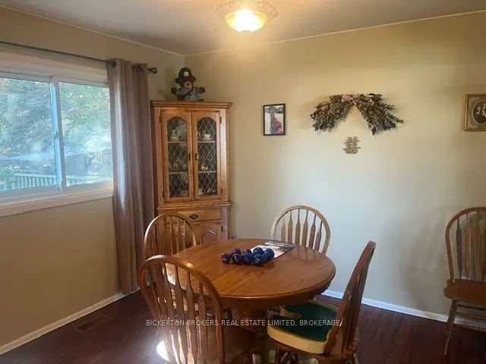
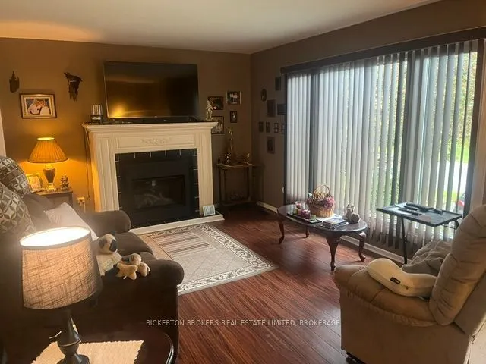
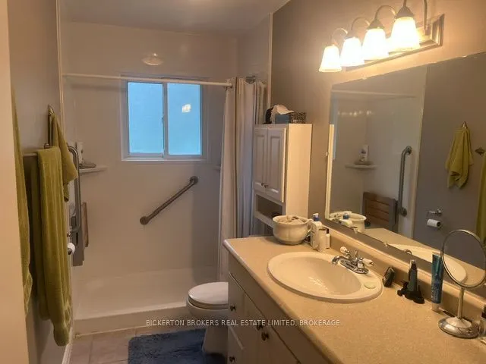
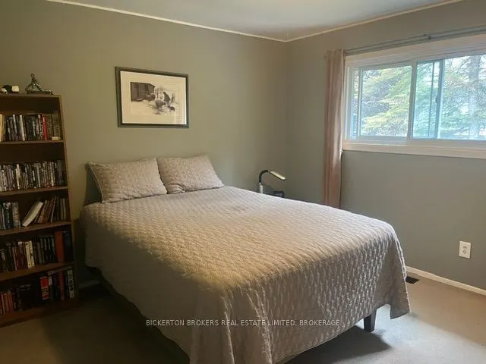
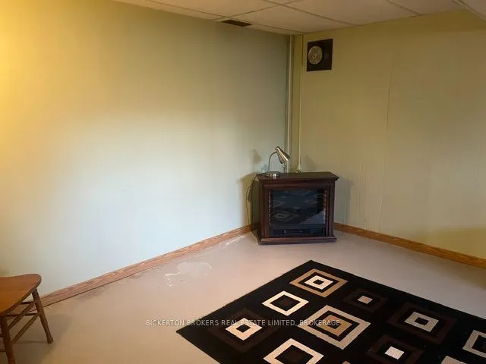
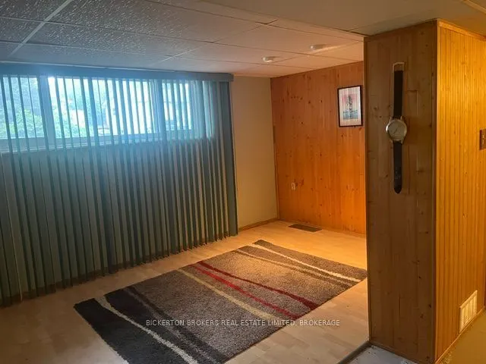
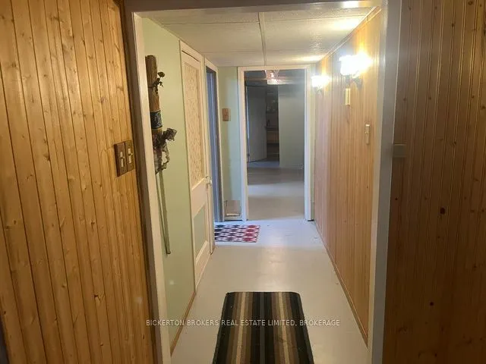
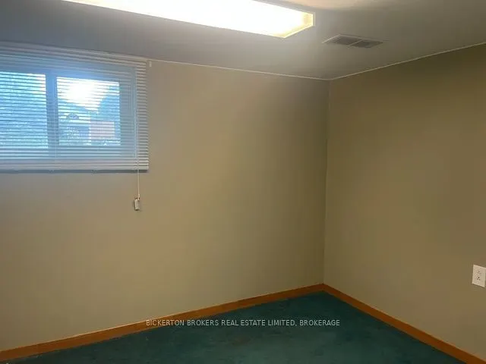
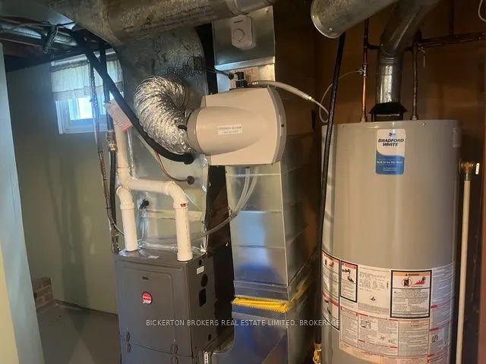
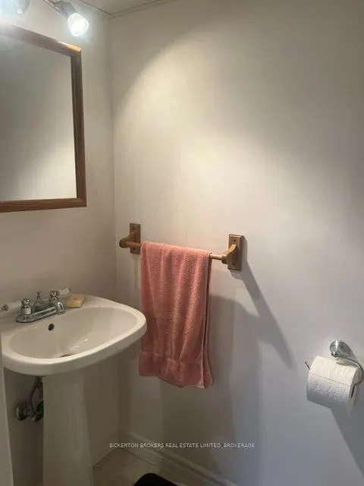
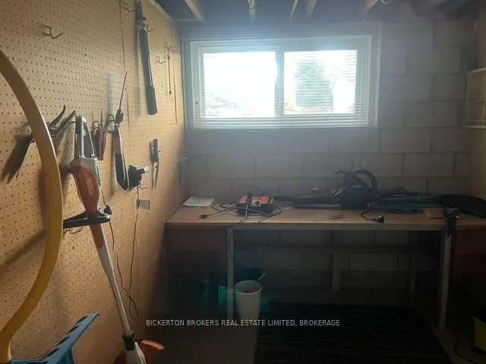
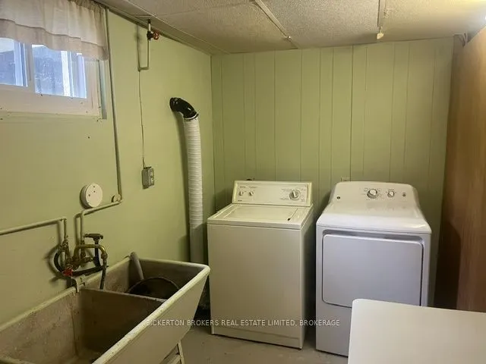
Located on a quiet street on the west end of Gananoque, featuring 3 bedrooms and one bath on the main level and an additional bedroom and 2 piece bath on the lower level. This elevated bungalow is perfect for a first time buyer looking to make it their with loads of possibilities. A large kitchen le...ading to a separate dining space and lovely living room with gas fireplace to cozy up to in cooler months. The private treed backyard is partially fenced and features a large deck off the kitchen with a gas hookup for BBQing and entertaining. 3 bedrooms and a bathroom with large vanity and walk-in shower great for accessibility. The lower level is partially finished and has an extra bedroom, 2 piece bath, large rec room, workshop for the hobbyist and utility room with lots of shelving for storage. Natural gas furnace and central air make this a comfortable and economical step into home ownership. This home has been loved for many years and is awaiting its next family so don't hesitate!
Full Property Details
Interior
Bedrooms
3
Bedrooms Plus
1
Total Bedrooms
4
Washrooms
2
Square Footage
1100-1500 sqft
Basement
Partially Finished
Heating Source
Gas
Heating Fuel
Baseboard
Air Conditioning
Central Air
Family Room
Yes
Kitchens
1
Total Kitchens
1
Fireplace Features
Yes
Bedrooms
3
Bedrooms Plus
1
Total Bedrooms
4
Washrooms
2
Square Footage
1100-1500 sqft
Basement
Partially Finished
Heating Source
Gas
Heating Fuel
Baseboard
Air Conditioning
Central Air
Family Room
Yes
Kitchens
1
Total Kitchens
1
Fireplace Features
Yes
Exterior
Depth
120.0
Front
60.0
Driveway
Private Double
Lot Size
60 x 120.0 ft
Pool
None
Parking Spaces
4
Total Parking Spaces
4.00
Parking Description
None
Garage Spaces
0
Zoning
Res
Depth
120.0
Front
60.0
Driveway
Private Double
Lot Size
60 x 120.0 ft
Pool
None
Parking Spaces
4
Total Parking Spaces
4.00
Parking Description
None
Garage Spaces
0
Zoning
Res
Building Description
Style
Bungalow-Raised
Home Type
House
Subtype
Detached
Year Built
51-99
Property Orientation
North
Exterior Finish
Brick Veneer,Aluminum Siding
Sewers
Sewer
Water Supply
Municipal
Possession Date
8/31/2026
Style
Bungalow-Raised
Home Type
House
Subtype
Detached
Year Built
51-99
Property Orientation
North
Exterior Finish
Brick Veneer,Aluminum Siding
Sewers
Sewer
Water Supply
Municipal
Possession Date
8/31/2026
Community
Community
Gananoque
Community
Gananoque
Taxes & Fees
Taxes
$3,285 /yr
Tax Year
2025
Occupancy
Owner
Taxes
$3,285 /yr
Tax Year
2025
Occupancy
Owner
Room Types
Bathroom
3 Pc Bath
Dimensions 11.32 x 4.99 feet
56.49 sqft
Bathroom
2 Pc Bath
Dimensions 3.28 x 4.99 feet
16.37 sqft
Bedroom 2
-
Dimensions 9.42 x 11.32 feet
106.63 sqft
Bedroom 3
-
Dimensions 10.24 x 7.84 feet
80.28 sqft
Bedroom 4
-
Dimensions 9.58 x 11.32 feet
108.45 sqft
Dining Room
-
Dimensions 10.01 x 11.32 feet
113.31 sqft
Kitchen
-
Dimensions 11.32 x 15.42 feet
174.55 sqft
Living Room
-
Dimensions 11.15 x 16.67 feet
185.87 sqft
Recreation
-
Dimensions 20.67 x 15.09 feet
311.91 sqft
Utility Room
-
Dimensions 22.01 x 10.76 feet
236.83 sqft
Workshop
-
Dimensions 7.68 x 9.84 feet
75.57 sqft
Similar Properties(No results)
Mortgage Calculator
Calculate your estimated monthly mortgage payment
Price
$419,000
$
%
%
Total cost of mortgage
$0
Monthly payment
By clicking Save, we will calculate your estimated mortgage for all properties using the saved values (down payment percentage, interest rate, and amortization).
The accuracy and applicability of this calculator are not guaranteed.