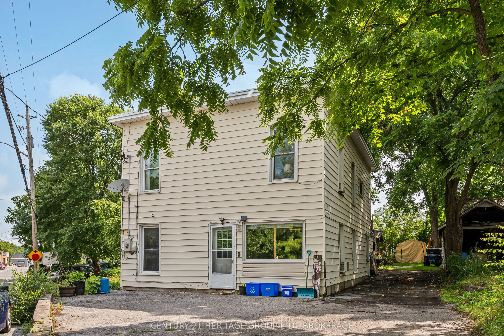
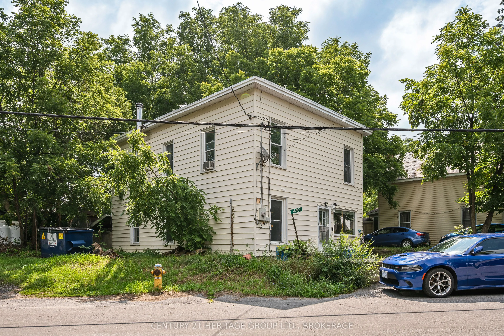
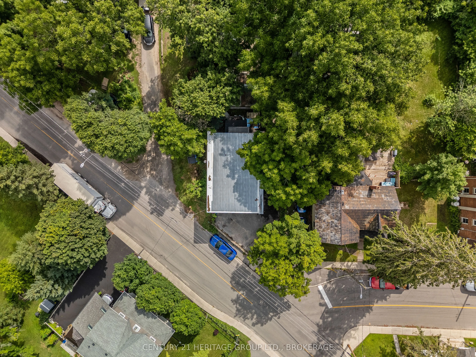
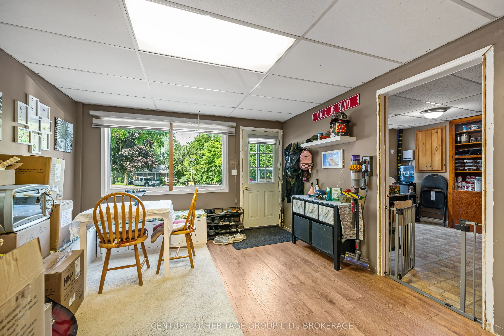
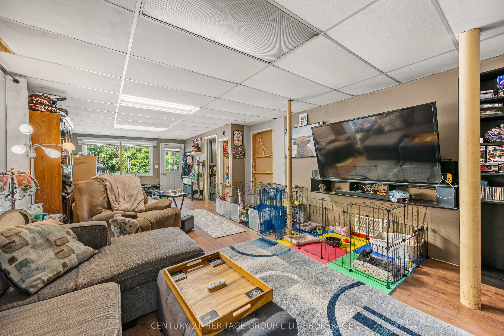
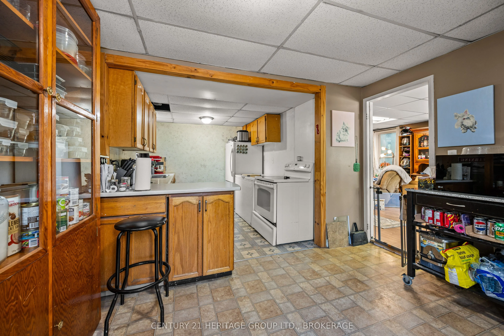
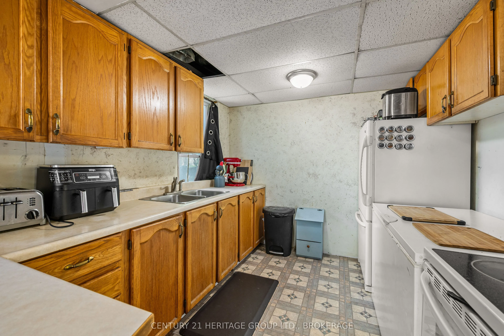
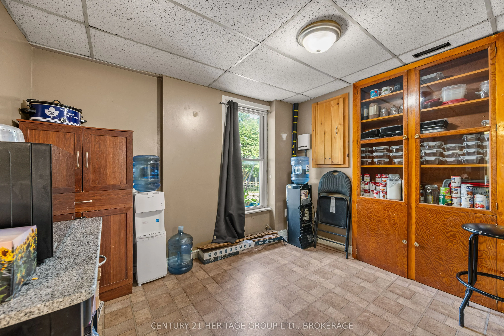
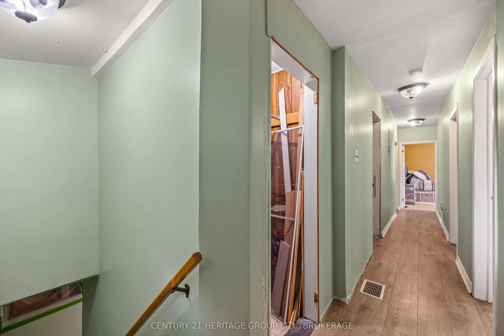
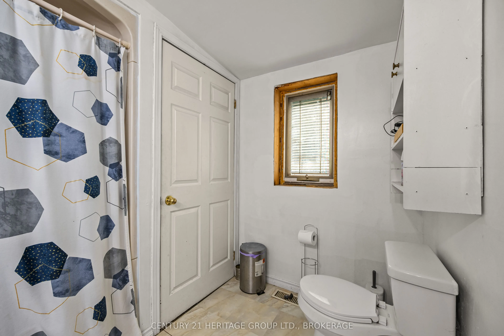
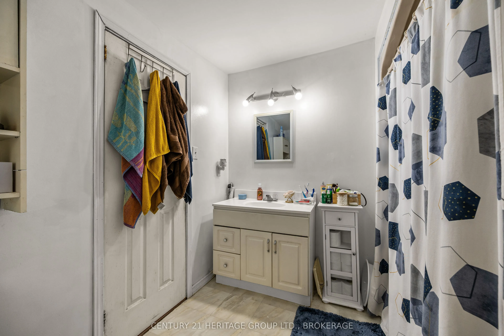
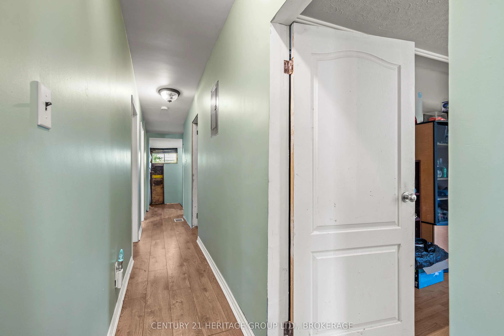
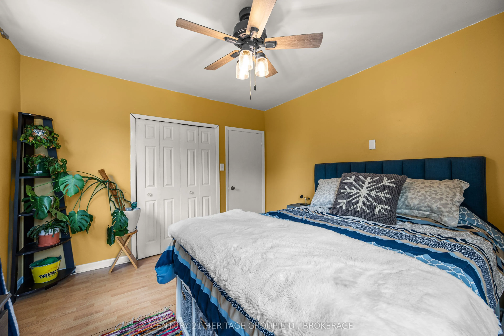
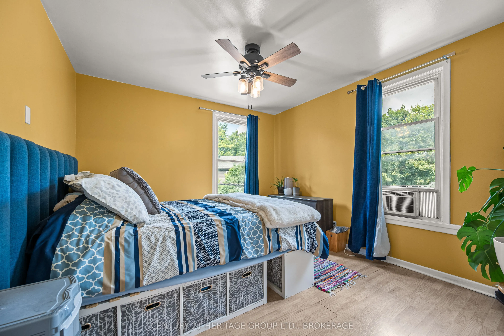
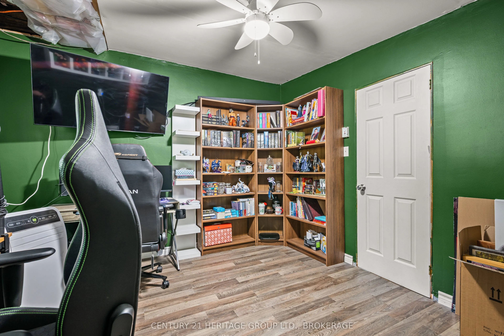
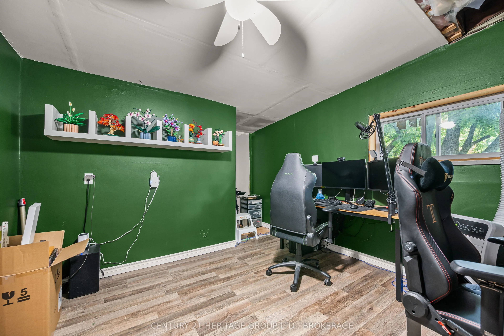
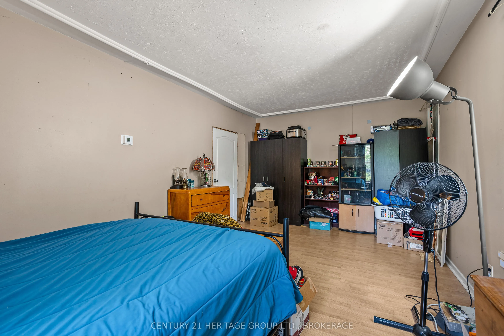
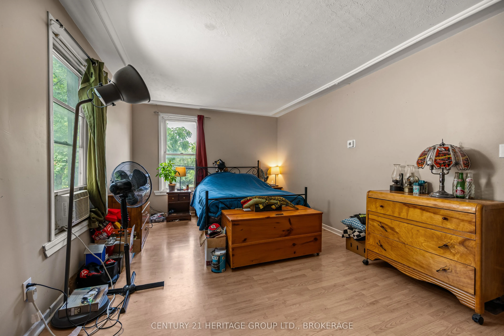
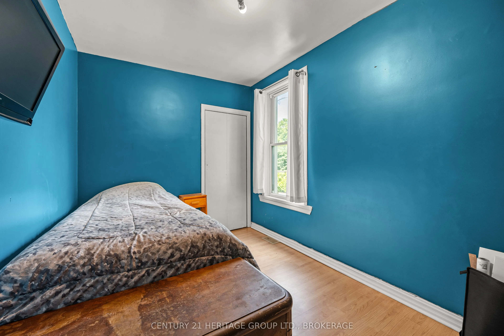
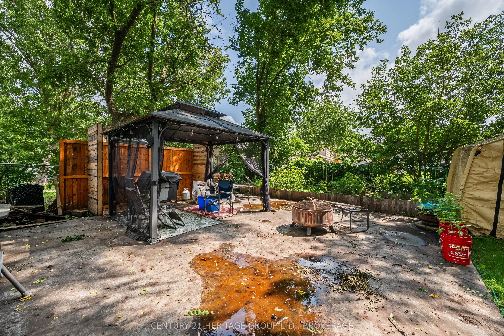
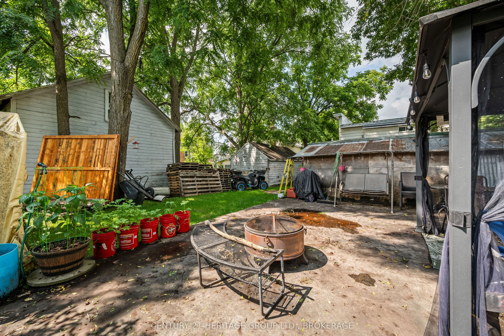
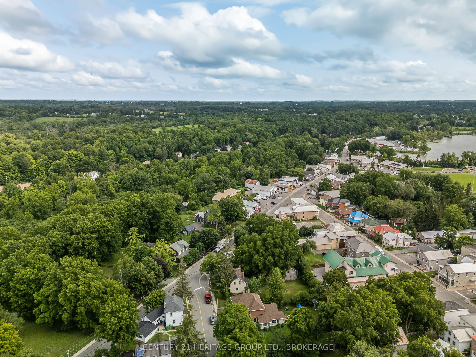
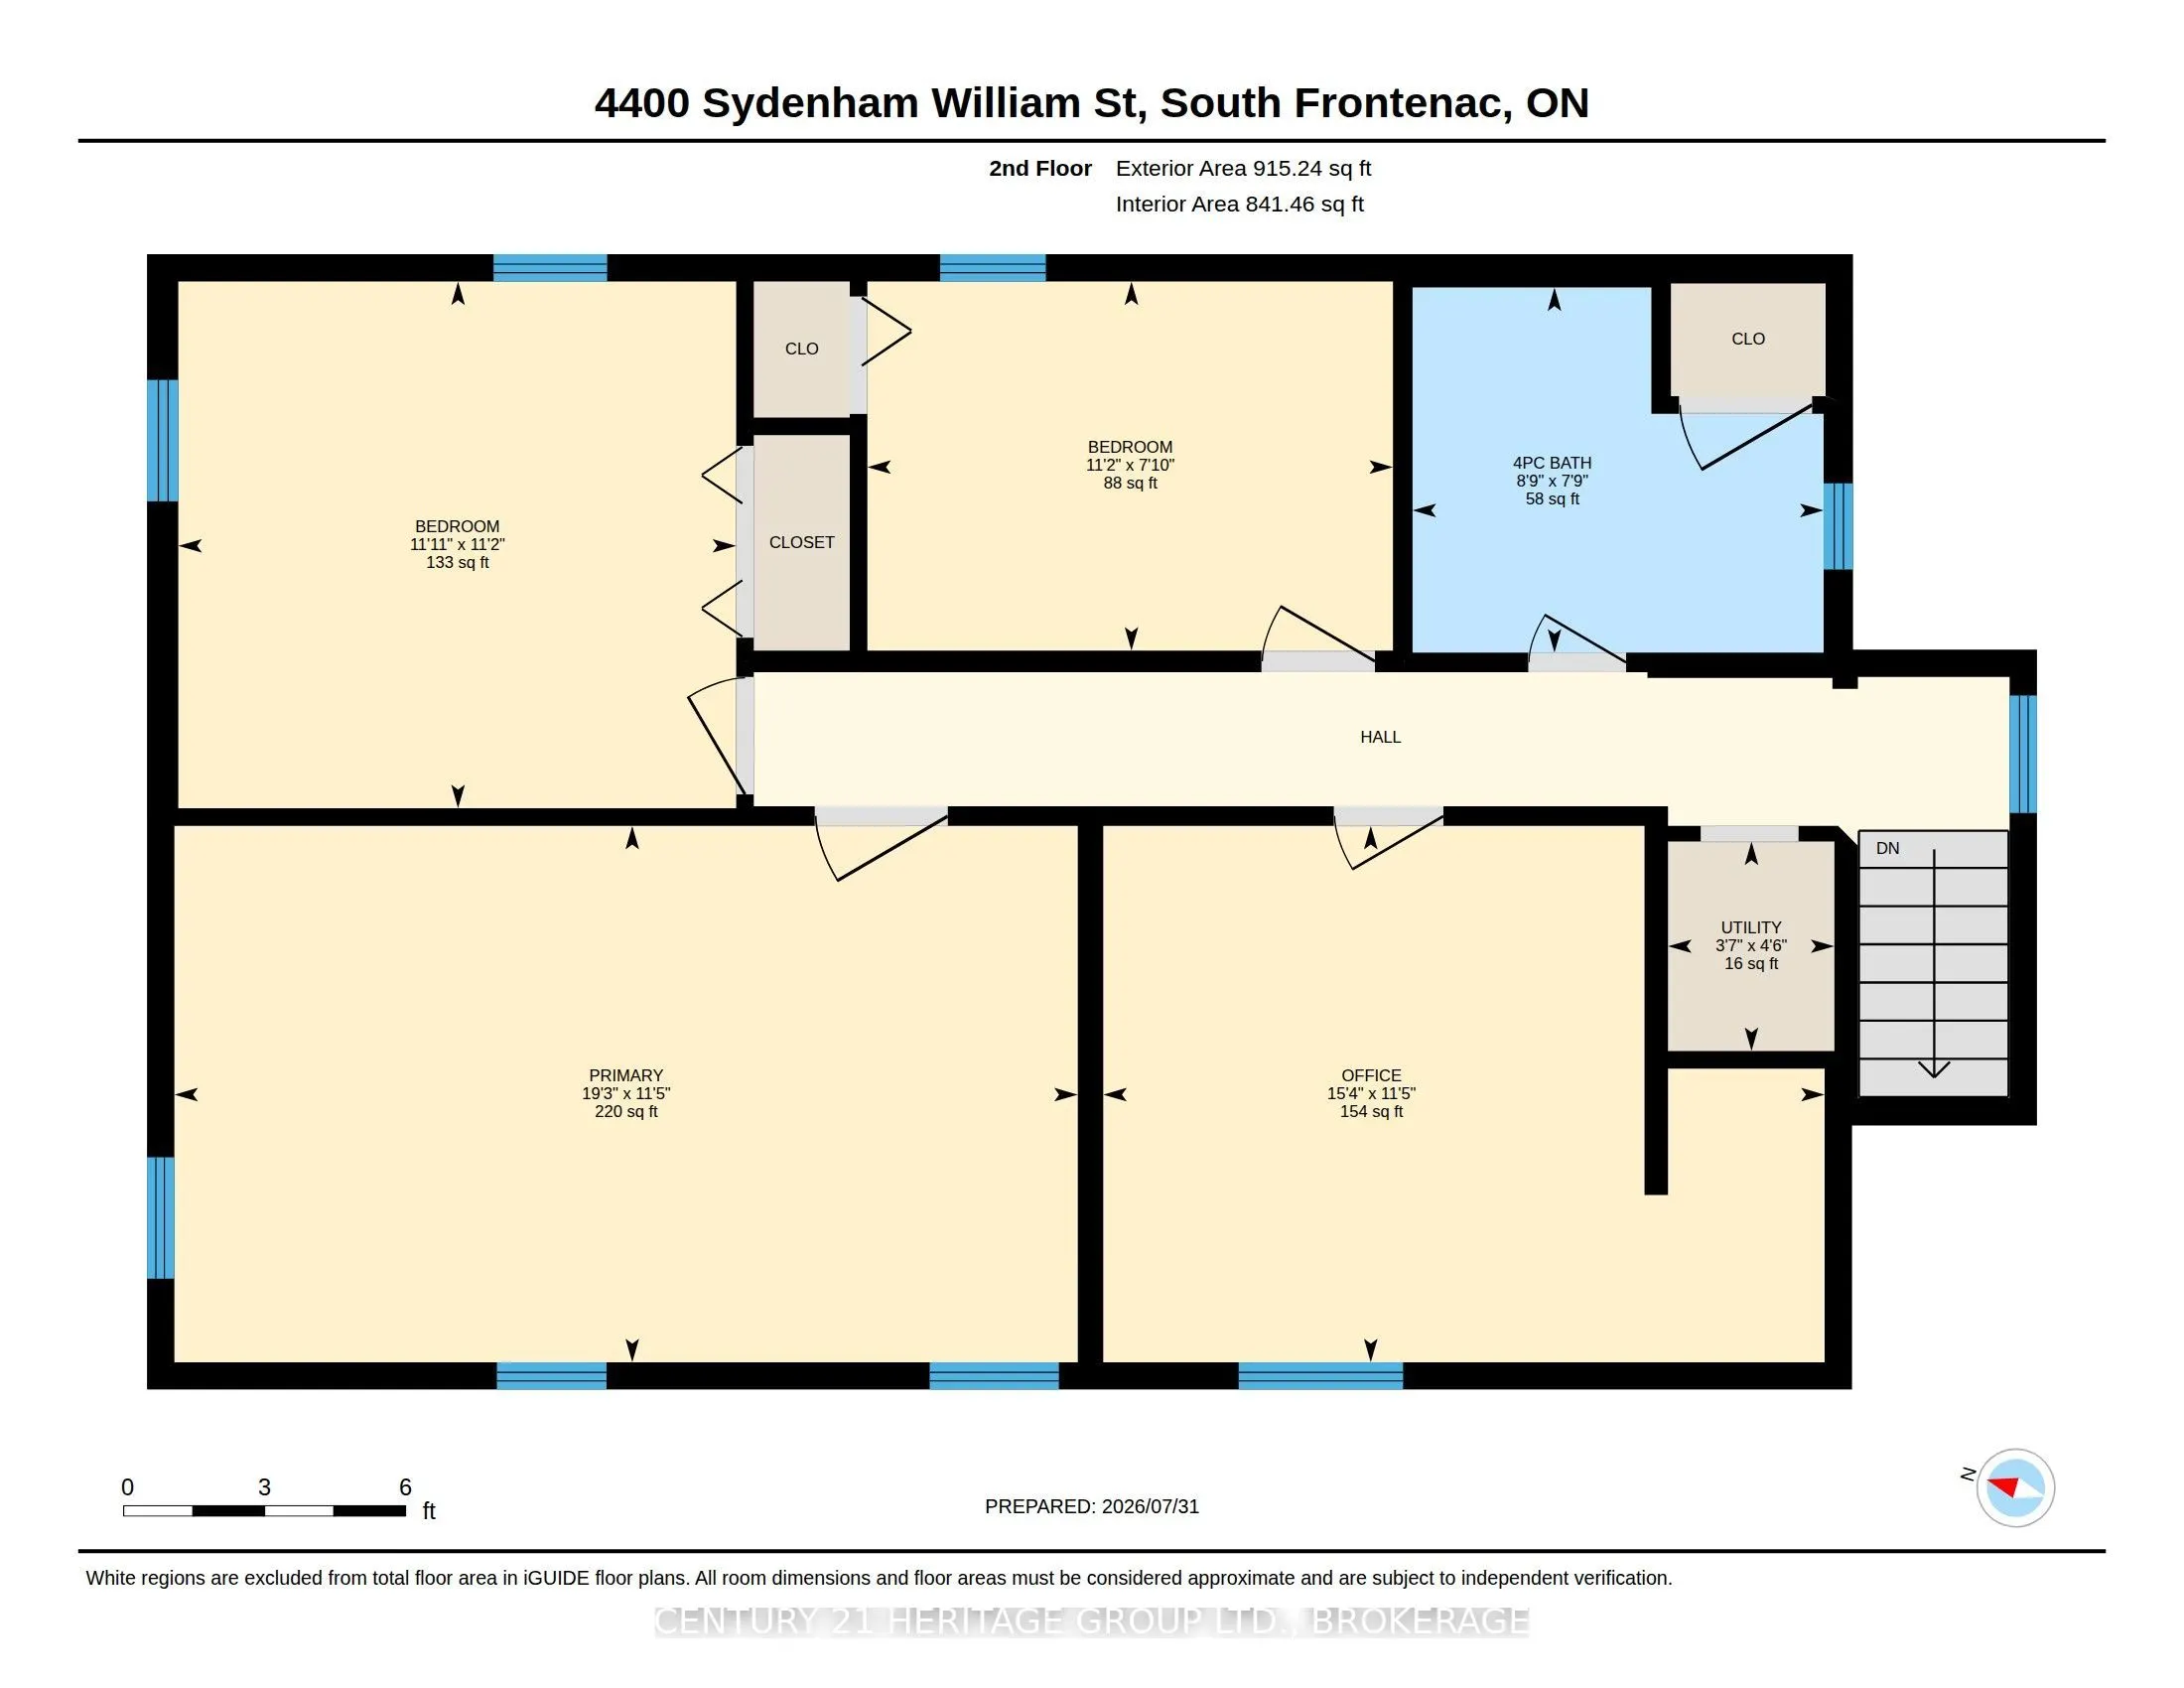
In the heart of Sydenham Village, 4400 William Street puts the best of community living close to home. Enjoy summer days at The Point beach and park, launch your boat onto Sydenham Lake, or take advantage of nearby schools, the library, local shops and everyday amenities in this welcoming lakeside c...ommunity where recreation, convenience and small-town charm come together. Set on a large lot, this spacious four-bedroom home offers more than 1,700 sq. ft. of above-grade living space and a layout that can grow and change with you. Picture relaxed mornings your cozy breakfast nook, family meals in the open-concept living and dining room, and comfortable evenings together with plenty of room to unwind. The four bedrooms provide space for family and guests, with the flexibility to create a home office, hobby room or private retreat.With its desirable village location, generous living space and exciting potential, this is an opportunity to renovate, personalize and create a home that truly reflects your style. Bring your vision and begin your next chapter in Sydenham Village.
Full Property Details
Interior
Bedrooms
4
Total Bedrooms
4
Washrooms
1
Square Footage
1500-2000 sqft
Basement
None
Heating Source
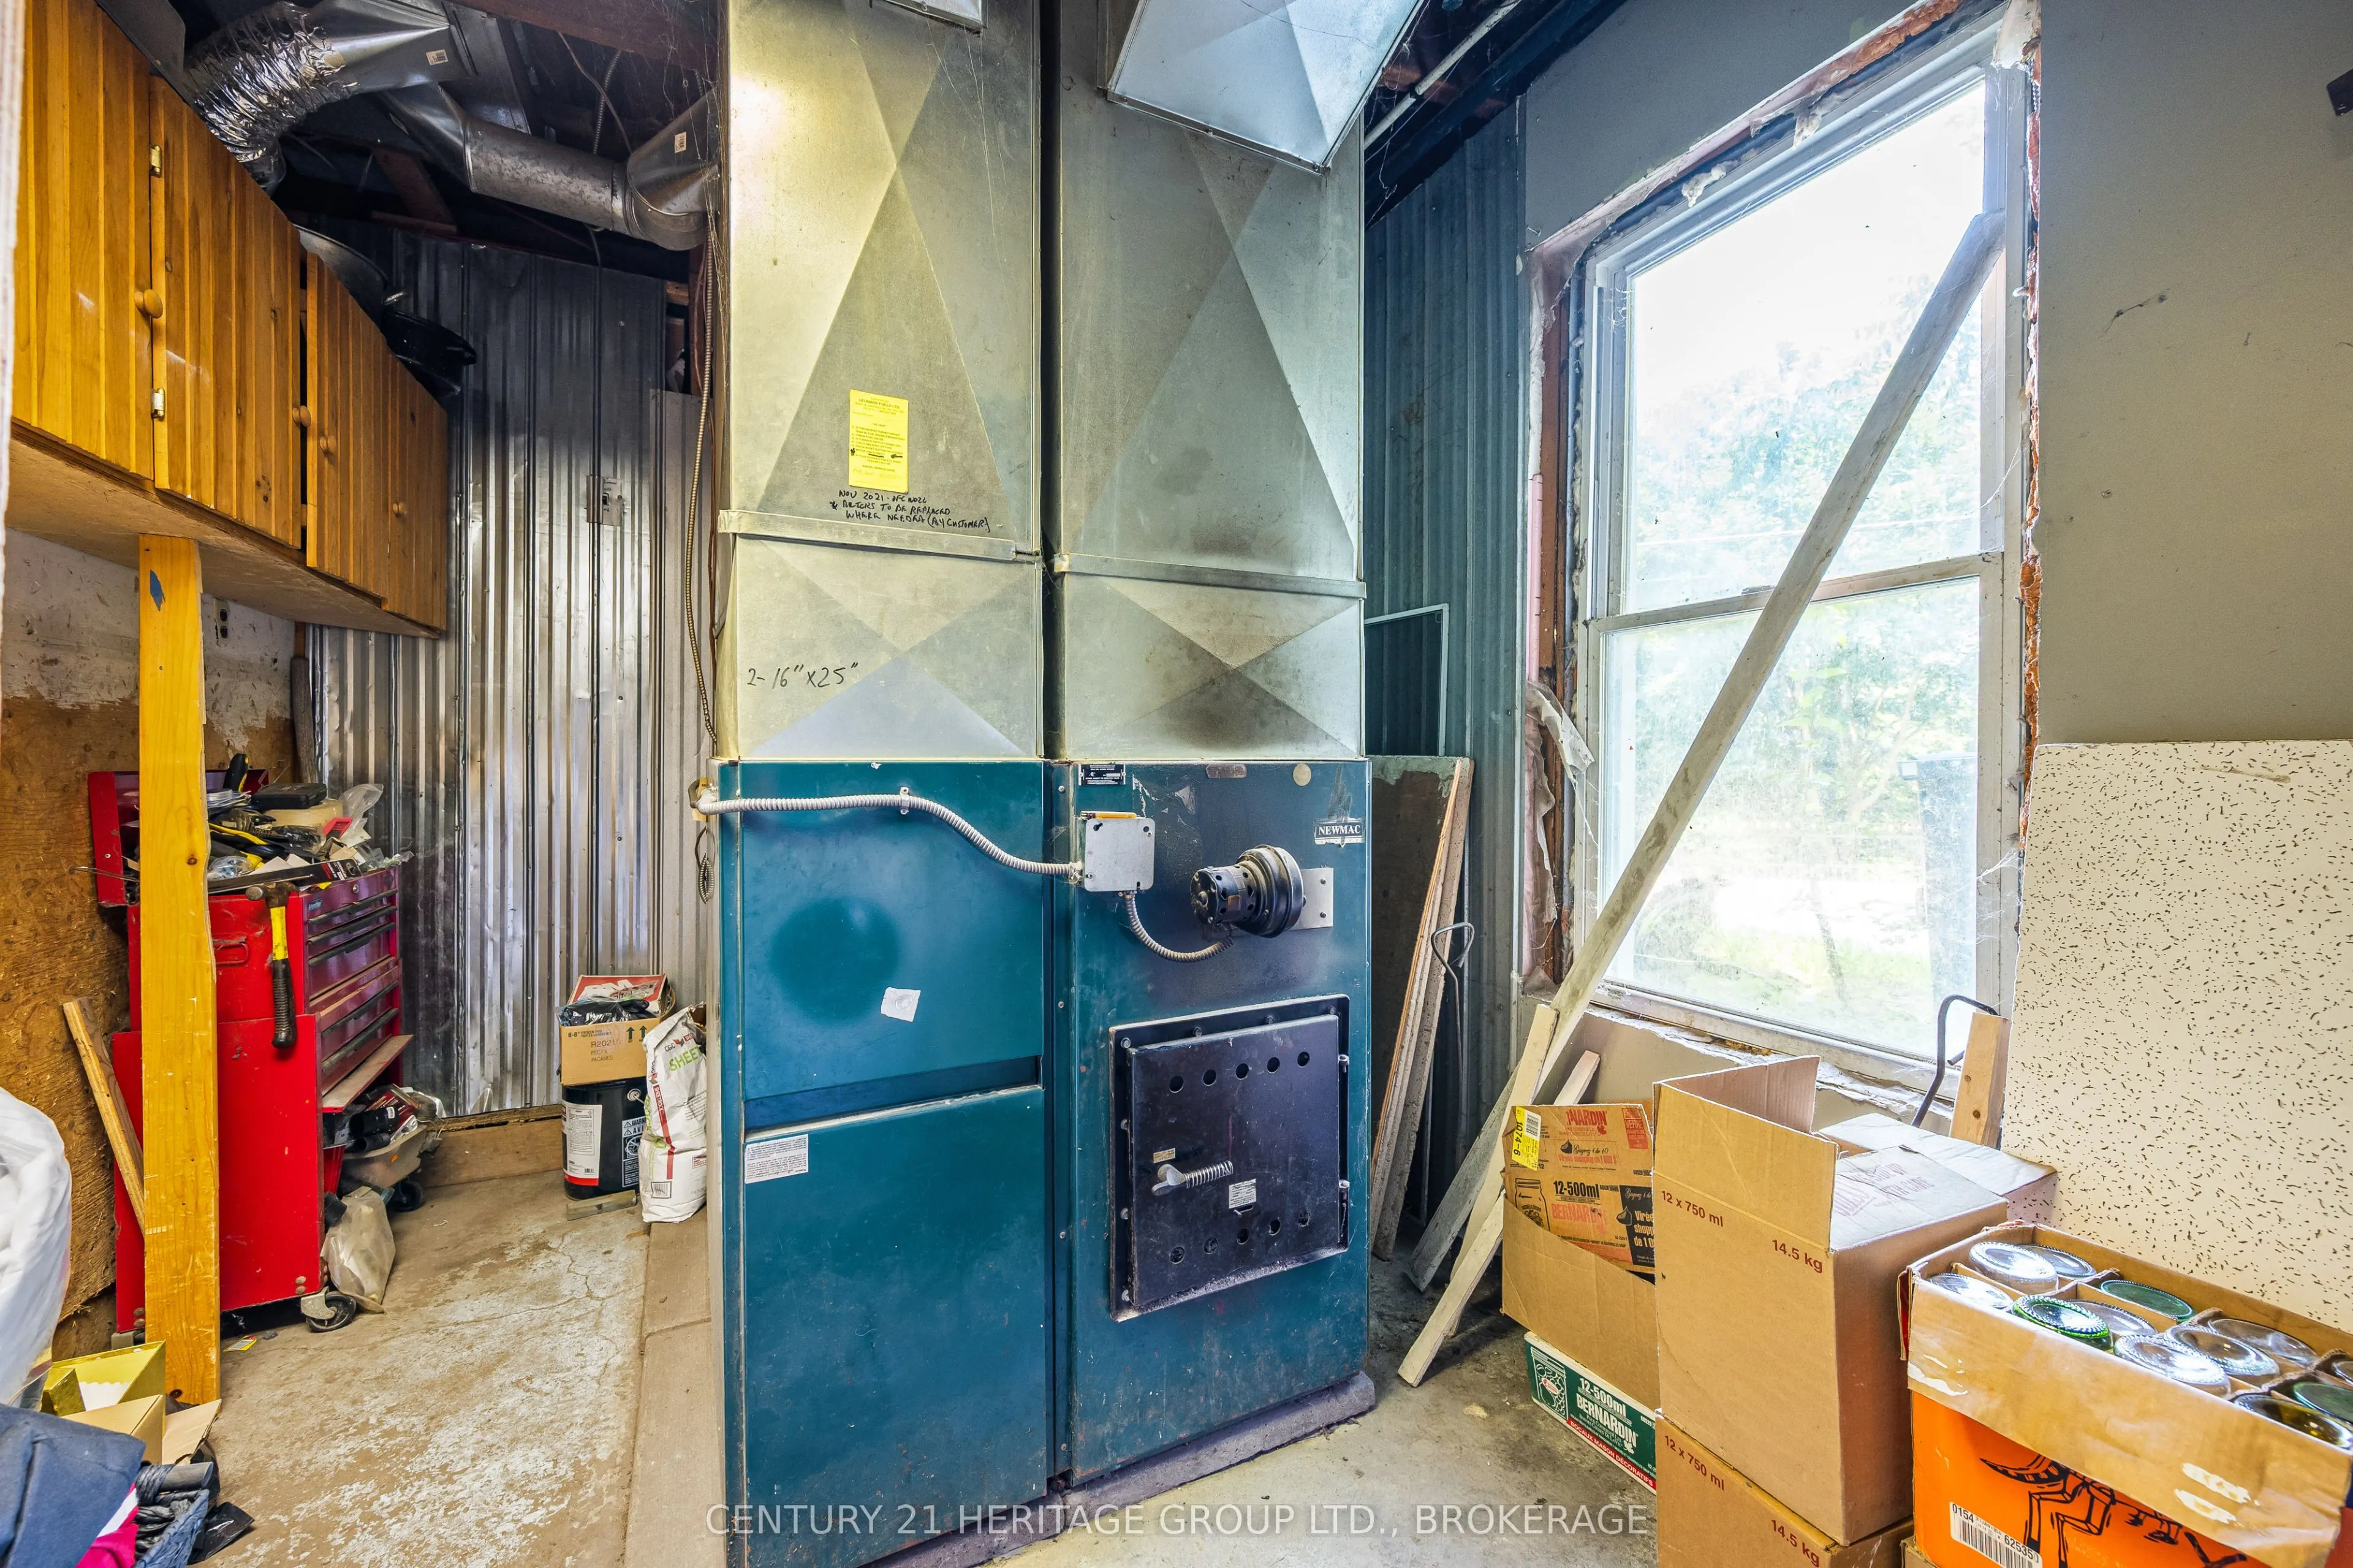
Oil
Heating Fuel
Forced Air
Air Conditioning
Window Unit(s)
Family Room
No
Kitchens
1
Total Kitchens
1
Fireplace Features
No
Bedrooms
4
Total Bedrooms
4
Washrooms
1
Square Footage
1500-2000 sqft
Basement
None
Heating Source
Oil
Heating Fuel
Forced Air
Air Conditioning
Window Unit(s)
Family Room
No
Kitchens
1
Total Kitchens
1
Fireplace Features
No
Exterior
Depth
114.3
Front
21.89
Acreage
< .50
Lot Size
22 x 114.3 ft
Pool
None
Waterfront
None
Parking Spaces
4
Total Parking Spaces
4.00
Parking Description
None
Garage Spaces
0
Zoning
RES
Depth
114.3
Front
21.89
Acreage
< .50
Lot Size
22 x 114.3 ft
Pool
None
Waterfront
None
Parking Spaces
4
Total Parking Spaces
4.00
Parking Description
None
Garage Spaces
0
Zoning
RES
Building Description
Style
2-Storey
Home Type
House
Subtype
Detached
Year Built
100+
Property Orientation
East
Exterior Finish
Vinyl Siding
Sewers
Holding Tank
Water Supply
Municipal
Possession Date
No Data
Style
2-Storey
Home Type
House
Subtype
Detached
Year Built
100+
Property Orientation
East
Exterior Finish
Vinyl Siding
Sewers
Holding Tank
Water Supply
Municipal
Possession Date
No Data
Community
Community
Frontenac South
Community
Frontenac South
Taxes & Fees
Taxes
$1,633.96 /yr
Tax Year
2026
Occupancy
Owner
Taxes
$1,633.96 /yr
Tax Year
2026
Occupancy
Owner
Room Types
Bathroom
4 Pc Bath, Closet, Window
Dimensions 8.76 x 7.74 feet
67.8 sqft
Bedroom 2
Closet, Large Window, Carpet Free
Dimensions 15.32 x 11.42 feet
174.95 sqft
Bedroom 3
Large Closet, Carpet Free, Large Window
Dimensions 11.91 x 11.15 feet
132.8 sqft
Bedroom 4
Closet, Large Window, Carpet Free
Dimensions 11.15 x 7.84 feet
87.42 sqft
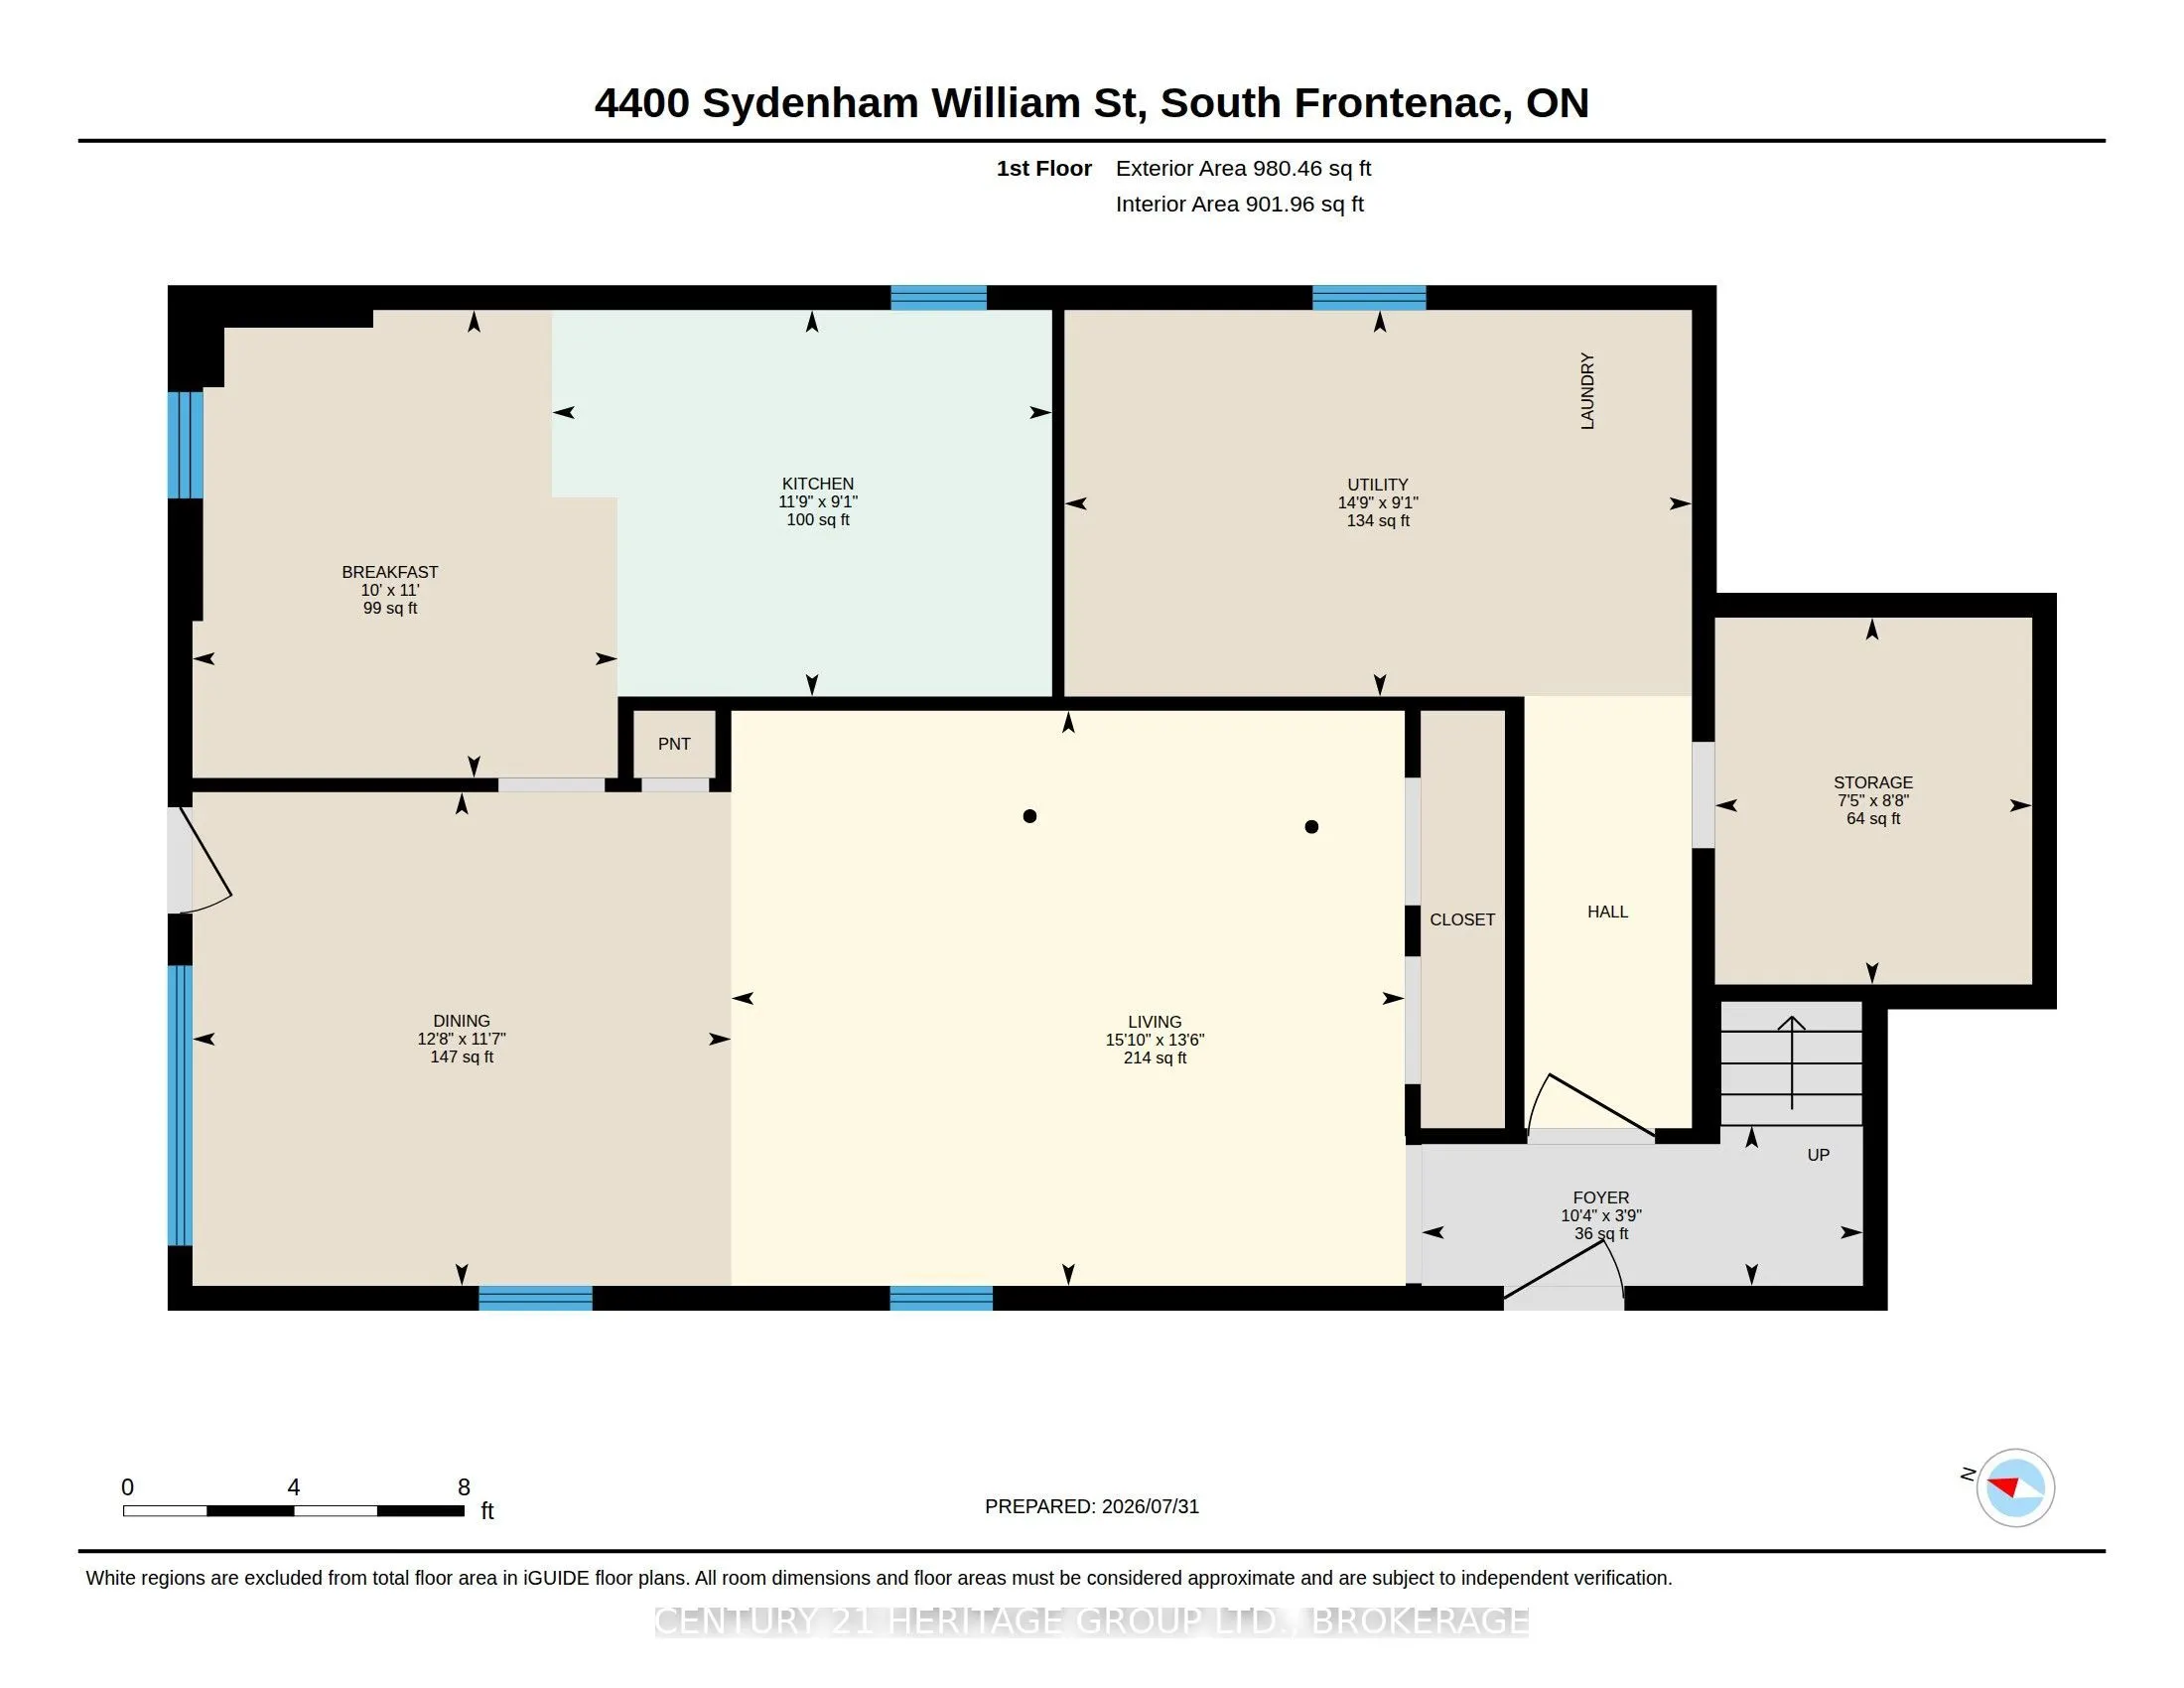
Breakfast
Carpet Free, Window, Eat-in Kitchen
Dimensions 10.99 x 10.01 feet
110.01 sqft
Dining Room
Picture Window, Carpet Free, Open Concept
Dimensions 12.66 x 11.58 feet
146.6 sqft
Kitchen
Window, Carpet Free, Eat-in Kitchen
Dimensions 11.75 x 9.09 feet
106.81 sqft
Living Room
Open Concept, Closet, Carpet Free
Dimensions 15.85 x 13.52 feet
214.29 sqft
Primary Bedroom
Carpet Free, Large Window
Dimensions 19.26 x 11.42 feet
219.95 sqft
Utility Room
Combined w/Laundry
Dimensions 14.76 x 9.09 feet
134.17 sqft
Utility Room
-
Dimensions 3.58 x 14.5 feet
51.91 sqft
Utility Room
-
Dimensions 7.41 x 8.66 feet
64.17 sqft
Similar Properties(No results)
Mortgage Calculator
Calculate your estimated monthly mortgage payment
Price
$350,000
$
%
%
Total cost of mortgage
$0
Monthly payment
By clicking Save, we will calculate your estimated mortgage for all properties using the saved values (down payment percentage, interest rate, and amortization).
The accuracy and applicability of this calculator are not guaranteed.