Sign In or Create a Free Account to see full details of this property
Key Facts
Key facts for 550 Queen Street E
Property Type
House, Bungalow
Parking
Attached 5 garage, 15 parking
MLS #
X13493984
Size
3000-3500 sqft
Basement
Finished
Listed on
2026-06-26
Lot size
955 x 412.0
Tax
$9,588 /yr
Days on Market
130
Approximate Age
31-50
Maintenance Fee
-
Description
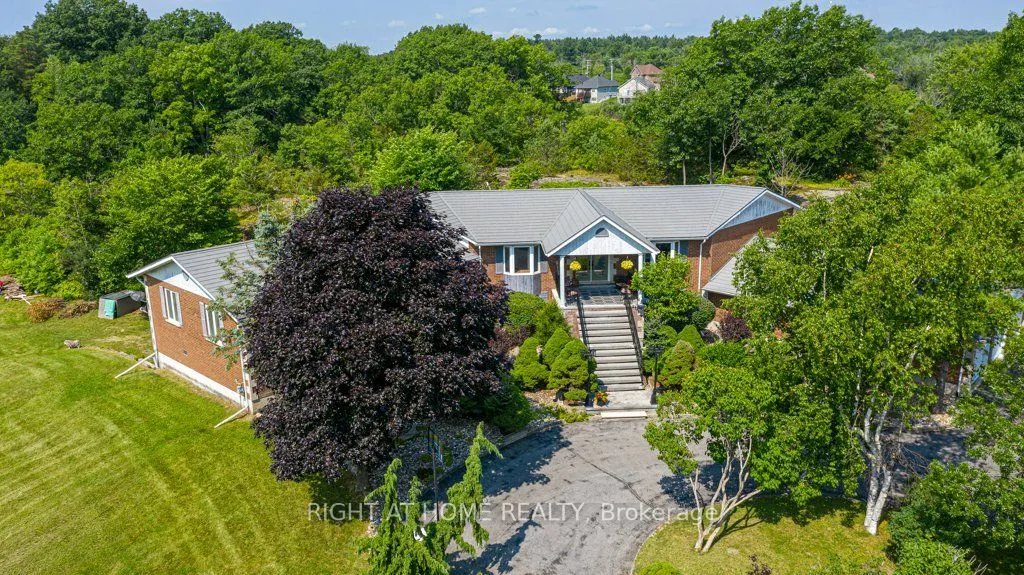
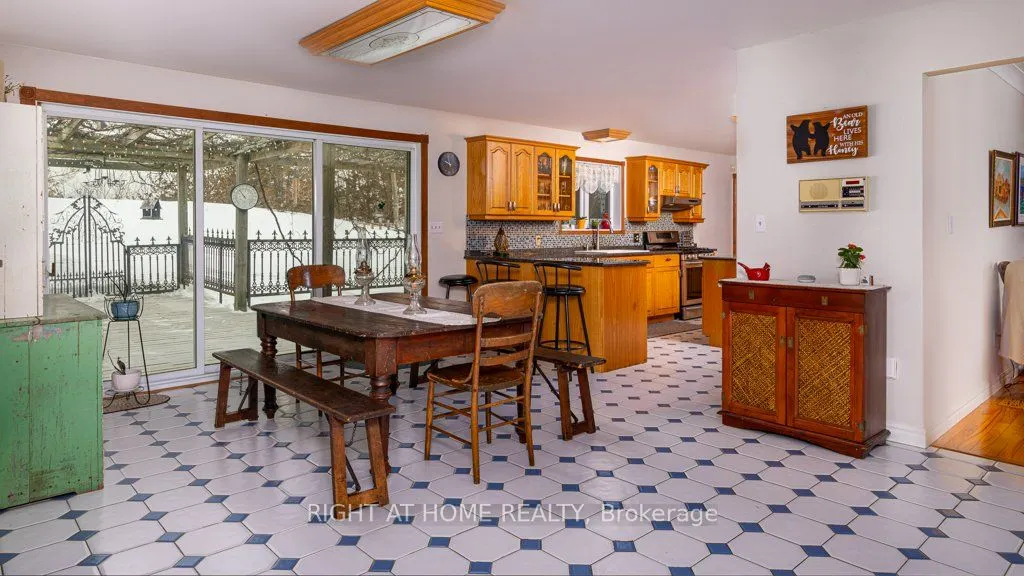
New Price. Exceptional Opportunity. Your waterfront dream is now within reach. Imagine owning your own private paradise in the heart of the Thousand Islands, where breathtaking waterfront views, scenic trails, pristine beaches, and an incredible lifestyle await. Welcome to 550 Queen Street, Gananoqu...e - an exceptional custom-built waterfront estate offering over 5,000 sq. ft. of luxury living on the tranquil Gananoque River. Set on more than 4 private acres, this remarkable 4+1 bedroom home was designed for families who value space, comfort, and unforgettable moments. The open-concept layout seamlessly connects the chef's kitchen, dining, and family room, creating the perfect setting for everyday living and entertaining. Host summer gatherings on the expansive patio, relax beside your inground pool, or launch your next adventure with direct waterfront access for boating, fishing, kayaking, and paddle sports. Inside, the impressive 1,158 sq. ft. recreation room offers possibilities for entertaining, games, and fitness. Every window captures stunning views of the surrounding landscape, bringing nature indoors. Car enthusiasts, hobbyists, and outdoor lovers will appreciate two garages with parking for over five vehicles, plus a separate workshop offering exceptional storage and workspace. Located just a short stroll to downtown Gananoque, schools, parks, the marina, restaurants, and a vibrant arts and culture scene, this property offers the perfect balance of peaceful waterfront living and everyday convenience. Ideally situated within easy driving distance of Kingston, Ottawa, and the GTA. Whether you envision expanding, developing, or simply enjoying this extraordinary estate as it is, the possibilities are as impressive as the setting itself. Opportunities like this are rare. Don't just dream of waterfront living - make it your reality. Book your private showing today and experience one of Eastern Ontario's most exceptional waterfront properties.
Full Property Details
Interior
Bedrooms
4
Bedrooms Plus
1
Total Bedrooms
5
Washrooms
4
Square Footage
3000-3500 sqft
Basement
Finished
Heating Source
Gas
Heating Fuel
Forced Air
Air Conditioning
Central Air
Family Room
No
Kitchens
1
Total Kitchens
1
Fireplace Features
No
Bedrooms
4
Bedrooms Plus
1
Total Bedrooms
5
Washrooms
4
Square Footage
3000-3500 sqft
Basement
Finished
Heating Source
Gas
Heating Fuel
Forced Air
Air Conditioning
Central Air
Family Room
No
Kitchens
1
Total Kitchens
1
Fireplace Features
No
Exterior
Depth
412.0
Front
955.0
Acreage
2-4.99
Lot Size
955 x 412.0 ft
Pool
Inground
Waterfront
Direct
Parking Spaces
15
Total Parking Spaces
20.00
Parking Description
Attached
Garage Spaces
5
Zoning
Residential
Depth
412.0
Front
955.0
Acreage
2-4.99
Lot Size
955 x 412.0 ft
Pool
Inground
Waterfront
Direct
Parking Spaces
15
Total Parking Spaces
20.00
Parking Description
Attached
Garage Spaces
5
Zoning
Residential
Building Description
Style
Bungalow
Home Type
House
Subtype
Detached
Year Built
31-50
Property Orientation
West
Exterior Finish
Brick,Wood
Sewers
Sewer
Water Supply
Municipal
Possession Date
No Data
Style
Bungalow
Home Type
House
Subtype
Detached
Year Built
31-50
Property Orientation
West
Exterior Finish
Brick,Wood
Sewers
Sewer
Water Supply
Municipal
Possession Date
No Data
Community
Community
Gananoque
Community
Gananoque
Taxes & Fees
Taxes
$9,588 /yr
Tax Year
2025
Occupancy
Owner
Taxes
$9,588 /yr
Tax Year
2025
Occupancy
Owner
Room Types
Bathroom
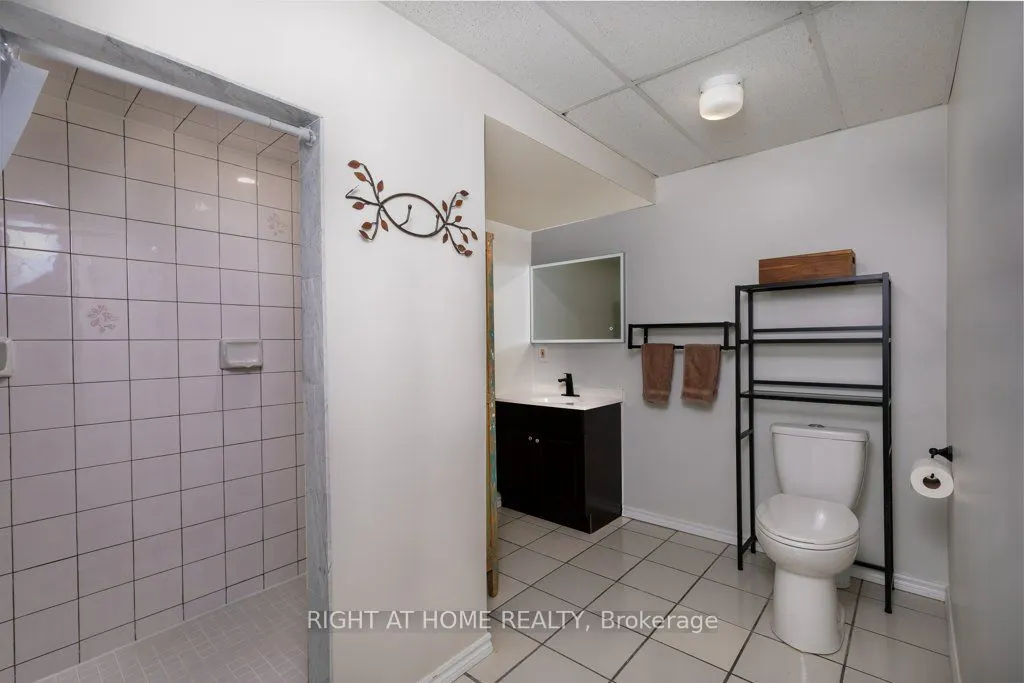
4 Pc Bath
Dimensions 11.91 x 5.84 feet
69.55 sqft
Bathroom
6 Pc Ensuite
Dimensions 17.45 x 11.98 feet
209.05 sqft
Bathroom
2 Pc Bath
Dimensions 7.09 x 4.92 feet
34.88 sqft
Bedroom
-
Dimensions 14.9 x 12.2 feet
181.78 sqft
Bedroom
-
Dimensions 14.96 x 10.01 feet
149.75 sqft
Bedroom
-
Dimensions 17.42 x 15.68 feet
273.15 sqft
Den
-
Dimensions 21.59 x 14.3 feet
308.74 sqft
Dining Room
-
Dimensions 19.62 x 13.68 feet
268.4 sqft
Foyer
-
Dimensions 10.66 x 6.14 feet
65.45 sqft
Kitchen
-
Dimensions 18.96 x 13.45 feet
255.01 sqft
Living Room
-
Dimensions 24.02 x 18.01 feet
432.6 sqft
Primary Bedroom
-
Dimensions 28.41 x 18.04 feet
512.52 sqft
Similar Properties(No results)
Mortgage Calculator
Calculate your estimated monthly mortgage payment
Price
$1,580,000
$
%
%
Total cost of mortgage
$0
Monthly payment
By clicking Save, we will calculate your estimated mortgage for all properties using the saved values (down payment percentage, interest rate, and amortization).
The accuracy and applicability of this calculator are not guaranteed.