Sign In or Create a Free Account to see full details of this property
Key Facts
Key facts for 1433 Summer Street
Property Type
Townhome, 2-Storey
Parking
Attached 1 garage, 2 parking
MLS #
X11984134
Size
2000-2500 sqft
Basement
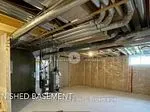
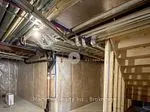
Full,Development Potential
Listed on
2025-02-20
Lot size
20 x 105.06
Tax
$4,492 /yr
Days on Market
54
Approximate Age
-
Maintenance Fee
-
Description
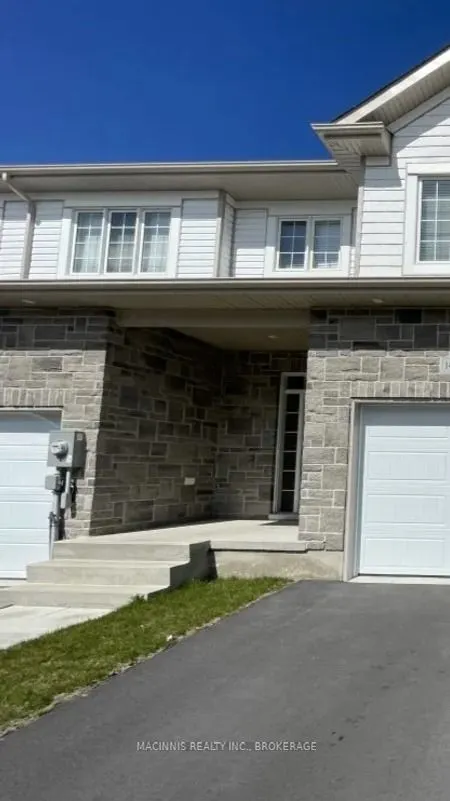
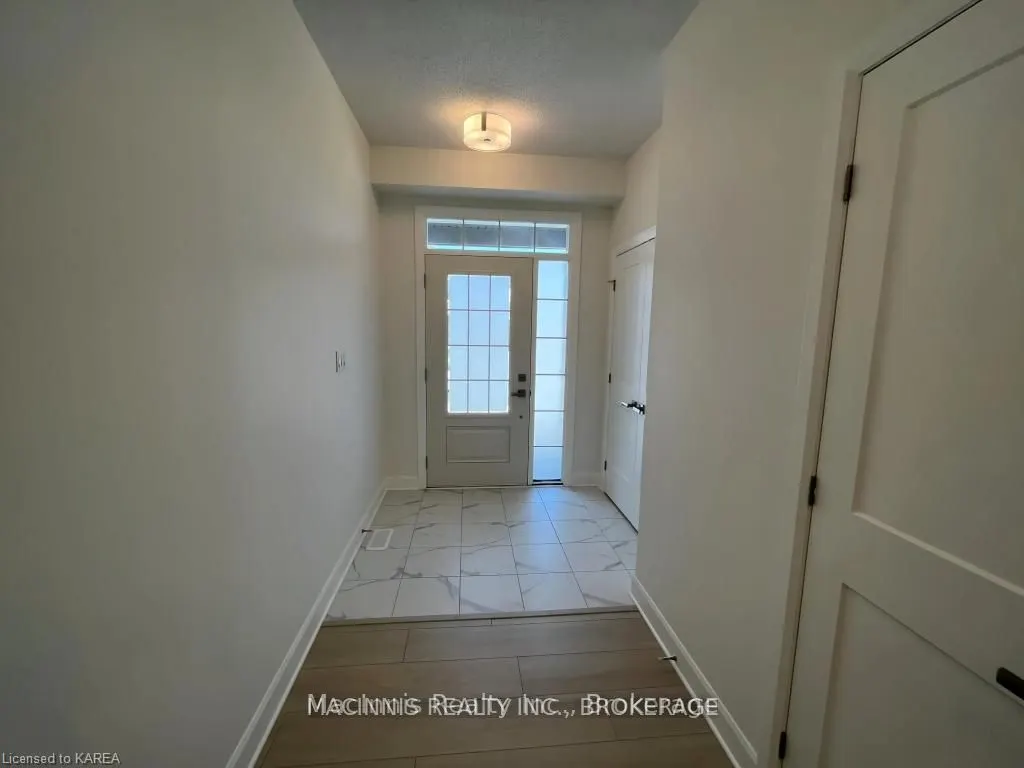
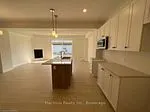
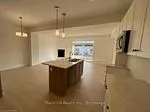
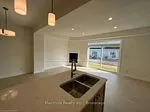
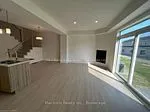
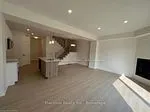
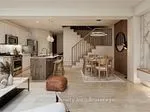
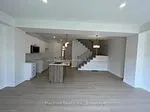
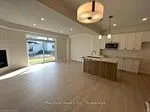
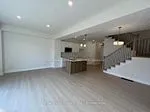
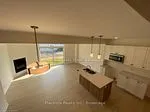
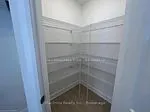
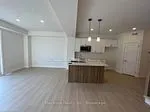
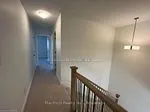
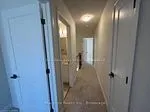
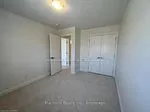
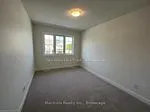
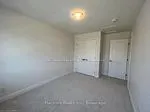
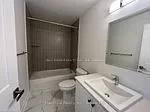
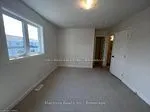
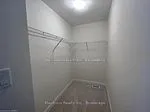
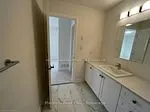
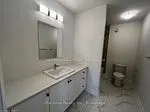
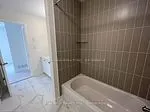
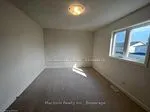
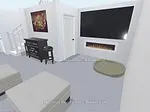
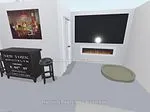
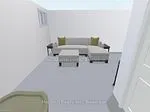
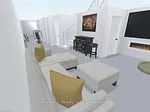
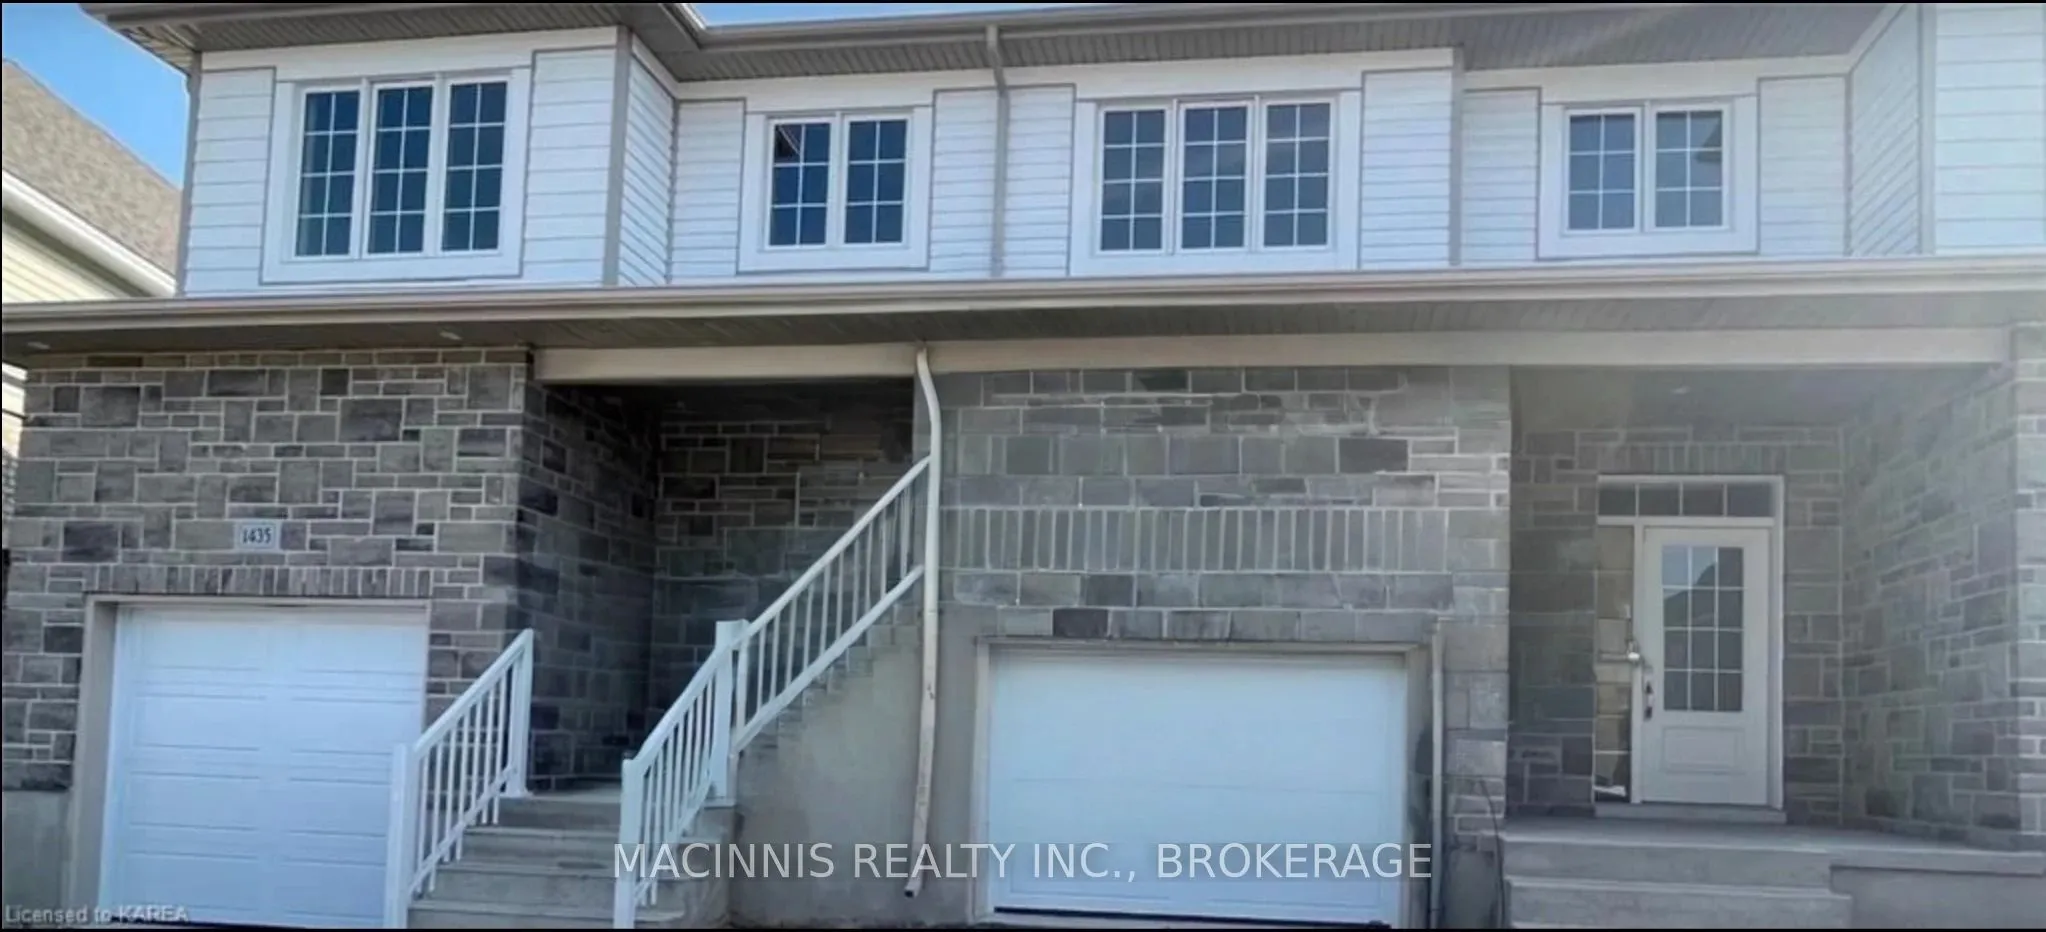
Built by CaraCo! The 'Richmond' (Elev A), an executive townhome offering 1,500 sq/ft, 3 bedrooms and 2.5 baths. Open concept floor plan with ceramic tile foyer, laminate plank flooring and 9ft ceilings on the main floor. The kitchen features quartz countertops, centre island, pot lighting, built-in ...microwave and large walk-in pantry. Spacious living room with pot lighting, a corner gas fireplace and patio doors to the rear yard. 3 spacious bedrooms up including the primary bedroom with a large walk-in closet and 4-piece ensuite bathroom. All this plus a main floor laundry/mud room, standard high-efficiency furnace, HRV, Central Air, and basement bathroom rough-in. Come see this property for yourself and experience this ideally located home in popular Riverview Phase 4, steps to a fantastic park, walking trails, schools, downtown, CFB Kingston, and all east end amenities. Sod & Driveway done! Stainless Steel Fridge, Stove, Dishwasher, microwave, washer & dryer and blinds included! Ready to move-in NOW!
Full Property Details
Interior
Bedrooms
3
Total Bedrooms
3
Washrooms
3
Square Footage
2000-2500 sqft
Basement
Full,Development Potential
Heating Source
Gas
Heating Fuel
Forced Air
Air Conditioning
Central Air
Family Room
Yes
Kitchens
1
Total Kitchens
1
Fireplace Features
Yes
Bedrooms
3
Total Bedrooms
3
Washrooms
3
Square Footage
2000-2500 sqft
Basement
Full,Development Potential
Heating Source
Gas
Heating Fuel
Forced Air
Air Conditioning
Central Air
Family Room
Yes
Kitchens
1
Total Kitchens
1
Fireplace Features
Yes
Exterior
Depth
105.06
Front
20.02
Driveway
Inside Entry,Private
Lot Size
20 x 105.06 ft
Pool
None
Waterfront
None
Parking Spaces
2
Total Parking Spaces
2.00
Parking Description
Attached
Garage Spaces
1
Zoning
R12-5
Depth
105.06
Front
20.02
Driveway
Inside Entry,Private
Lot Size
20 x 105.06 ft
Pool
None
Waterfront
None
Parking Spaces
2
Total Parking Spaces
2.00
Parking Description
Attached
Garage Spaces
1
Zoning
R12-5
Building Description
Style
2-Storey
Home Type
Townhome
Subtype
Att/Row/Townhouse
Property Orientation
North
Exterior Finish
Stone,Vinyl Siding
Sewers
Sewer
Water Supply
Municipal
Possession Date
No Data
Style
2-Storey
Home Type
Townhome
Subtype
Att/Row/Townhouse
Property Orientation
North
Exterior Finish
Stone,Vinyl Siding
Sewers
Sewer
Water Supply
Municipal
Possession Date
No Data
Community
Community
Kingston East (Incl Barret Crt)
Community
Kingston East (Incl Barret Crt)
Taxes & Fees
Taxes
$4,492 /yr
Tax Year
2024
Taxes
$4,492 /yr
Tax Year
2024
Mortgage Calculator
Calculate your estimated monthly mortgage payment
Price
$559,000
$
%
%
Total cost of mortgage
$0
Monthly payment
By clicking Save, we will calculate your estimated mortgage for all properties using the saved values (down payment percentage, interest rate, and amortization).
The accuracy and applicability of this calculator are not guaranteed.