Sign In or Create a Free Account to see full details of this property
Key Facts
Key facts for 7 Huron Street
Property Type
House, Bungalow
Parking
Attached 2 garage, 2 parking
MLS #
S14202028
Size
1100-1500 sqft
Basement
Finished
Listed on
2026-11-22
Lot size
60 x 120.17
Tax
-
Days on Market
0
Approximate Age
-
Maintenance Fee
-
Parking
Description
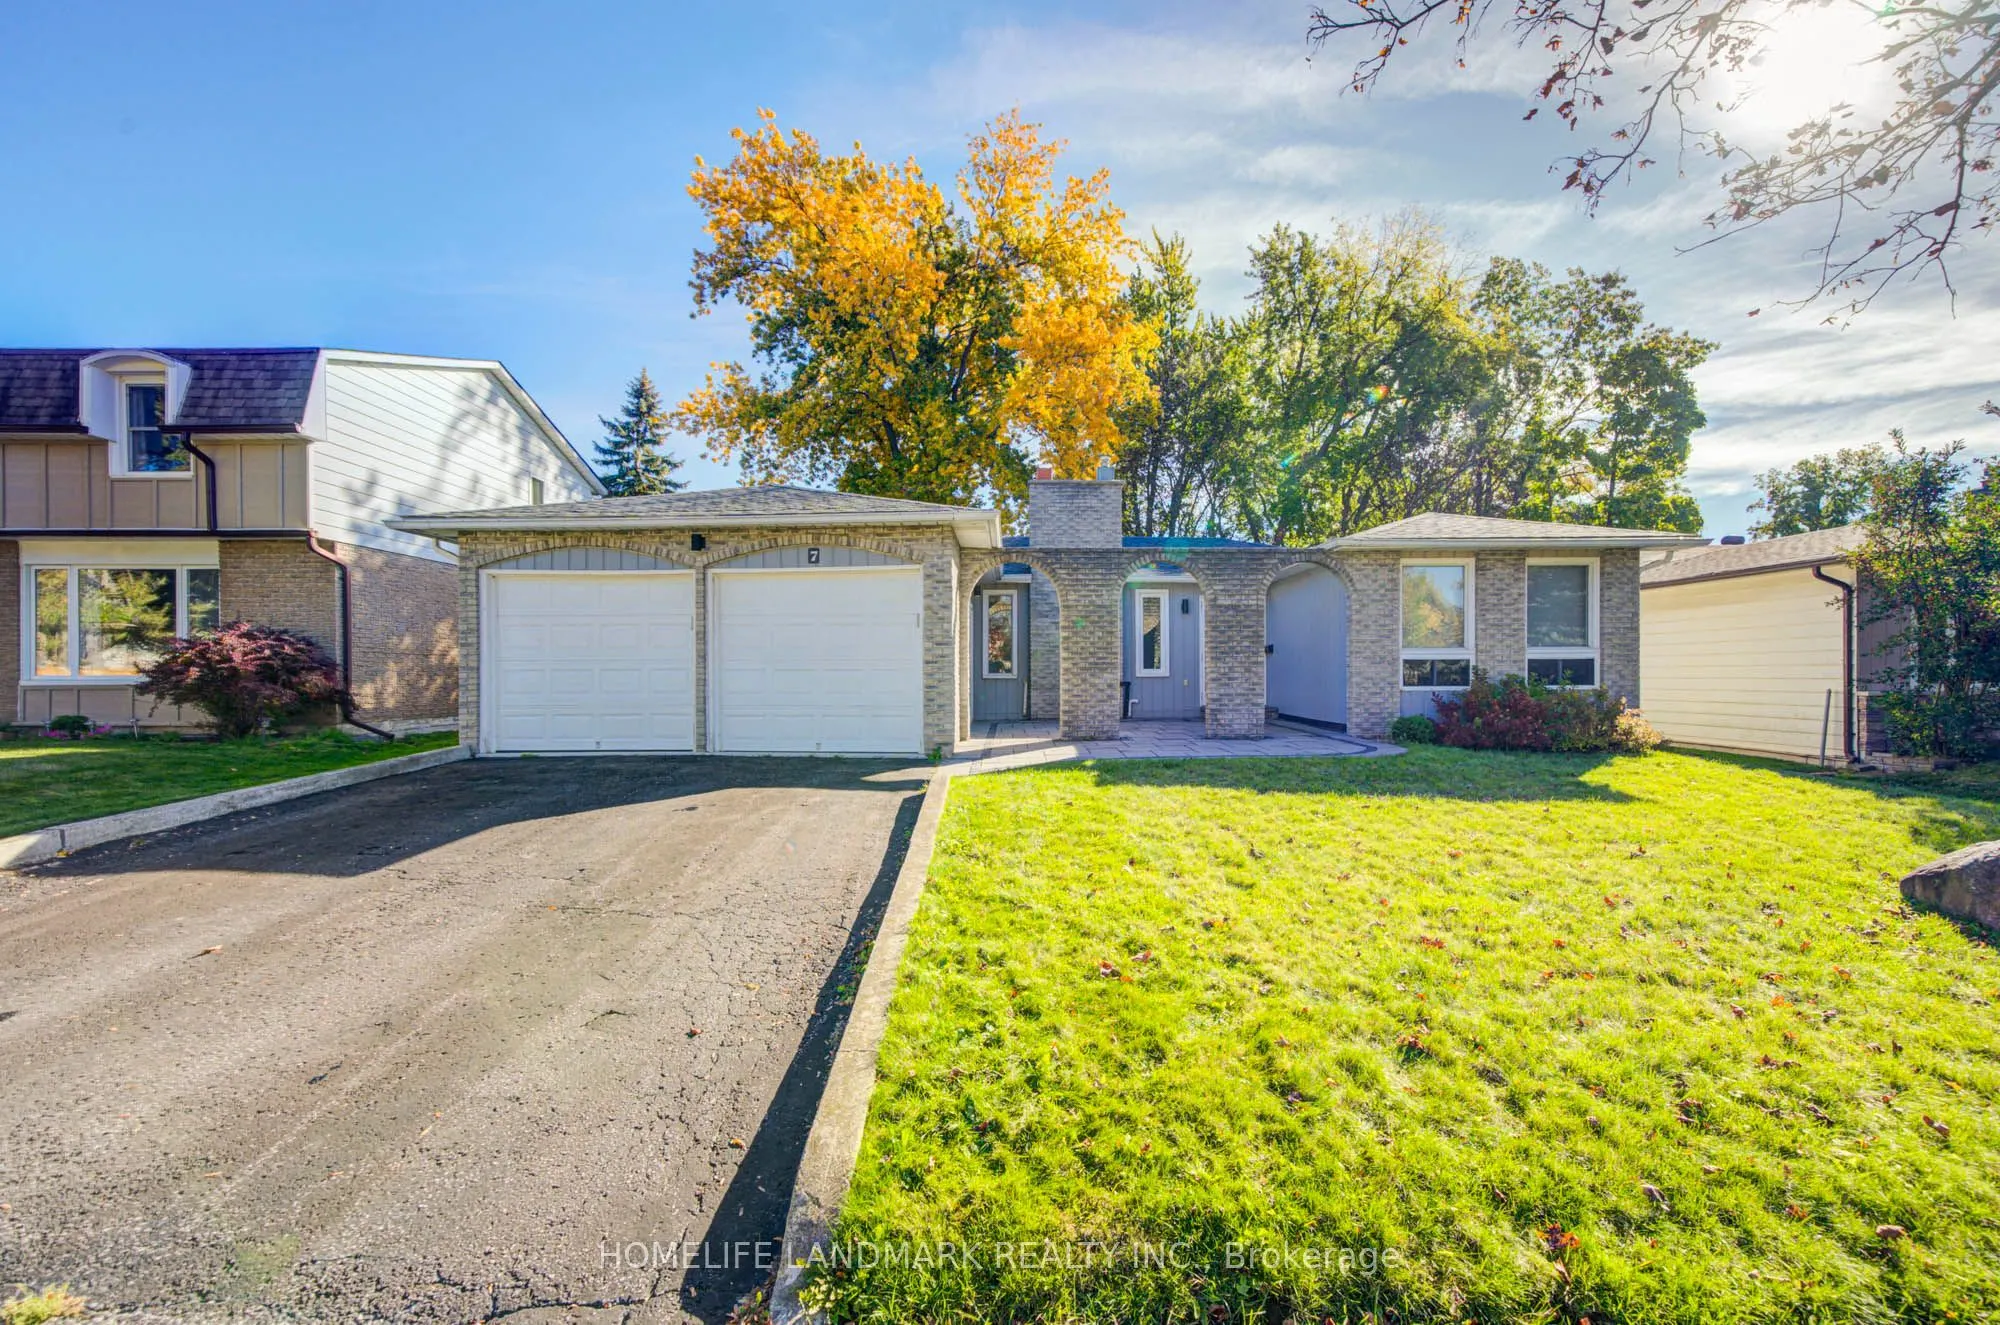
Spacious, well-maintained 3-bedroom detached bungalow for lease in a sought-after neighborhood. Enjoy your morning coffee on the large paved front patio overlooking the lawn and mature trees. The main level features hardwood floors, a bright living room overlooking the front yard, and a generous din...ing room with plenty of natural light. The open-concept kitchen features stainless steel appliances, granite countertops, a stylish backsplash, and a center island, with direct access to the sunroom. The basement offers two additional rooms, a large recreation area, and ample storage. Conveniently located near schools, parks, shopping, a community center, a hospital, and a lake, with easy highway access.
Full Property Details
Interior
Bedrooms
3
Bedrooms Plus
2
Total Bedrooms
5
Washrooms
2
Square Footage
1100-1500 sqft
Basement
Finished
Heating Source
Gas
Heating Fuel
Forced Air
Air Conditioning
Central Air
Family Room
Yes
Kitchens
1
Total Kitchens
1
Fireplace Features
Yes
Bedrooms
3
Bedrooms Plus
2
Total Bedrooms
5
Washrooms
2
Square Footage
1100-1500 sqft
Basement
Finished
Heating Source
Gas
Heating Fuel
Forced Air
Air Conditioning
Central Air
Family Room
Yes
Kitchens
1
Total Kitchens
1
Fireplace Features
Yes
Exterior
Depth
120.17
Front
60.0
Lot Size
60 x 120.17 ft
Pool
None
Parking Spaces
2
Total Parking Spaces
4.00
Parking Description
Attached
Garage Spaces
2
Depth
120.17
Front
60.0
Lot Size
60 x 120.17 ft
Pool
None
Parking Spaces
2
Total Parking Spaces
4.00
Parking Description
Attached
Garage Spaces
2
Building Description
Style
Bungalow
Home Type
House
Subtype
Detached
Property Orientation
East
Exterior Finish
Aluminum Siding,Brick Front
Sewers
Sewer
Water Supply
Municipal
Possession Date
No Data
Style
Bungalow
Home Type
House
Subtype
Detached
Property Orientation
East
Exterior Finish
Aluminum Siding,Brick Front
Sewers
Sewer
Water Supply
Municipal
Possession Date
No Data
Community
Community
North Shore
Community
North Shore
Taxes & Fees
Occupancy
Vacant
Parking
Included
Occupancy
Vacant
Parking
Included
Room Types
Bedroom 2
Hardwood Floor
Dimensions 12.53 x 10.89 feet
136.45 sqft
Bedroom 3
Hardwood Floor
Dimensions 11.02 x 9.12 feet
100.5 sqft
Bedroom 4
Vinyl Floor
Dimensions 12.24 x 9.88 feet
120.93 sqft
Bedroom 5
Vinyl Floor
Dimensions 10.37 x 9.81 feet
101.73 sqft
Dining Room
Hardwood Floor
Dimensions 10.63 x 9.61 feet
102.15 sqft
Family Room
Hardwood Floor
Dimensions 15.26 x 11.38 feet
173.66 sqft
Kitchen
Ceramic Floor, Centre Island, Stainless Steel Appl