Sign In or Create a Free Account to see full details of this property
Key Facts
Key facts for 489 Rougemount Crescent
Property Type
House, 2-Storey
Parking
Attached 2 garage, 4 parking
MLS #
X14145634
Size
1500-2000 sqft
Basement
Full,Finished
Listed on
2026-11-03
Lot size
39 x 111.54
Tax
$4,694.05 /yr
Days on Market
0
Approximate Age
-
Maintenance Fee
-
Description
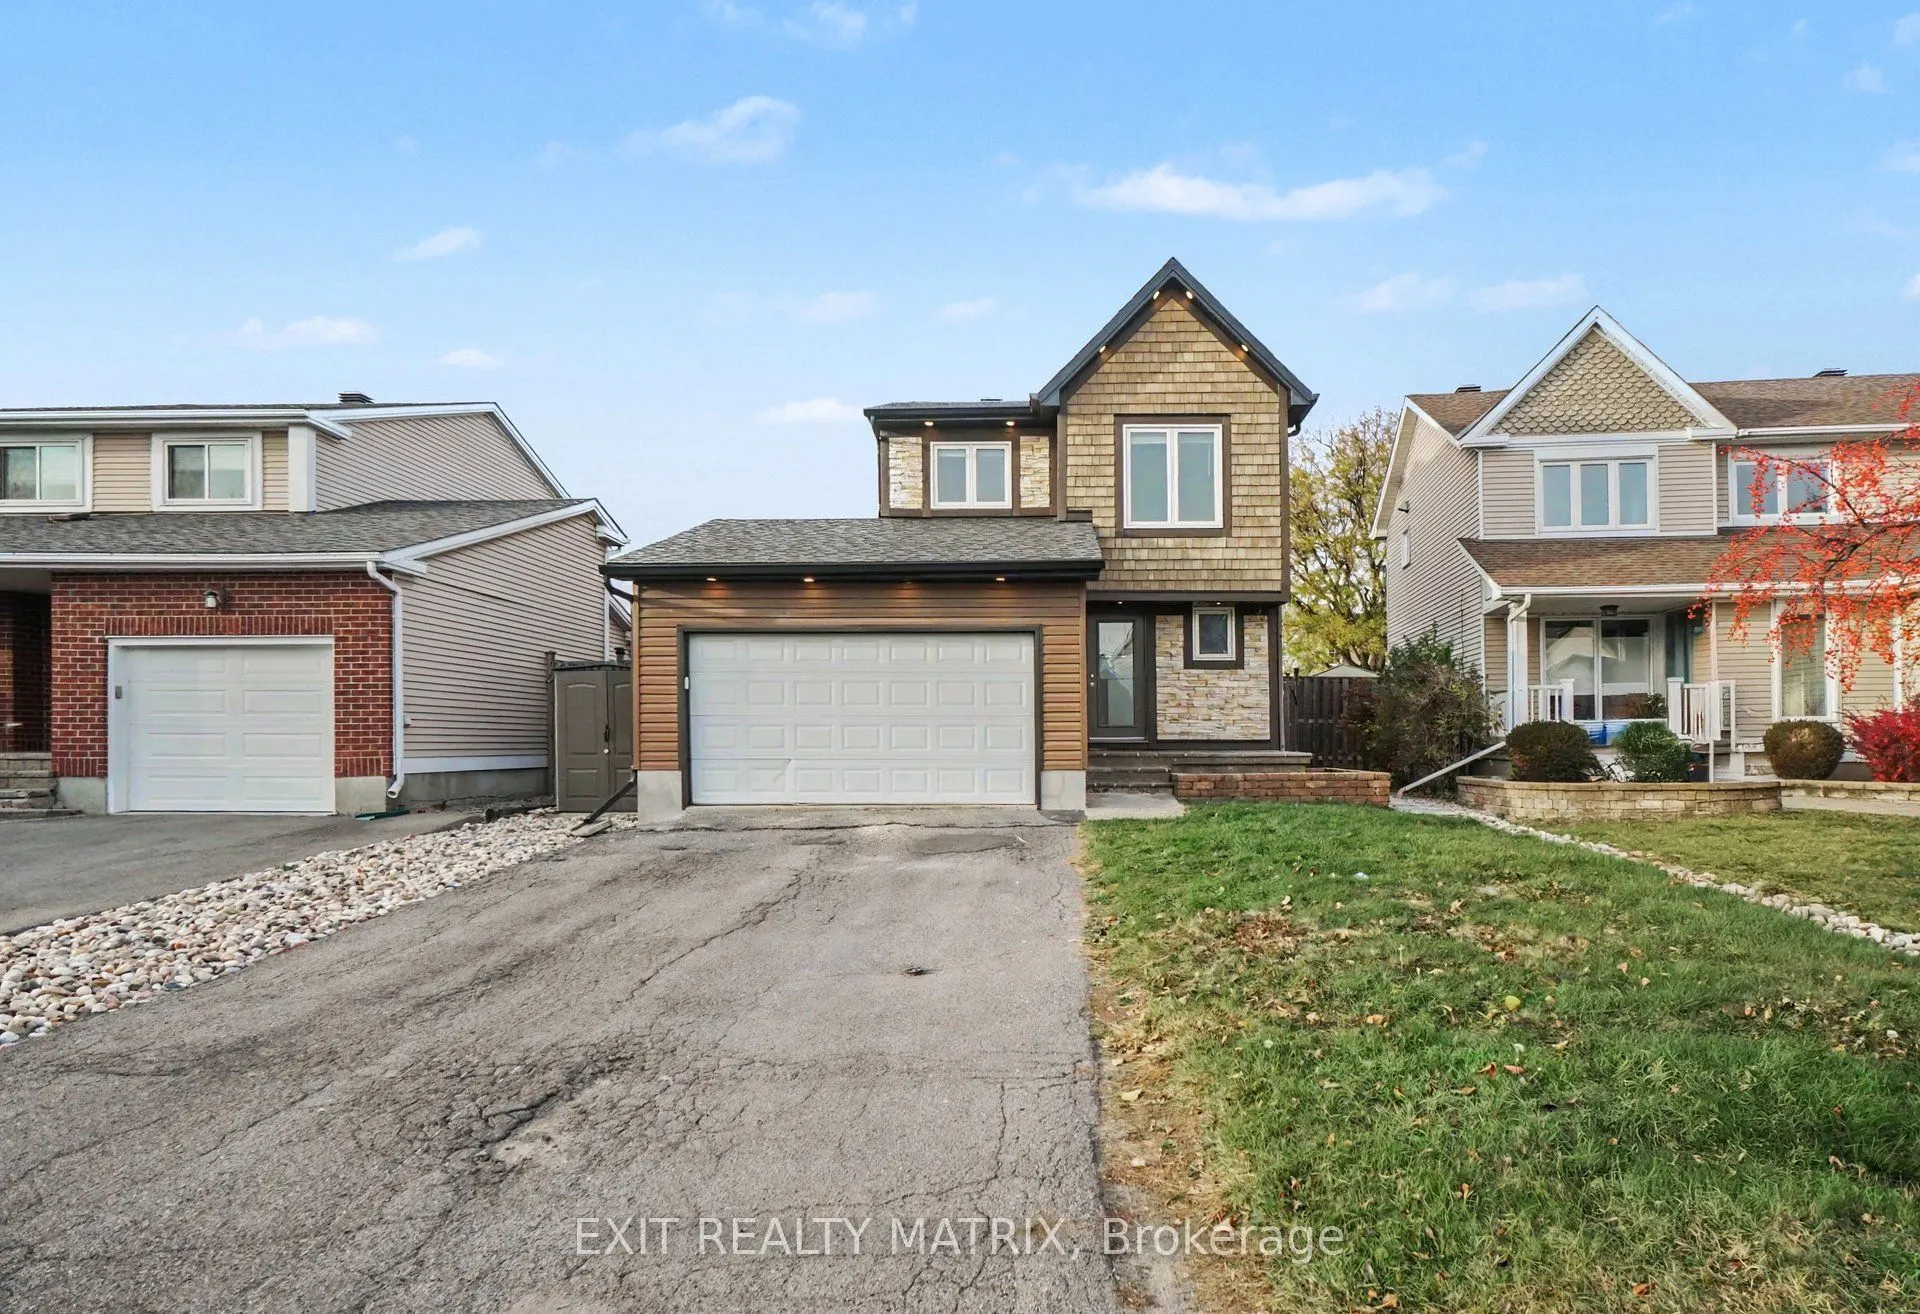
Perfectly positioned in one of the area's most desirable locations, this detached 2-storey home is just minutes from schools, parks, shopping, restaurants, and everyday amenities. Offering a functional layout with generous living space, this home provides an excellent opportunity to make it your own.... The property features a newer roof and siding, a double attached garage with inside entry and an automatic garage door opener, a paved driveway, and landscaped grounds. Step inside to a bright and welcoming foyer filled with natural light. The kitchen offers ample cabinetry, granite countertops, and a cozy dining area, while the inviting living room features a fireplace and opens to a sun-filled solarium with a second fireplace and direct access to both sides of the patio. A convenient 2-piece bathroom completes the main level. Upstairs, the spacious primary bedroom features large closets and a private 3-piece ensuite, while two additional bedrooms and a 4-piece bathroom provide comfortable accommodations for family or guests. The lower level includes a recreation room, dedicated laundry area, and plenty of storage space. Outside, enjoy a fully fenced backyard featuring a maintenance-free paved patio, stamped concrete, a heated above-ground pool, a hot tub with an outdoor TV, landscaped grounds, and a storage shed. Combining an exceptional location, spacious layout, and fantastic outdoor living, this home offers a wonderful opportunity to create a space that suits your lifestyle.
Full Property Details
Interior
Bedrooms
3
Total Bedrooms
3
Washrooms
3
Square Footage
1500-2000 sqft
Basement
Full,Finished
Heating Source
Gas
Heating Fuel
Forced Air
Air Conditioning
Central Air
Family Room
Yes
Kitchens
1
Total Kitchens
1
Fireplace Features
Yes
Bedrooms
3
Total Bedrooms
3
Washrooms
3
Square Footage
1500-2000 sqft
Basement
Full,Finished
Heating Source
Gas
Heating Fuel
Forced Air
Air Conditioning
Central Air
Family Room
Yes
Kitchens
1
Total Kitchens
1
Fireplace Features
Yes
Exterior
Depth
111.54
Front
39.48
Driveway
Available,Inside Entry,Private
Lot Size
39 x 111.54 ft
Pool
Above Ground
Parking Spaces
4
Total Parking Spaces
6.00
Parking Description
Attached
Garage Spaces
2
Depth
111.54
Front
39.48
Driveway
Available,Inside Entry,Private
Lot Size
39 x 111.54 ft
Pool
Above Ground
Parking Spaces
4
Total Parking Spaces
6.00
Parking Description
Attached
Garage Spaces
2
Building Description
Style
2-Storey
Home Type
House
Subtype
Detached
Property Orientation
North
Exterior Finish
Brick Veneer,Vinyl Siding
Sewers
Sewer
Water Supply
Municipal
Possession Date
No Data
Style
2-Storey
Home Type
House
Subtype
Detached
Property Orientation
North
Exterior Finish
Brick Veneer,Vinyl Siding
Sewers
Sewer
Water Supply
Municipal
Possession Date
No Data
Community
Community
Fallingbrook/Gardenway South
Community
Fallingbrook/Gardenway South
Taxes & Fees
Taxes
$4,694.05 /yr
Tax Year
2025
Occupancy
Owner
Taxes
$4,694.05 /yr
Tax Year
2025
Occupancy
Owner
Room Types
Bathroom
2 Pc Bath
Dimensions 4.86 x 5.28 feet
25.66 sqft
Bathroom
4 Pc Bath
Dimensions 8.56 x 7.55 feet
64.63 sqft
Bedroom
-
Dimensions 8.56 x 16.21 feet
138.76 sqft
Bedroom
-
Dimensions 9.78 x 12.86 feet
125.77 sqft
Den
-
Dimensions 7.78 x 5.12 feet
39.83 sqft
Dining Room
-
Dimensions 9.78 x 13.52 feet
132.23 sqft
Foyer
-
Dimensions 8.01 x 10.37 feet
83.06 sqft
Kitchen
-
Dimensions 8.56 x 15.29 feet
130.88 sqft
Laundry
-
Dimensions 9.78 x 10.37 feet
101.42 sqft
Living Room
Fireplace
Dimensions 18.67 x 10.89 feet
203.32 sqft
Primary Bedroom
3 Pc Ensuite
Dimensions 16.96 x 12.63 feet
214.2 sqft
Recreation
-
Dimensions 18.67 x 18.37 feet
342.97 sqft
Similar Properties(No results)
Mortgage Calculator
Calculate your estimated monthly mortgage payment
Price
$629,900
$
%
%
Total cost of mortgage
$0
Monthly payment
By clicking Save, we will calculate your estimated mortgage for all properties using the saved values (down payment percentage, interest rate, and amortization).
The accuracy and applicability of this calculator are not guaranteed.