Sign In or Create a Free Account to see full details of this property
Key Facts
Key facts for 7132 Silver Creek Circle
Property Type
House, 2-Storey
Parking
Attached 2 garage, 2 parking
MLS #
X14140612
Size
3000-3500 sqft
Basement
Separate Entrance,Walk-Out,Full,Unfinished
Listed on
2026-11-02
Lot size
46 x 128.22
Tax
$2,229.60 /yr
Days on Market
0
Approximate Age
New
Maintenance Fee
-
Description
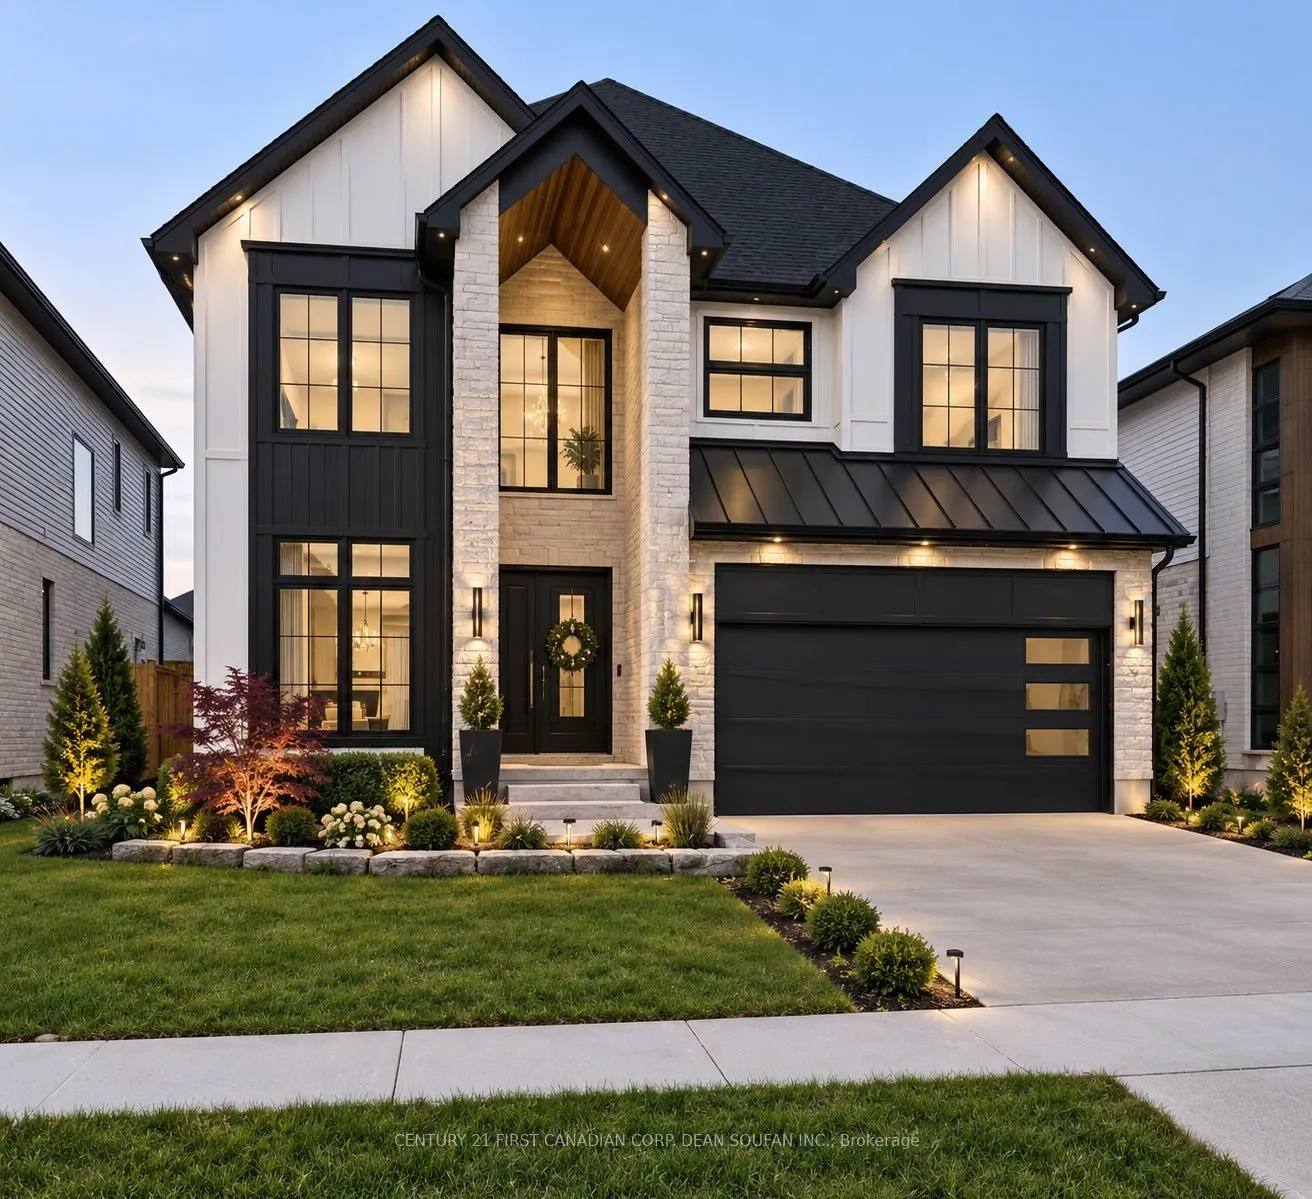
BRAND NEW! WALK OUT BASEMENT WITH CREEK VIEWS! Springfield Custom Homes presents the epitome of luxury living in Silverleaf Estates. Nestled in a family oriented community surrounded by parks and trails, this TO BE BUILT executive home offers an estimated February 2027 completion and is ideally loca...ted just minutes from Highways 401 and 402. **BUILDER INCENTIVE!** Purchase before December 31, 2026 and receive a FINISHED BASEMENT INCLUDED in the purchase price! Offering approximately 3,300 sq. ft. above grade, this impressive home features 4 bedrooms, 4.5 bathrooms, 9 ft ceilings on both the main and second floors, and 8 ft interior doors. Every detail has been thoughtfully designed, from the striking exterior with fluted wall panels and stone accents to the concrete driveway. Inside, discover a show stopping custom kitchen featuring a rounded island, premium cabinetry, high end finishes, and a hidden walk in pantry with floating shelves. The open concept great room showcases a stunning tiled feature wall with a linear electric fireplace, while patio doors lead to a spacious backyard with beautiful creek views. Upstairs, the luxurious Primary Suite offers a spa inspired 5 piece ensuite and two custom walk in closets. Each additional bedroom features its own dedicated bathroom and walk in closet. The basement features a separate entrance from the garage, offering excellent potential for multi generational living, guests, or in law accommodations. Engineered hardwood flooring and quality craftsmanship throughout complete this exceptional home. Conveniently located near the new White Pine Public Elementary School, YMCA Community Centre, parks, trails, and numerous amenities. MLS photos are from a previously built model home and are provided for illustrative purposes only. Actual finishes, features, and layout may vary.
Full Property Details
Interior
Bedrooms
4
Bedrooms Plus
0
Total Bedrooms
4
Washrooms
5
Square Footage
3000-3500 sqft
Basement
Separate Entrance,Walk-Out,Full,Unfinished
Heating Source
Gas
Heating Fuel
Forced Air
Air Conditioning
Central Air
Family Room
Yes
Kitchens
1
Kitchens Plus
0
Total Kitchens
1
Fireplace Features
Yes
Bedrooms
4
Bedrooms Plus
0
Total Bedrooms
4
Washrooms
5
Square Footage
3000-3500 sqft
Basement
Separate Entrance,Walk-Out,Full,Unfinished
Heating Source
Gas
Heating Fuel
Forced Air
Air Conditioning
Central Air
Family Room
Yes
Kitchens
1
Kitchens Plus
0
Total Kitchens
1
Fireplace Features
Yes
Exterior
Depth
128.22
Front
45.93
Acreage
< .50
Driveway
Private Double
Lot Size
46 x 128.22 ft
Pool
None
Parking Spaces
2
Total Parking Spaces
4.00
Parking Description
Attached
Garage Spaces
2
Zoning
R1-8(5)/R1-8(8)
Depth
128.22
Front
45.93
Acreage
< .50
Driveway
Private Double
Lot Size
46 x 128.22 ft
Pool
None
Parking Spaces
2
Total Parking Spaces
4.00
Parking Description
Attached
Garage Spaces
2
Zoning
R1-8(5)/R1-8(8)
Building Description
Style
2-Storey
Home Type
House
Subtype
Detached
Year Built
New
Property Orientation
West
Exterior Finish
Brick,Stone
Sewers
Sewer
Water Supply
Municipal
Possession Date
No Data
Style
2-Storey
Home Type
House
Subtype
Detached
Year Built
New
Property Orientation
West
Exterior Finish
Brick,Stone
Sewers
Sewer
Water Supply
Municipal
Possession Date
No Data
Community
Community
South V
Community
South V
Taxes & Fees
Taxes
$2,229.60 /yr
Tax Year
2025
Occupancy
Vacant
Taxes
$2,229.60 /yr
Tax Year
2025
Occupancy
Vacant
Room Types
Bedroom 2
3 Pc Ensuite, Walk-In Closet(s)
Dimensions 10.99 x 11.42 feet
125.51 sqft
Bedroom 3
3 Pc Ensuite, Walk-In Closet(s)
Dimensions 12.99 x 10.4 feet
135.1 sqft
Bedroom 4
3 Pc Ensuite
Dimensions 12.99 x 10.4 feet
135.1 sqft
Den
-
Dimensions 12.4 x 10.4 feet
128.96 sqft
Dining Room
-
Dimensions 12.01 x 10.4 feet
124.9 sqft
Family Room
Fireplace
Dimensions 14.99 x 18.01 feet
269.97 sqft
Foyer
-
Dimensions 5.41 x 7.41 feet
40.09 sqft
Kitchen
-
Dimensions 17.65 x 20.41 feet
360.24 sqft
Mud Room
-
Dimensions 6 x 8.01 feet
48.06 sqft
Primary Bedroom
5 Pc Ensuite, Walk-In Closet(s)
Dimensions 16.01 x 16.4 feet
262.56 sqft
Similar Properties(No results)
Mortgage Calculator
Calculate your estimated monthly mortgage payment
Price
$1,448,850
$
%
%
Total cost of mortgage
$0
Monthly payment
By clicking Save, we will calculate your estimated mortgage for all properties using the saved values (down payment percentage, interest rate, and amortization).
The accuracy and applicability of this calculator are not guaranteed.