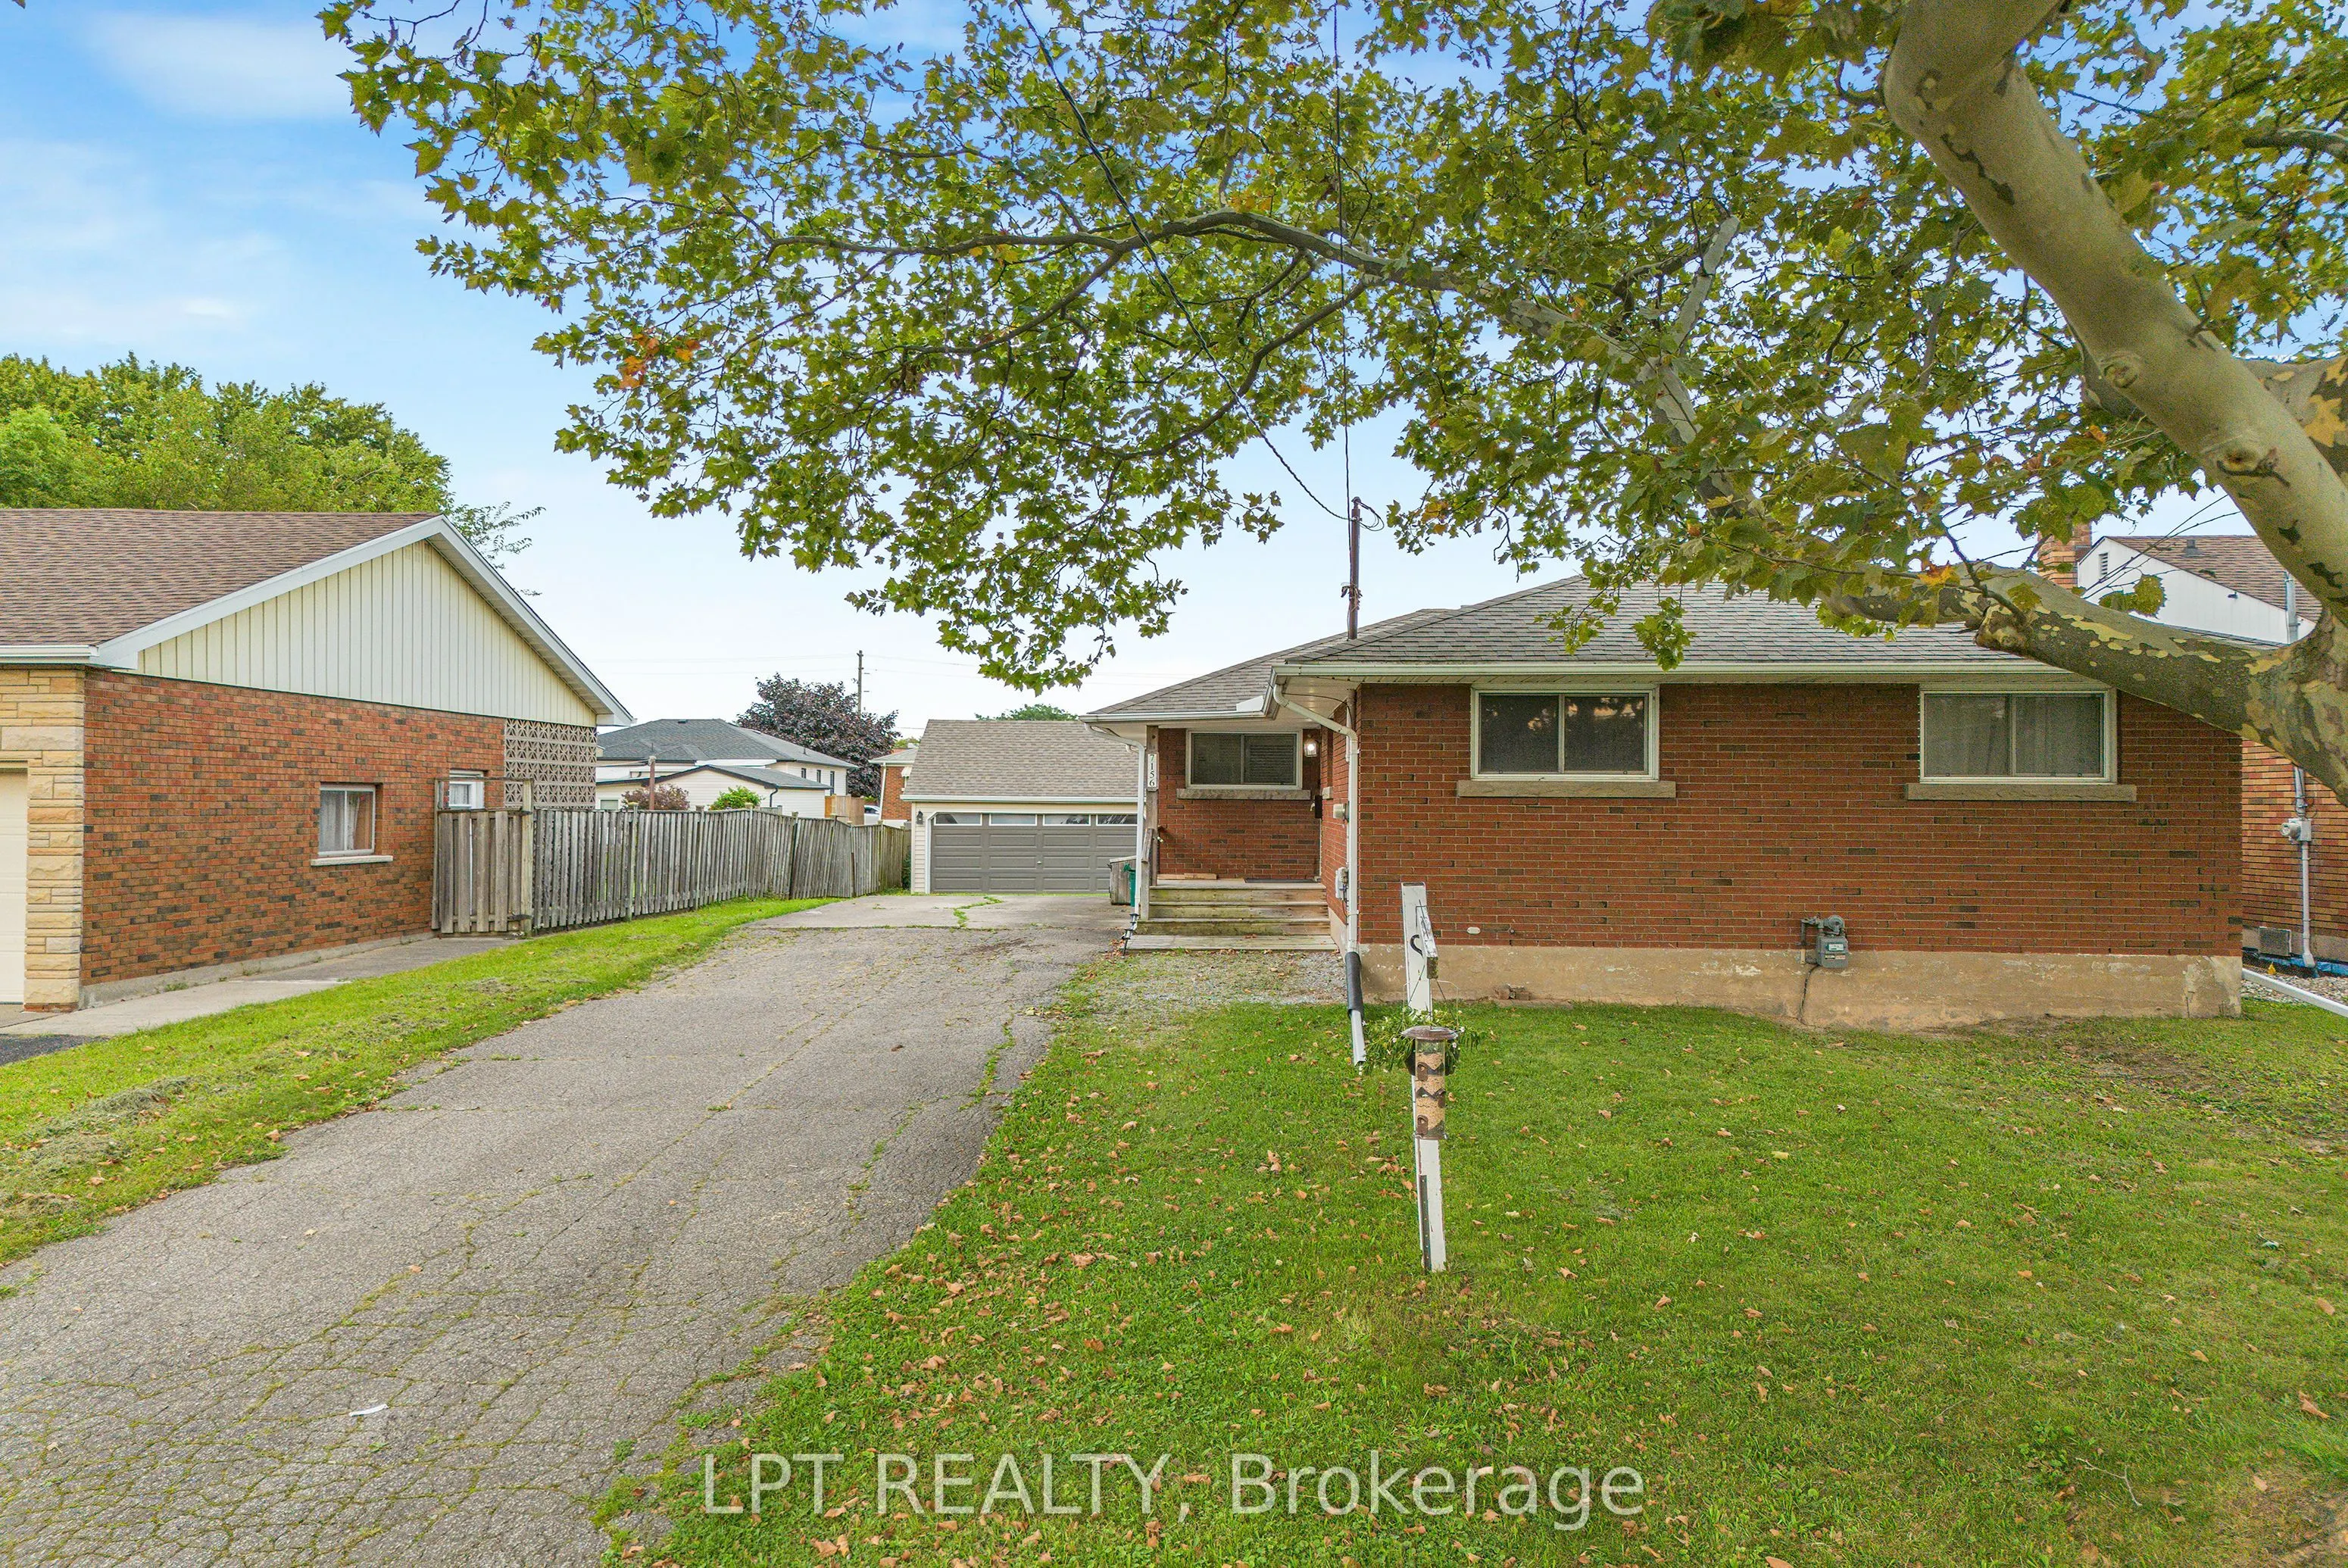
Discover The Perfect Blend Of Classic Charm, Functionality, And Opportunity In This Solid All-Brick Detached Bungalow, Ideally Situated In The Desirable South End Of Niagara Falls! Offering 3 Bedrooms, 1 Bathroom, And A Well-Maintained Interior With Updates Completed Over The Years, This Home Is An ...Excellent Opportunity For Families, First-Time Buyers, Or Those Looking To Add Their Own Personal Touch.A Standout Feature Is The Impressive Triple Detached Garage, Complete With A Storage Loft And Separate Electrical Panel-Ideal For Parking, A Workshop, Hobbies, Storage, Or Additional Recreational Space. The Unfinished Basement Offers Excellent Potential For Additional Living Space Or An In-Law Suite, With A Layout That Could Allow For A Separate Entrance. Enjoy 7 Parking Spaces In Total, Along With A Family-Friendly Location Close To Westfield Park, Millennial Trail, McBain Community Centre, Schools, Public Transit, Shopping, And Major Highways. A Great Opportunity For Families, Hobbyists, Or Buyers Looking For Space And Potential In Niagara Falls. Book Your Showing Today! ***SOME IMAGES HAVE BEEN VIRTUALLY STAGED***
Full Property Details
Interior
Bedrooms
3
Total Bedrooms
3
Washrooms
1
Square Footage
700-1100 sqft
Basement
Unfinished
Heating Source
Gas
Heating Fuel
Forced Air
Air Conditioning
Central Air
Family Room
No
Kitchens
1
Total Kitchens
1
Fireplace Features
No
Bedrooms
3
Total Bedrooms
3
Washrooms
1
Square Footage
700-1100 sqft
Basement
Unfinished
Heating Source
Gas
Heating Fuel
Forced Air
Air Conditioning
Central Air
Family Room
No
Kitchens
1
Total Kitchens
1
Fireplace Features
No
Exterior
Depth
120.28
Front
55.13
Lot Size
55 x 120.28 ft
Pool
None
Parking Spaces
4
Total Parking Spaces
7.00
Parking Description
Detached
Garage Spaces
3
Depth
120.28
Front
55.13
Lot Size
55 x 120.28 ft
Pool
None
Parking Spaces
4
Total Parking Spaces
7.00
Parking Description
Detached
Garage Spaces
3
Building Description
Style
Bungalow
Home Type
House
Subtype
Detached
Property Orientation
East
Exterior Finish
Brick
Sewers
Sewer
Water Supply
Municipal
Possession Date
No Data
Style
Bungalow
Home Type
House
Subtype
Detached
Property Orientation
East
Exterior Finish
Brick
Sewers
Sewer
Water Supply
Municipal
Possession Date
No Data
Community
Community
Arad/Fallsview
Community
Arad/Fallsview
Taxes & Fees
Taxes
$3,113 /yr
Tax Year
2025
Occupancy
Vacant
Taxes
$3,113 /yr
Tax Year
2025
Occupancy
Vacant
Room Types
Bedroom 2
-
Dimensions 11.25 x 8.99 feet
101.14 sqft
Bedroom 3
-
Dimensions 8.99 x 8.6 feet
77.31 sqft
Dining Room
-
Dimensions 11.09 x 8.5 feet
94.26 sqft
Kitchen
-
Dimensions 14.17 x 8.92 feet
126.4 sqft
Living Room
-
Dimensions 18.01 x 13.09 feet
235.75 sqft
Primary Bedroom
-
Dimensions 12.66 x 8.99 feet
113.81 sqft
Similar Properties(No results)
Mortgage Calculator
Calculate your estimated monthly mortgage payment
Price
$499,900
$
%
%
Total cost of mortgage
$0
Monthly payment
By clicking Save, we will calculate your estimated mortgage for all properties using the saved values (down payment percentage, interest rate, and amortization).
The accuracy and applicability of this calculator are not guaranteed.