Sign In or Create a Free Account to see full details of this property
Key Facts
Key facts for 78 Guthrie Drive
Property Type
House, Backsplit 3
Parking
None 0 garage, 3 parking
MLS #
X14094234
Size
700-1100 sqft
Basement
Unfinished
Listed on
2026-10-19
Lot size
40 x 105.66
Tax
$3,146.66 /yr
Days on Market
15
Approximate Age
31-50
Maintenance Fee
-
Description
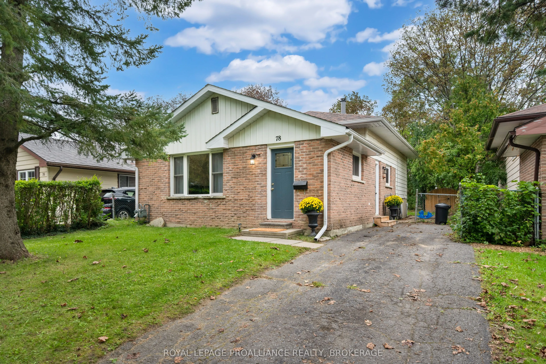
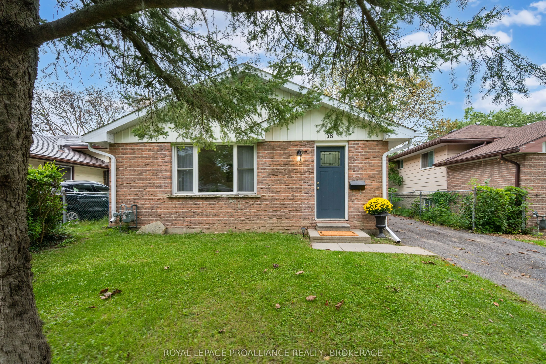
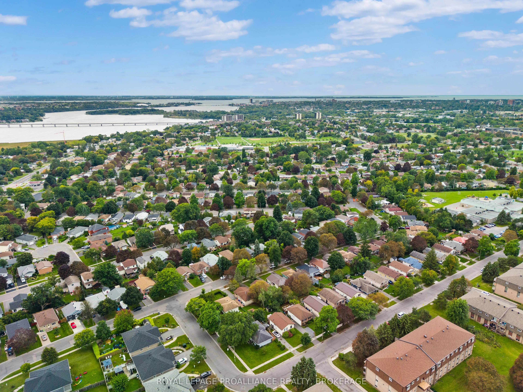
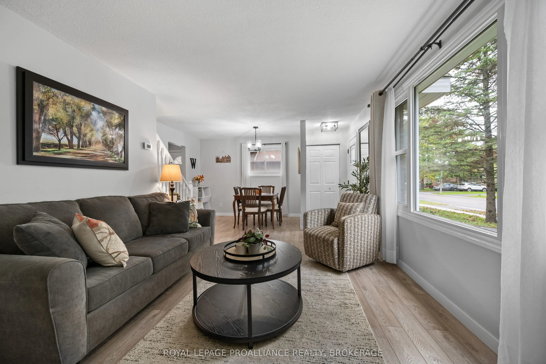
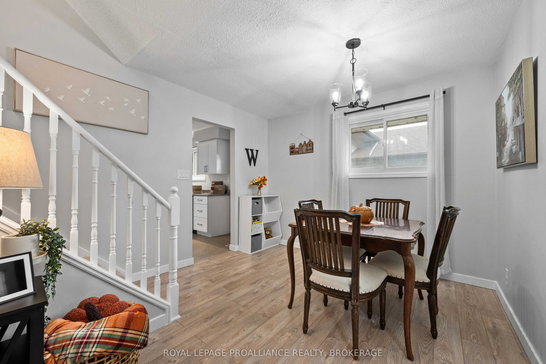
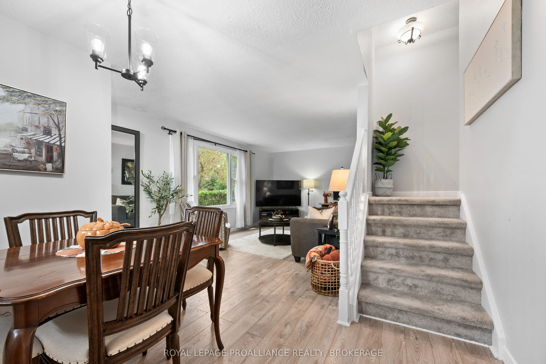
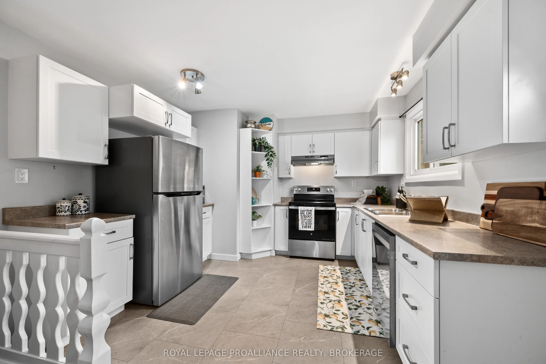
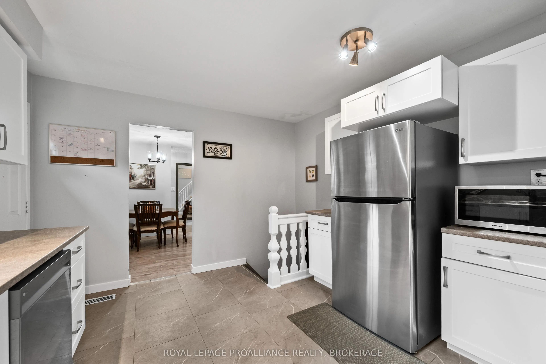
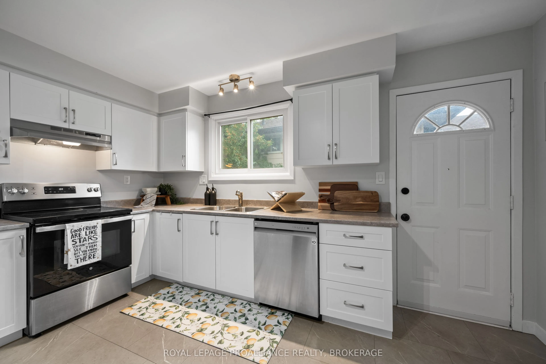
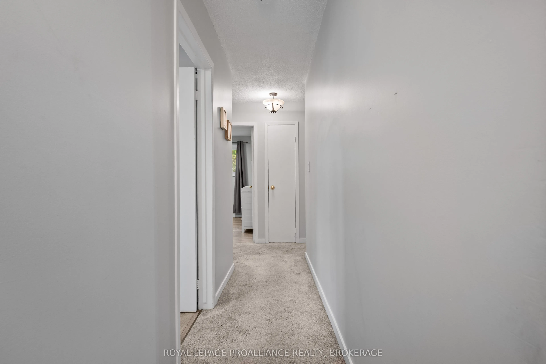
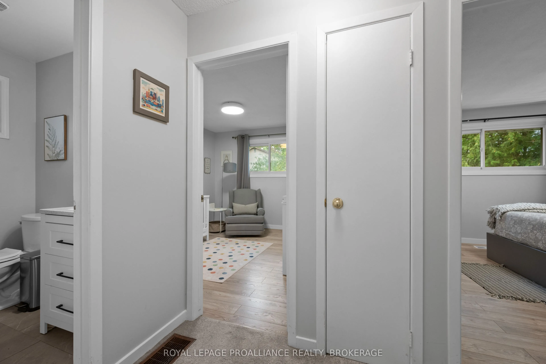
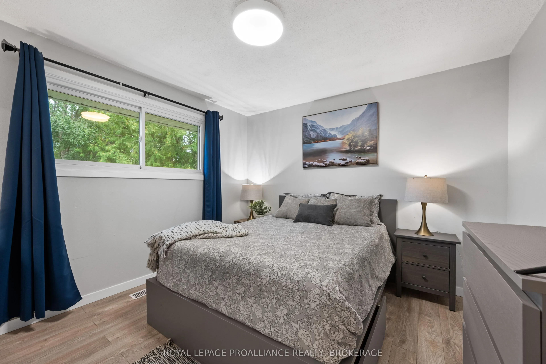
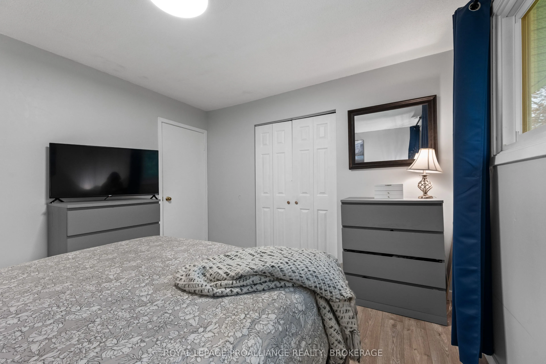
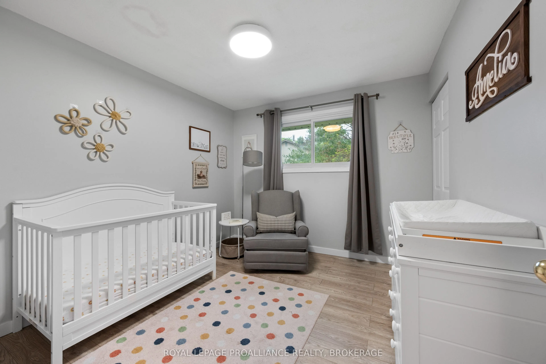
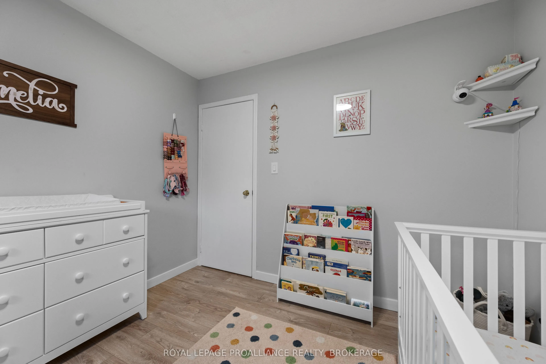
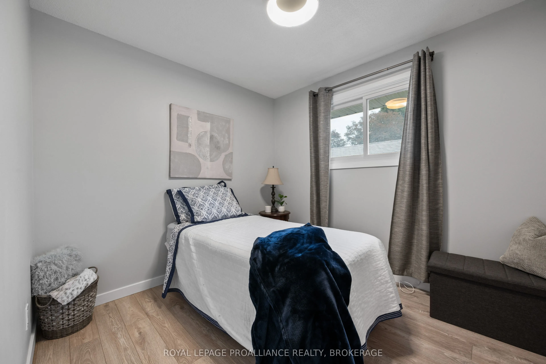
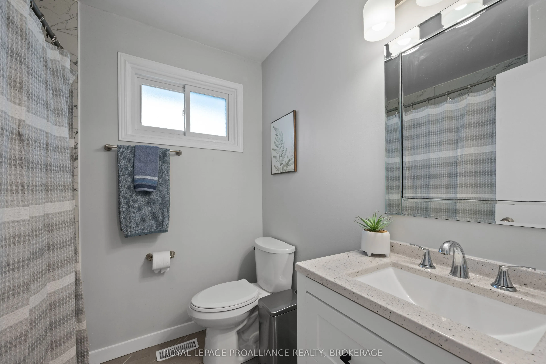
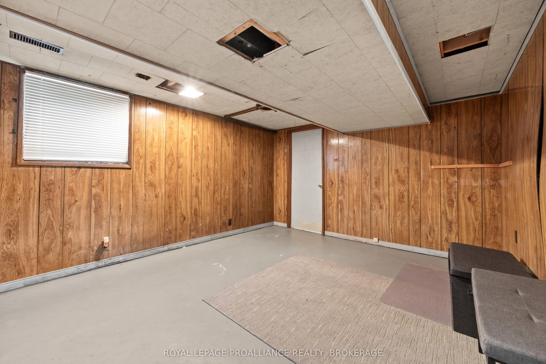
Welcome to this beautifully renovated 3-bedroom, 1-bathroom home, ideally located just minutes from downtown Kingston with easy access to the 401. Updated throughout, this home offers a bright, fresh, and inviting feel from the moment you step inside. The main floor has been completely refreshed, fe...aturing a brand-new kitchen with new appliances, new flooring throughout the entire home, and fresh, bright paint from top to bottom. The fully renovated bathroom adds to the home's move-in-ready appeal, while the spacious front room features a large window that fills the space with natural light, creating a warm and welcoming setting to relax or entertain. Major updates include a new roof in 2018, windows in 2021, furnace and water tank in 2022, and air conditioner in 2023. With many of the major updates already completed, this home offers the convenience of modern living with added peace of mind. Close to schools, shopping, public transportation, and everyday amenities, with downtown Kingston and the 401 just minutes away. Though A wonderful opportunity to enjoy a move-in-ready home in a convenient Kingston location.
Full Property Details
Interior
Bedrooms
3
Total Bedrooms
3
Washrooms
1
Square Footage
700-1100 sqft
Basement
Unfinished
Heating Source
Gas
Heating Fuel
Forced Air
Air Conditioning
Central Air
Family Room
No
Kitchens
1
Total Kitchens
1
Fireplace Features
No
Bedrooms
3
Total Bedrooms
3
Washrooms
1
Square Footage
700-1100 sqft
Basement
Unfinished
Heating Source
Gas
Heating Fuel
Forced Air
Air Conditioning
Central Air
Family Room
No
Kitchens
1
Total Kitchens
1
Fireplace Features
No
Exterior
Depth
105.66
Front
40.01
Driveway
Available,Lane
Lot Size
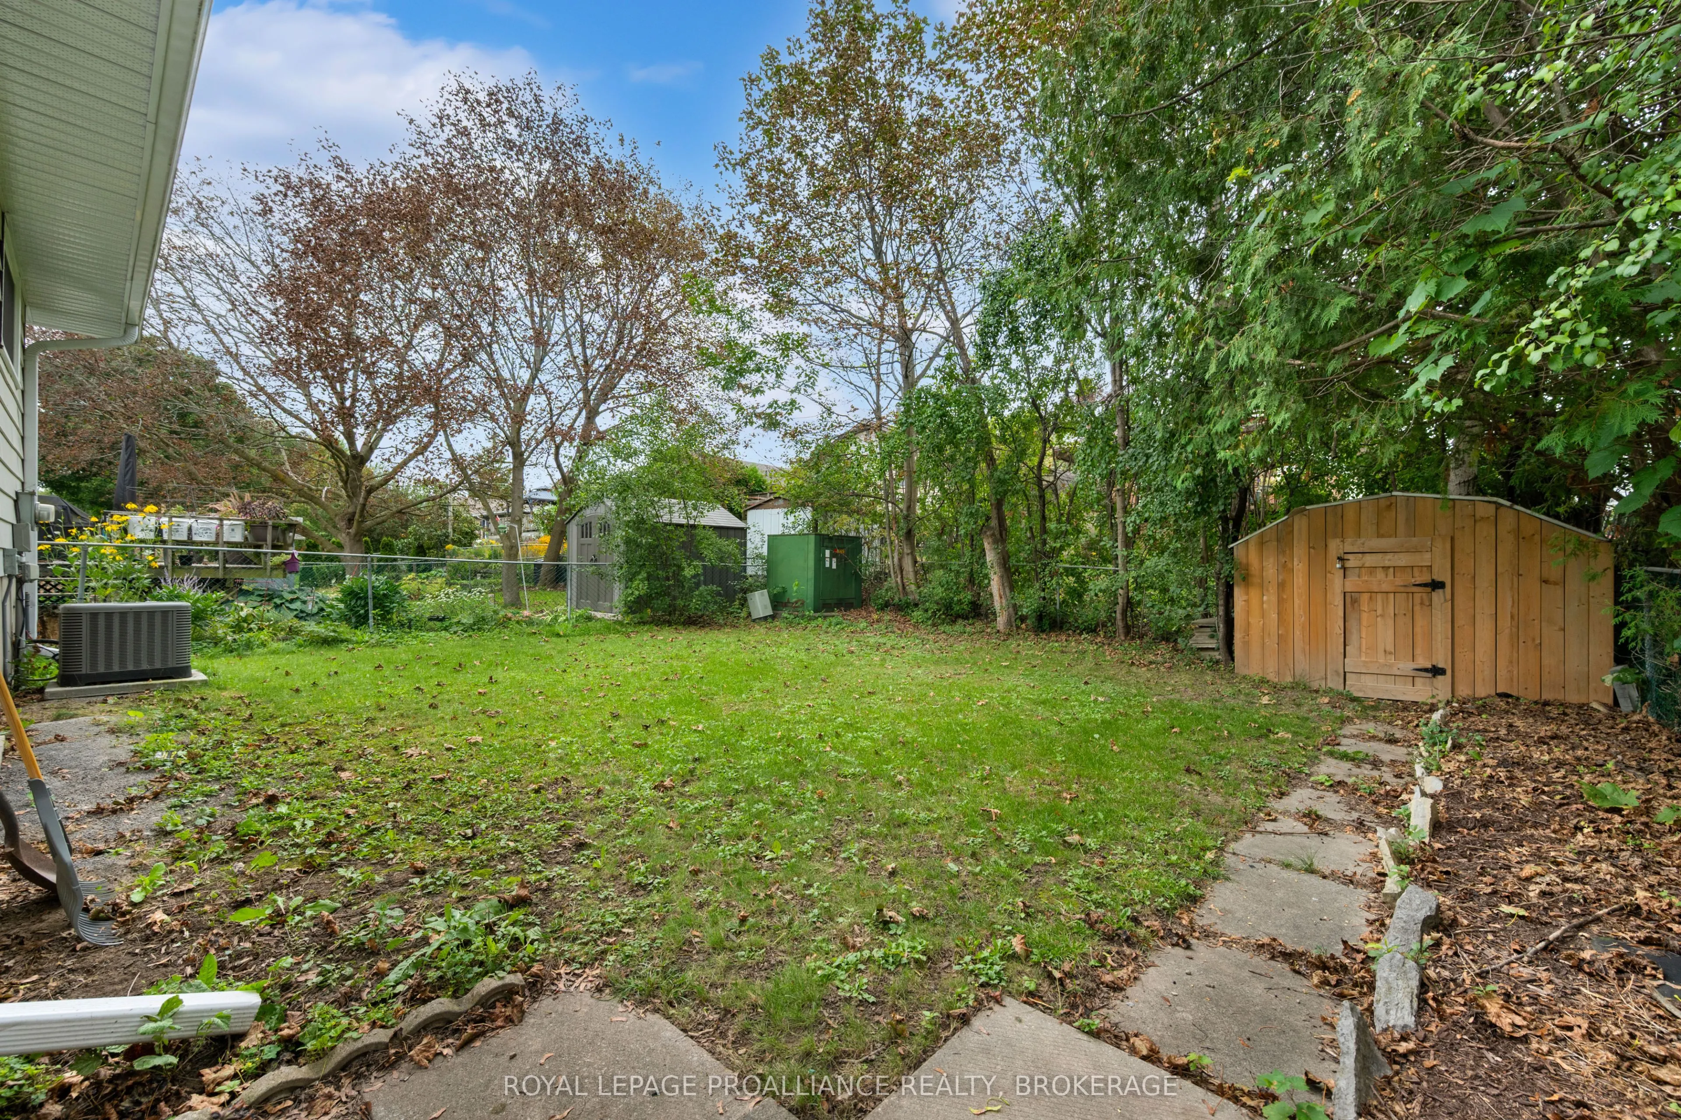
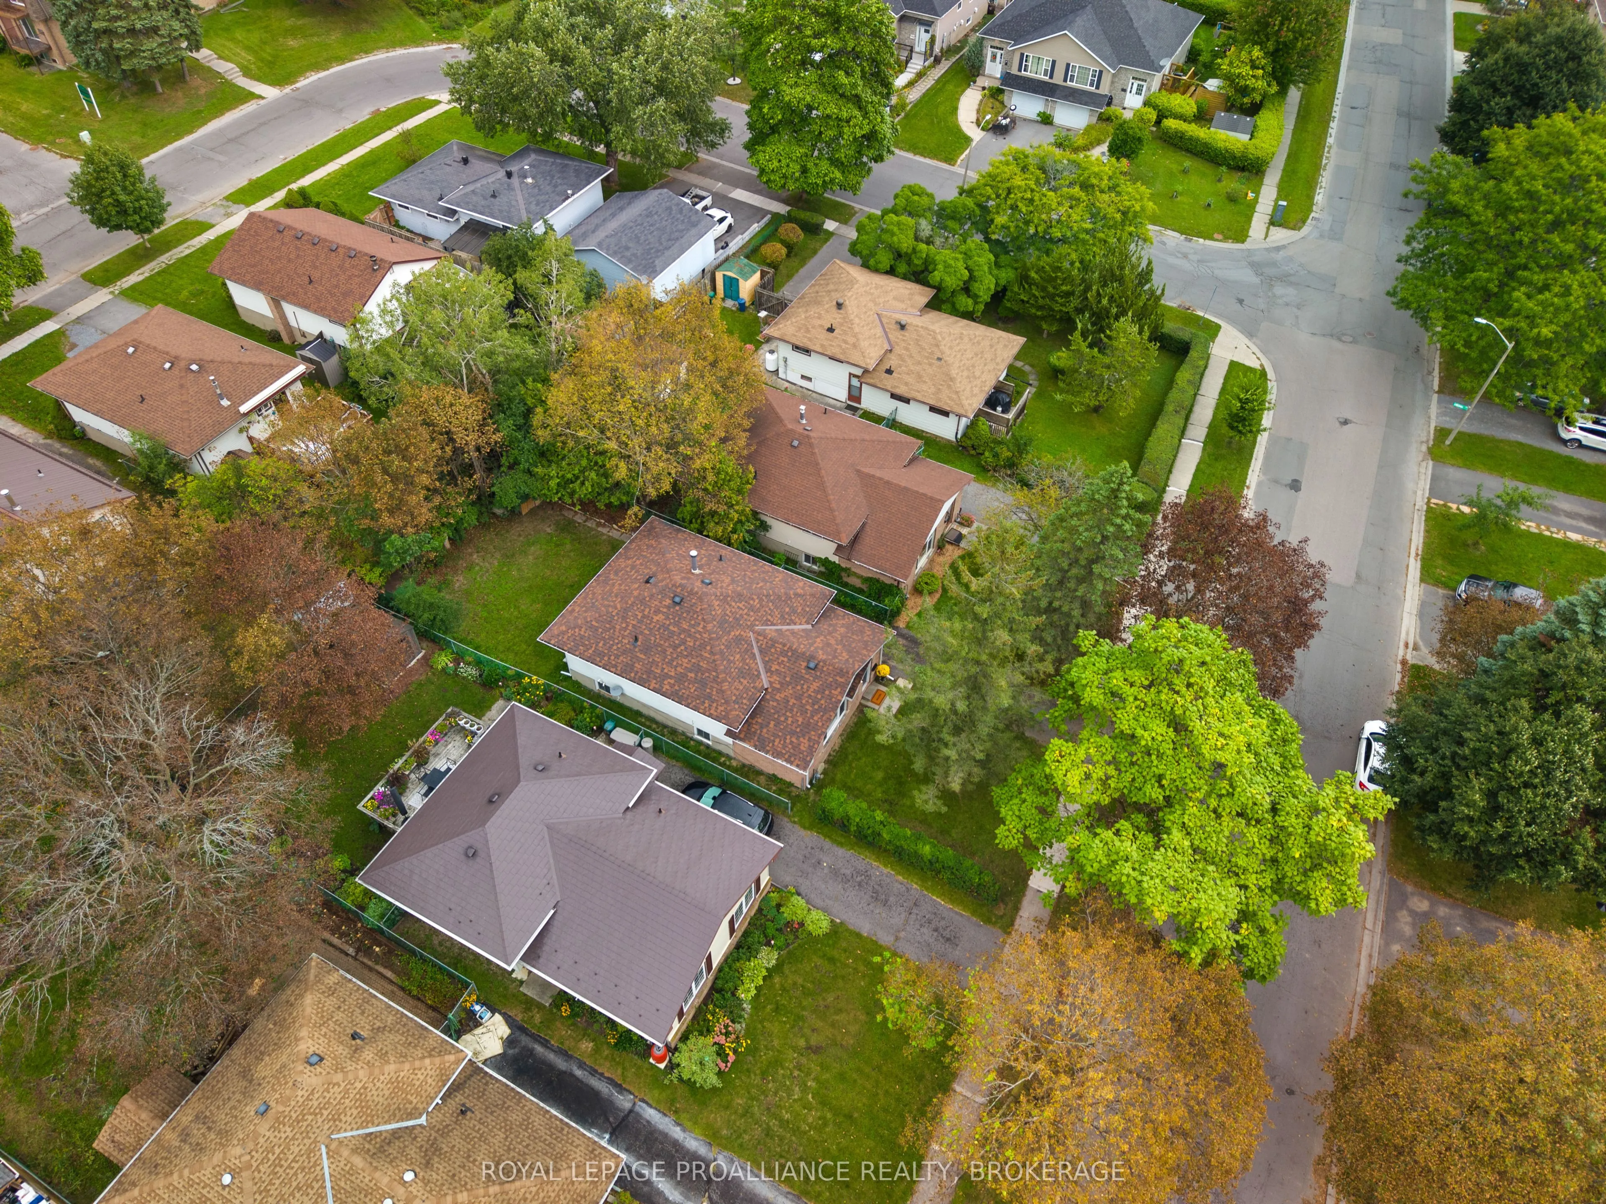
40 x 105.66 ft
Pool
None
Parking Spaces
3
Total Parking Spaces
3.00
Parking Description
None
Garage Spaces
0
Zoning
UR8
Depth
105.66
Front
40.01
Driveway
Available,Lane
Lot Size
40 x 105.66 ft
Pool
None
Parking Spaces
3
Total Parking Spaces
3.00
Parking Description
None
Garage Spaces
0
Zoning
UR8
Building Description
Style
Backsplit 3
Home Type
House
Subtype
Detached
Year Built
31-50
Property Orientation
West
Exterior Finish
Brick,Vinyl Siding
Sewers
Sewer
Water Supply
Municipal
Possession Date
12/1/2026
Style
Backsplit 3
Home Type
House
Subtype
Detached
Year Built
31-50
Property Orientation
West
Exterior Finish
Brick,Vinyl Siding
Sewers
Sewer
Water Supply
Municipal
Possession Date
12/1/2026
Community
Community
Rideau
Community
Rideau
Taxes & Fees
Taxes
$3,146.66 /yr
Tax Year
2026
Occupancy
Owner+Tenant
Taxes
$3,146.66 /yr
Tax Year
2026
Occupancy
Owner+Tenant
Room Types
Bathroom
3 Pc Bath
Dimensions 7.19 x 6.36 feet
45.73 sqft
Bedroom 2
-
Dimensions 11.02 x 9.74 feet
107.33 sqft
Bedroom 3
-
Dimensions 9.45 x 8.76 feet
82.78 sqft
Dining Room
-
Dimensions 10.47 x 8.86 feet
92.76 sqft
Kitchen
-
Dimensions 13.68 x 11.32 feet
154.86 sqft
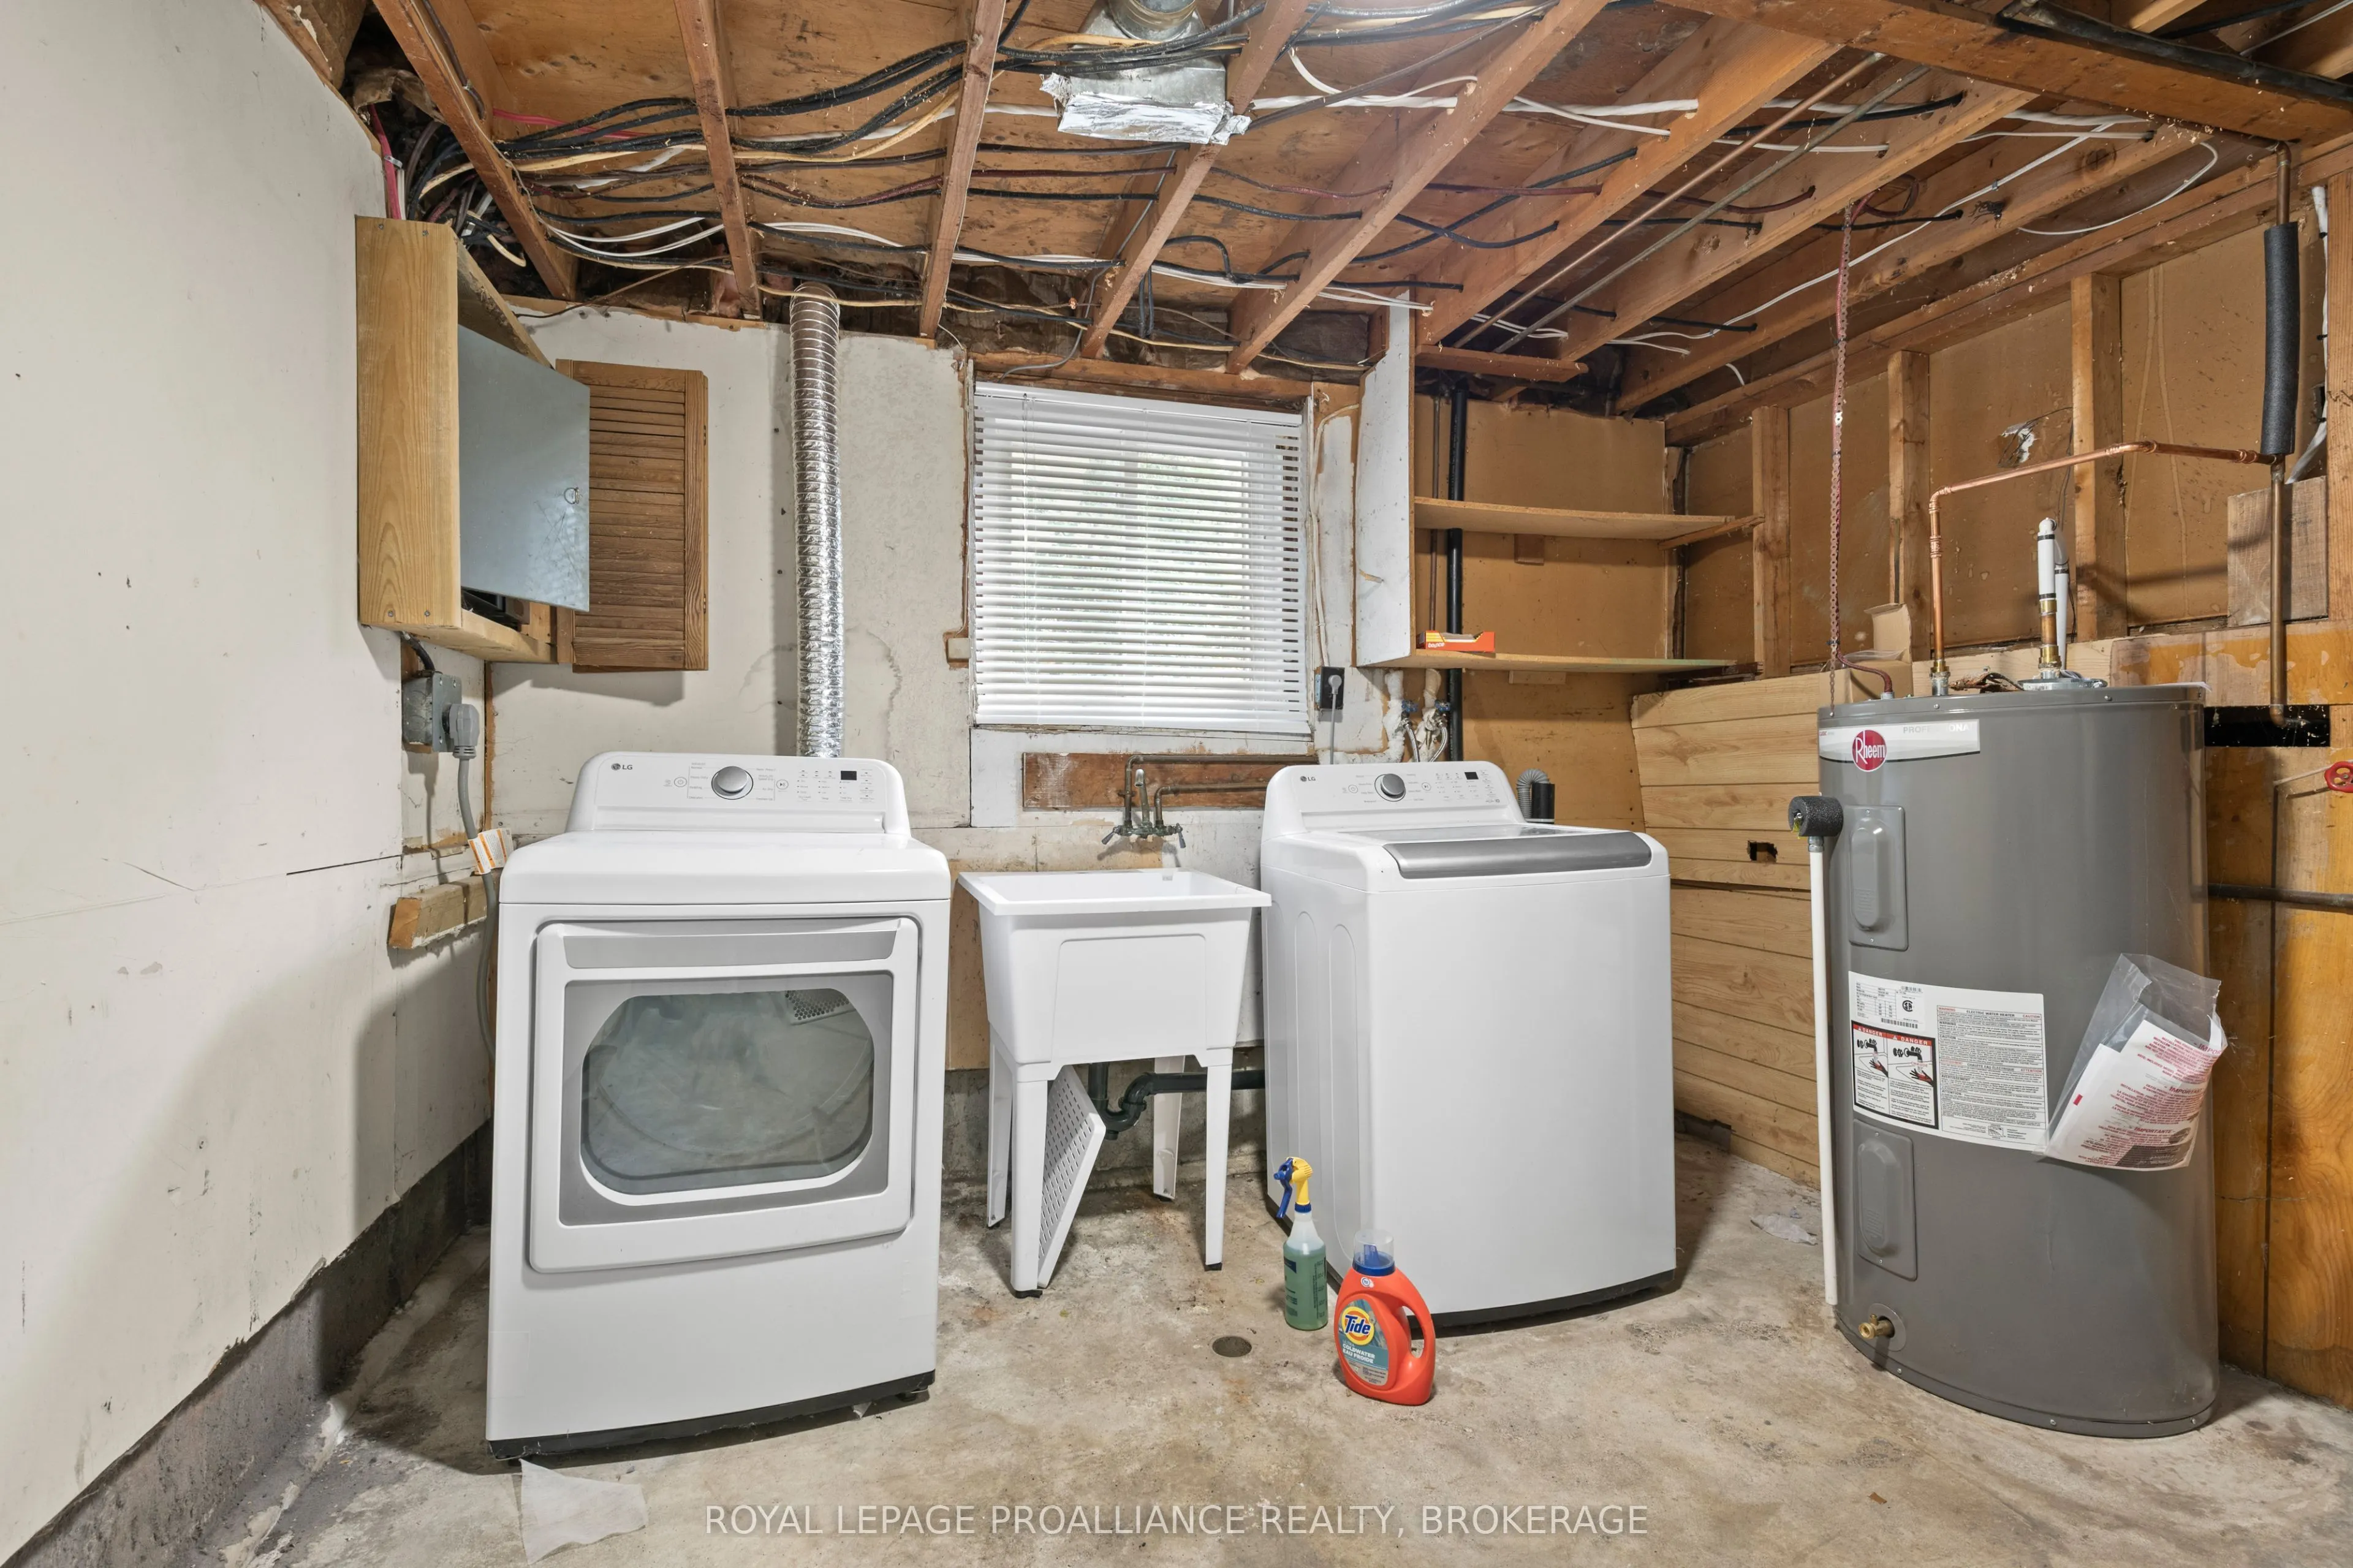
Laundry
-
Dimensions 11.61 x 23.1 feet
268.19 sqft
Living Room
-
Dimensions 17.91 x 11.06 feet
198.08 sqft
Primary Bedroom
-
Dimensions 11.02 x 11.75 feet
129.48 sqft
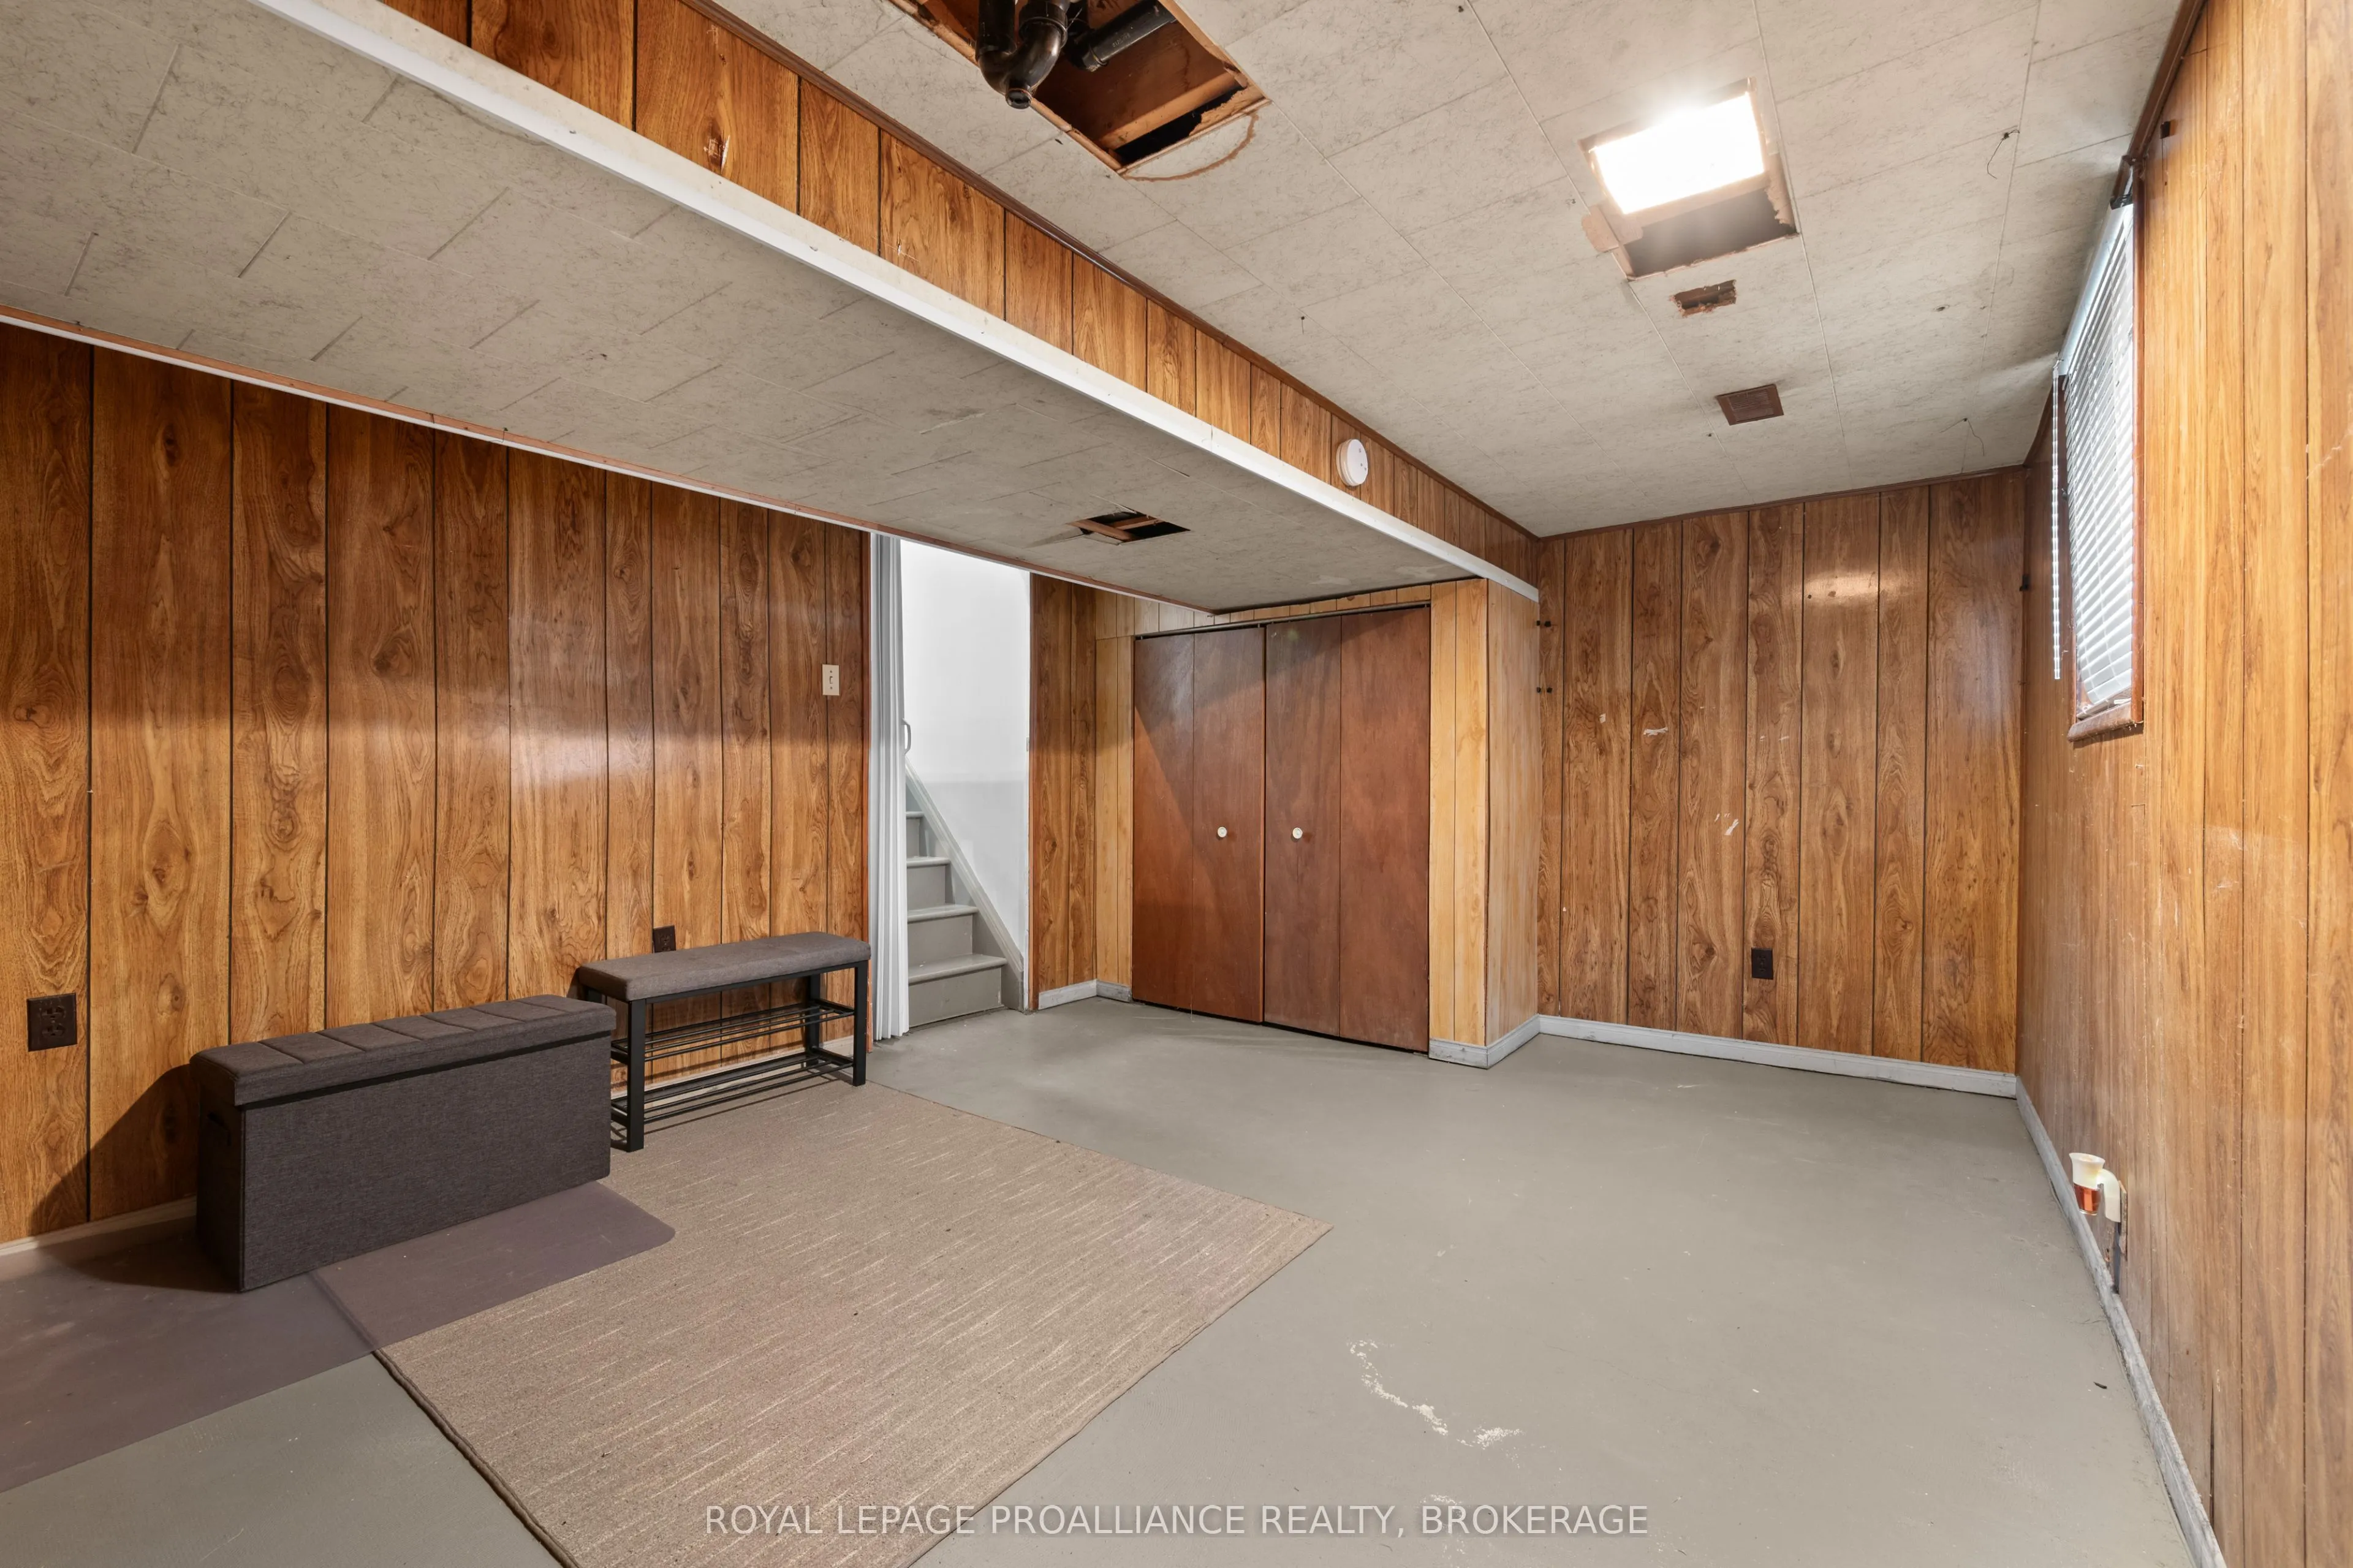
Recreation
-
Dimensions 15.94 x 11.65 feet
185.7 sqft
Similar Properties(No results)
Mortgage Calculator
Calculate your estimated monthly mortgage payment
Price
$424,900
$
%
%
Total cost of mortgage
$0
Monthly payment
By clicking Save, we will calculate your estimated mortgage for all properties using the saved values (down payment percentage, interest rate, and amortization).
The accuracy and applicability of this calculator are not guaranteed.