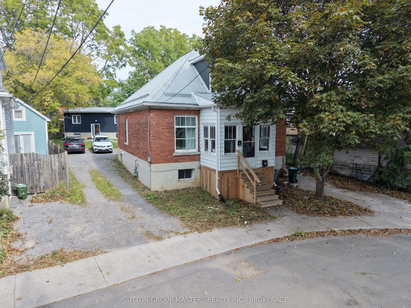
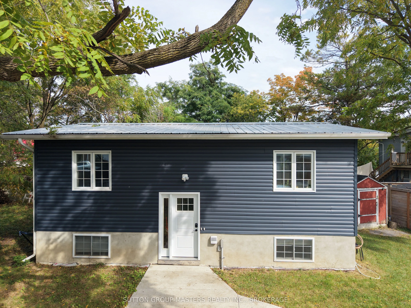
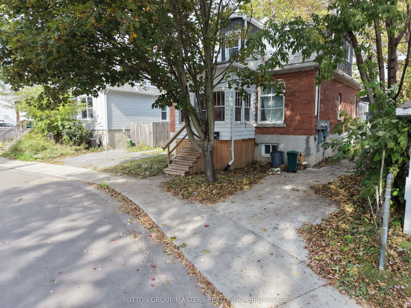
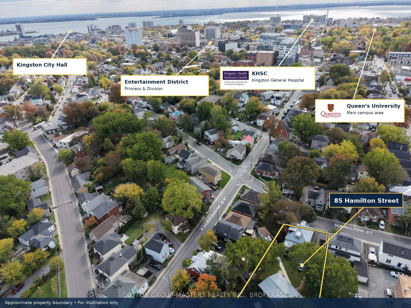
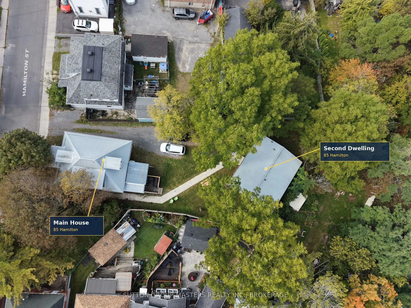
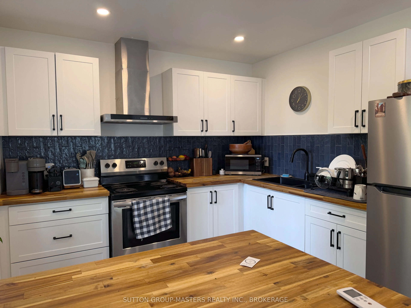
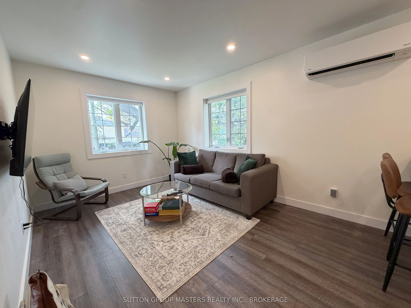
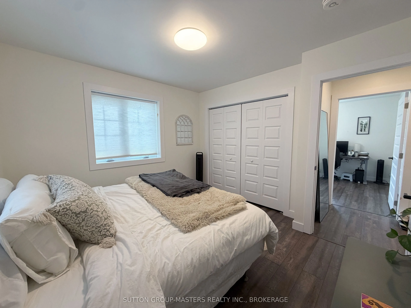
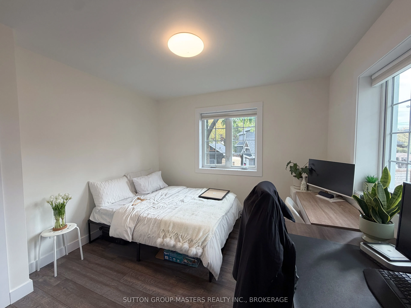
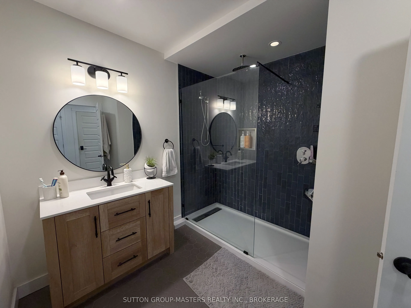
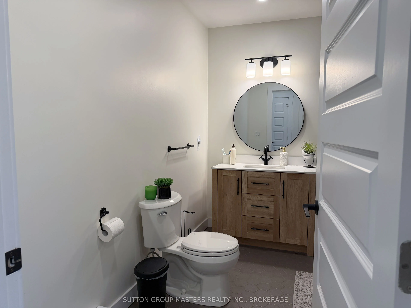
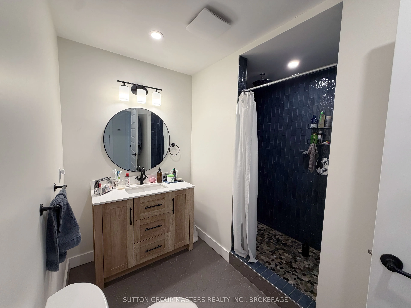
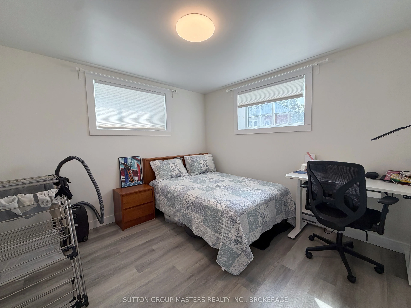
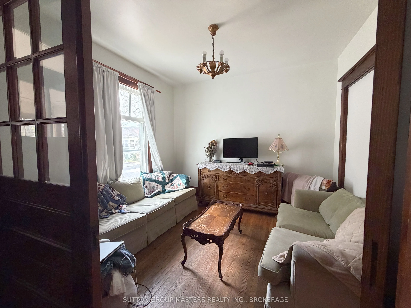
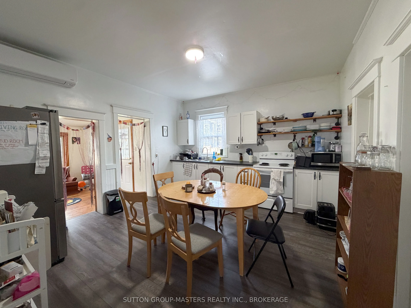
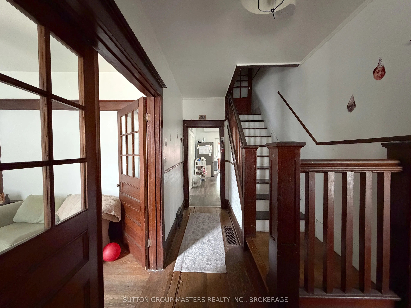
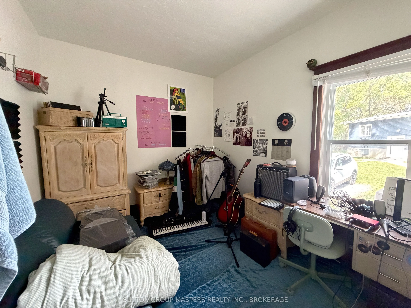
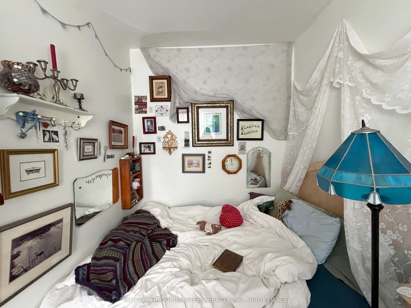
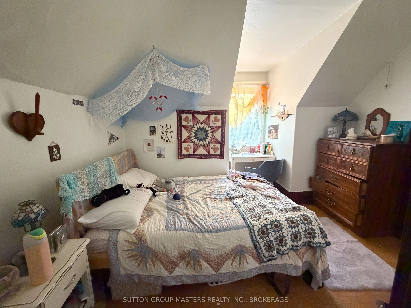
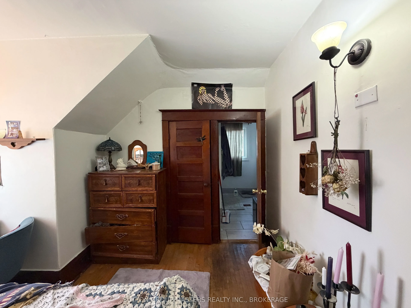
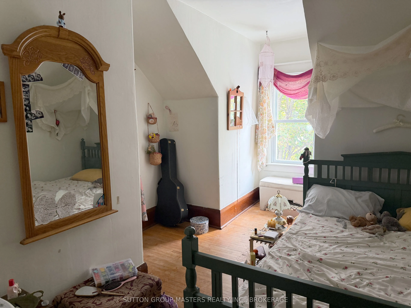
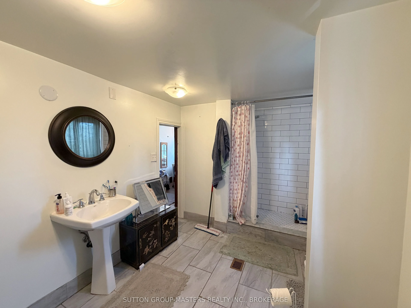
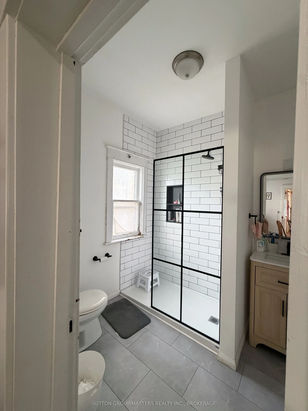
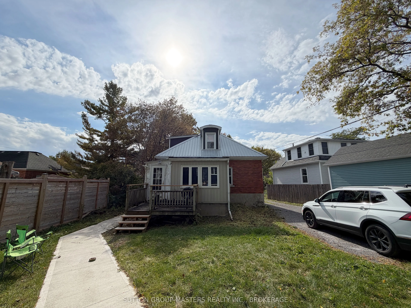
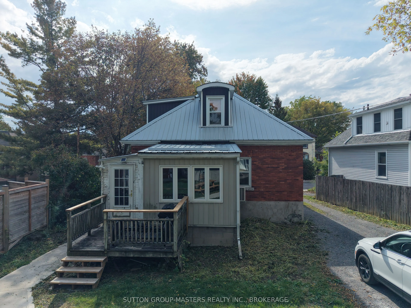
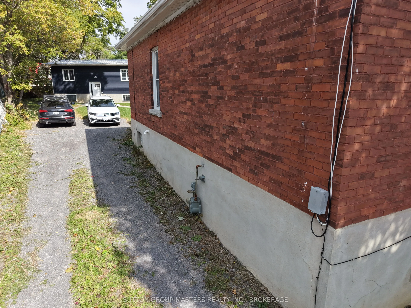
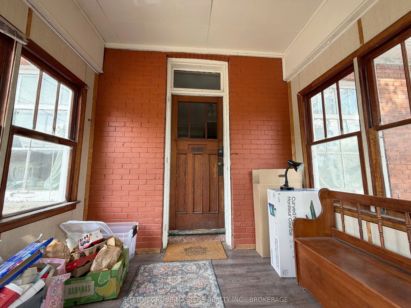
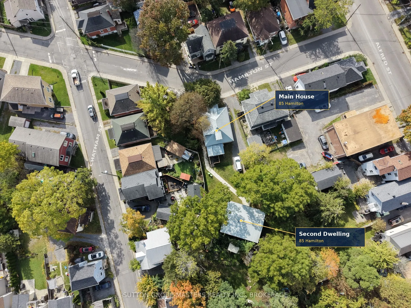
Two residential buildings, eight bedrooms, four full bathrooms and $105,600 in gross annual rental income, all less than one kilometer from Queen's University's main campus. Fully leased with an established history of rental demand, 85 Hamilton Street combines the character of a detached brick home ...with the benefits of a newer, separate rear building.The front house offers four bedrooms, two full bathrooms and two living areas. The rear building provides four bedrooms and two full bathrooms across two floors, each with its own separate entrance and spacious, functional living areas. Set on a generous, pie-shaped lot, the buildings frame an inviting shared outdoor space that gives the property a welcoming residential feel. Each building has its own driveway and parking. Low-maintenance exteriors, modern HVAC systems and newer metal roofs add practical appeal to this manageable income property in central Kingston.
Full Property Details
Interior
Bedrooms
8
Total Bedrooms
8
Washrooms
4
Square Footage
3000-3500 sqft
Basement
Full
Heating Source
Electric
Heating Fuel
Baseboard
Air Conditioning
Wall Unit(s)
Family Room
Yes
Kitchens
3
Total Kitchens
3
Fireplace Features
No
Bedrooms
8
Total Bedrooms
8
Washrooms
4
Square Footage
3000-3500 sqft
Basement
Full
Heating Source
Electric
Heating Fuel
Baseboard
Air Conditioning
Wall Unit(s)
Family Room
Yes
Kitchens
3
Total Kitchens
3
Fireplace Features
No
Exterior
Depth
150.0
Front
54.0
Driveway
Lane,Available
Lot Size
54 x 150.0 ft
Pool
None
Parking Spaces
4
Total Parking Spaces
4.00
Parking Description
None
Garage Spaces
0
Zoning
UR5 - Urban Residential 5
Depth
150.0
Front
54.0
Driveway
Lane,Available
Lot Size
54 x 150.0 ft
Pool
None
Parking Spaces
4
Total Parking Spaces
4.00
Parking Description
None
Garage Spaces
0
Zoning
UR5 - Urban Residential 5
Building Description
Style
2-Storey
Home Type
House
Subtype
Detached
Year Built
0-5
Property Orientation
North
Exterior Finish
Brick,Vinyl Siding
Sewers
Sewer
Water Supply
Municipal
Possession Date
No Data
Style
2-Storey
Home Type
House
Subtype
Detached
Year Built
0-5
Property Orientation
North
Exterior Finish
Brick,Vinyl Siding
Sewers
Sewer
Water Supply
Municipal
Possession Date
No Data
Community
Community
East of Sir John A. Blvd
Community
East of Sir John A. Blvd
Taxes & Fees
Taxes
$6,598.33 /yr
Tax Year
2026
Occupancy
Tenant
Taxes
$6,598.33 /yr
Tax Year
2026
Occupancy
Tenant
Room Types
Bathroom
3 Pc Bath
Dimensions 9.19 x 7.87 feet
72.33 sqft
Bedroom
-
Dimensions 12.14 x 6.89 feet
83.64 sqft
Bedroom
-
Dimensions 12.47 x 11.15 feet
139.04 sqft
Bedroom
-
Dimensions 13.12 x 11.15 feet
146.29 sqft
Bedroom
-
Dimensions 13.78 x 12.47 feet
171.84 sqft
Bedroom
-
Dimensions 14.11 x 14.11 feet
199.09 sqft
Bedroom
-
Dimensions 26.9 x 12.14 feet
326.57 sqft
Den
-
Dimensions 11.15 x 6.89 feet
76.82 sqft
Kitchen
-
Dimensions 11.81 x 11.48 feet
135.58 sqft
Living Room
-
Dimensions 19.03 x 14.44 feet
274.79 sqft
Similar Properties(No results)
Mortgage Calculator
Calculate your estimated monthly mortgage payment
Price
$1,075,000
$
%
%
Total cost of mortgage
$0
Monthly payment
By clicking Save, we will calculate your estimated mortgage for all properties using the saved values (down payment percentage, interest rate, and amortization).
The accuracy and applicability of this calculator are not guaranteed.