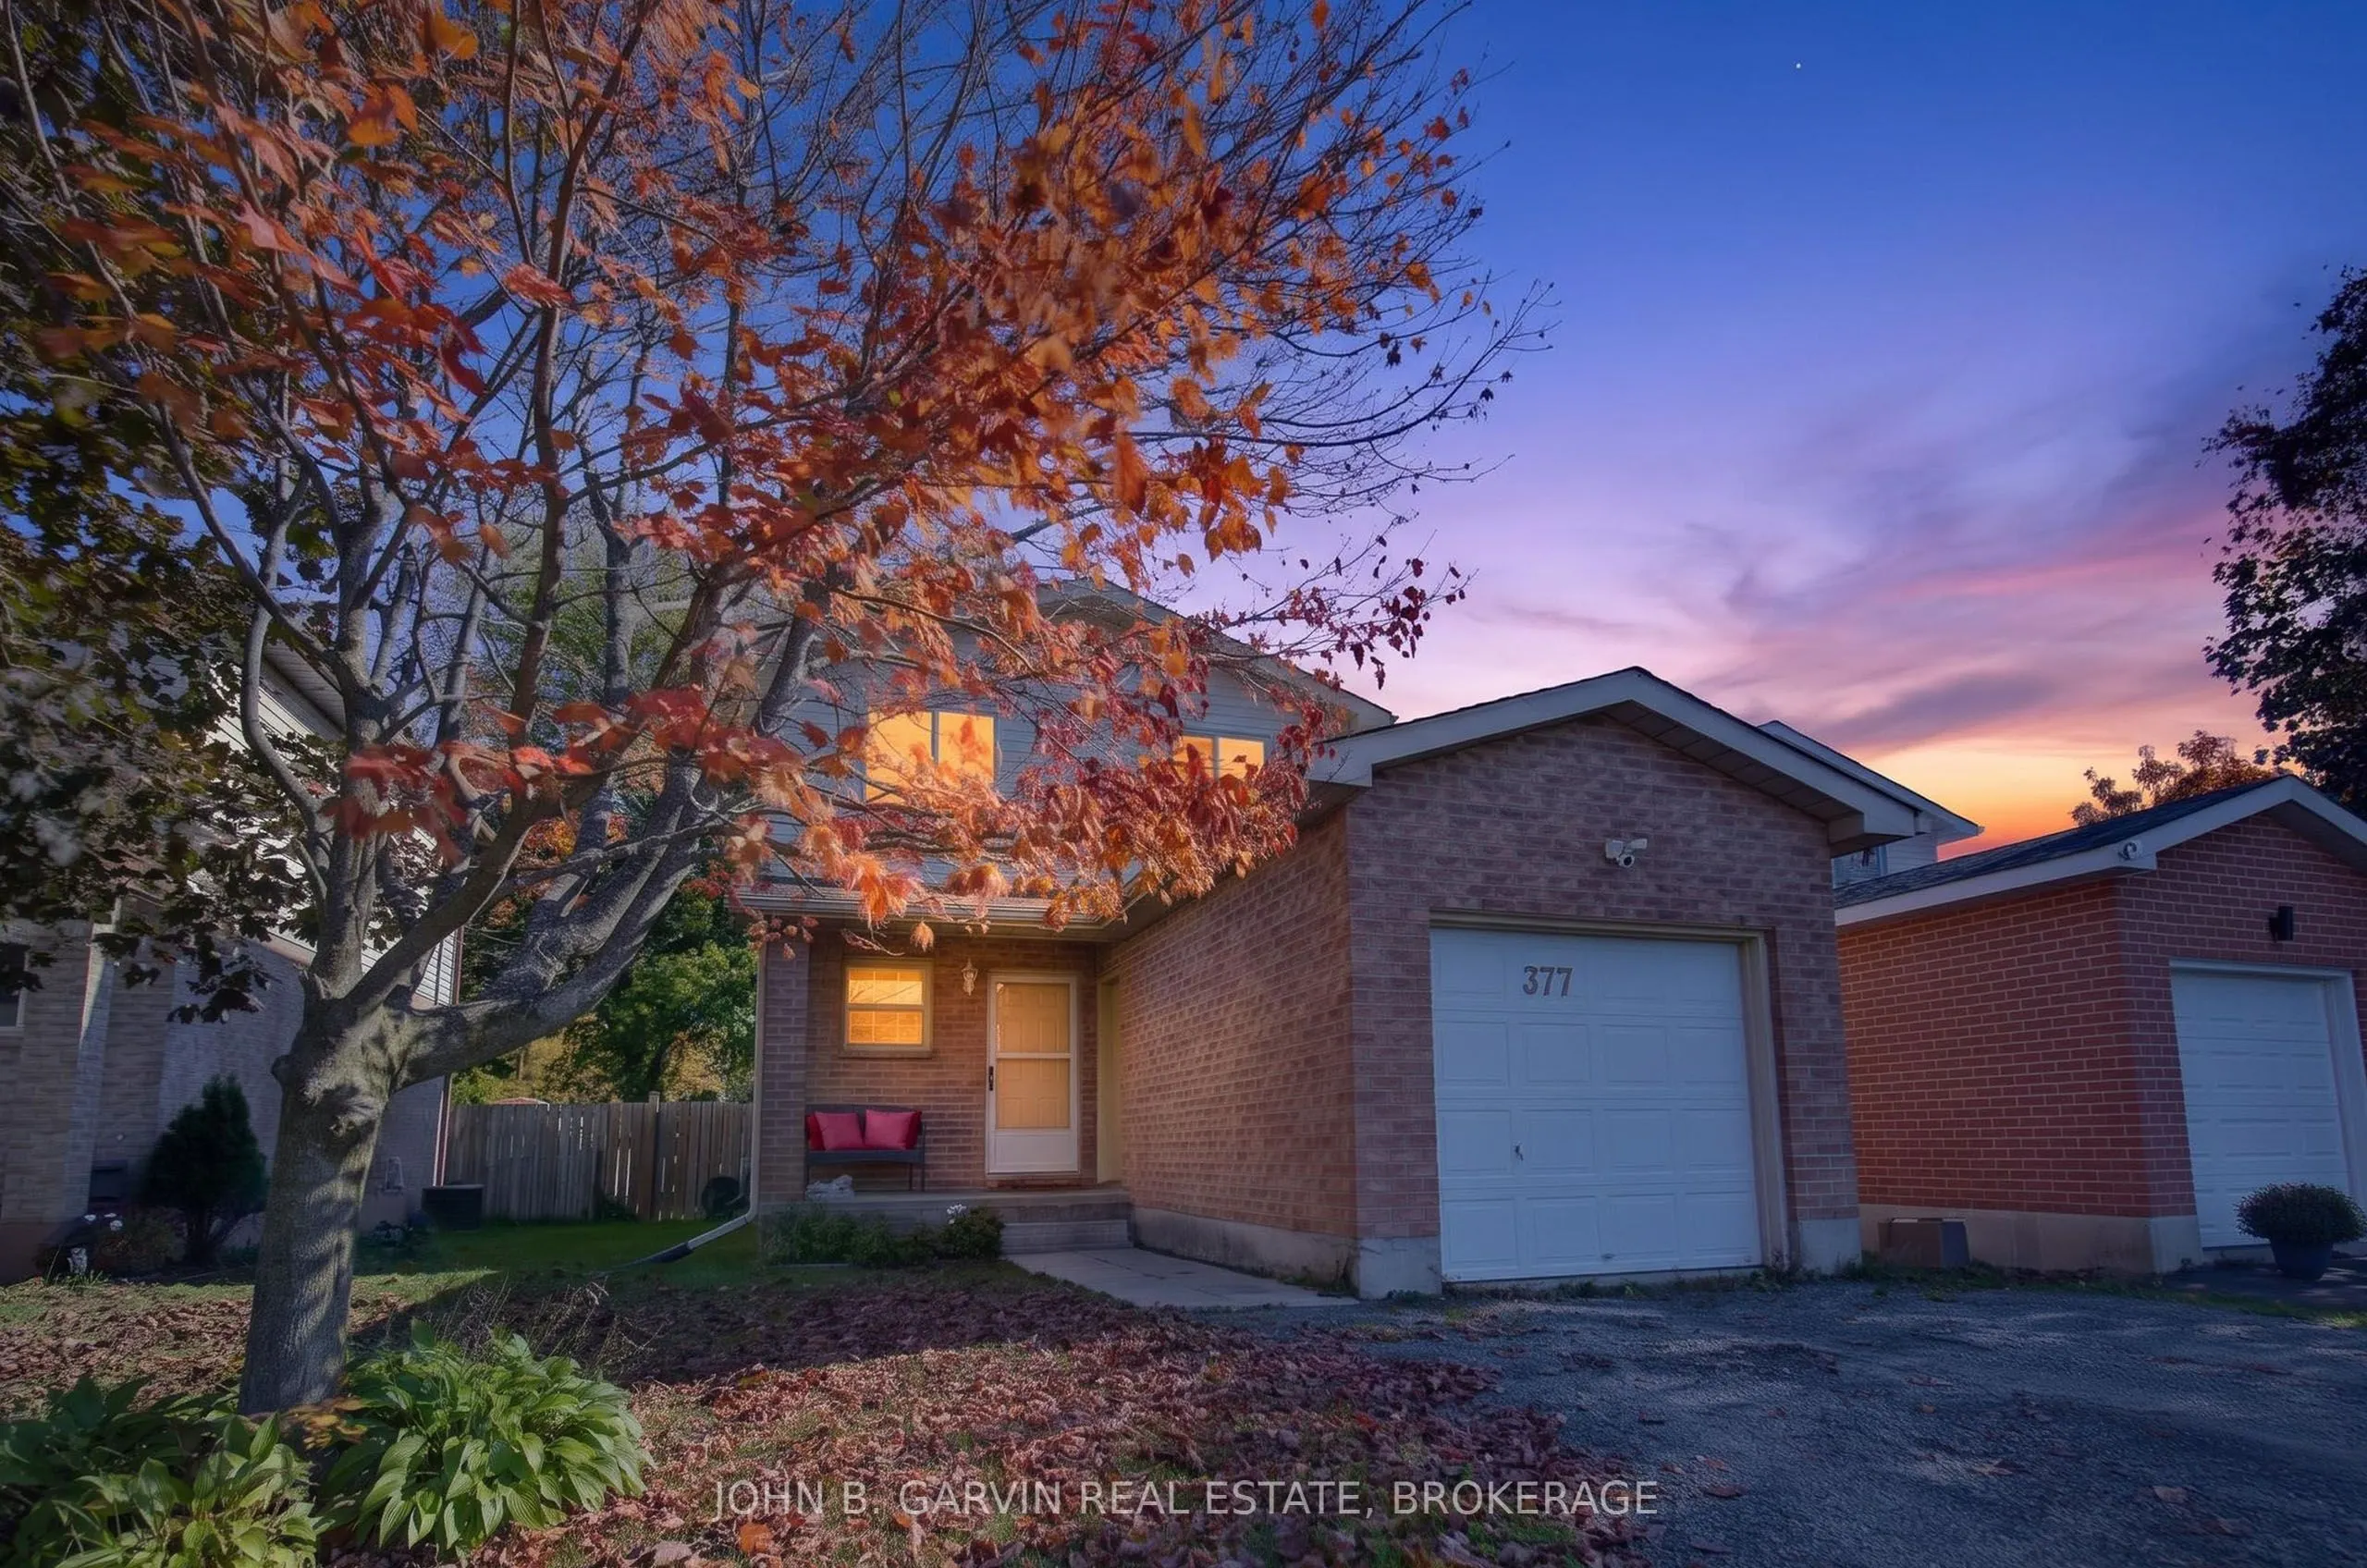
Tired of paying rent? Look no further! This wonderful 3 bedroom and 2 bathroom family home offers tremendous value...and did we mention the Beachcomber Hot Tub? Located on the best side of Ginger St. with NO rear neighbours, 377 Ginger is move-in ready. Many expensive updates have been completed inc...luding roof (2022), rear windows and patio door (2022), high efficiency natural gas furnace and central air (2023), deck rebuild (2022), and more! Current owners have outgrown the space and are looking for a new family to continue the legacy and warmth this home has provided. Conveniently located close to all amenities and only minutes to the 401! Don't scroll past this one!
Full Property Details
Interior
Bedrooms
3
Total Bedrooms
3
Washrooms
2
Square Footage
700-1100 sqft
Basement
Full,Finished
Heating Source
Gas
Heating Fuel
Forced Air
Air Conditioning
Central Air
Family Room
No
Kitchens
1
Total Kitchens
1
Fireplace Features
No
Bedrooms
3
Total Bedrooms
3
Washrooms
2
Square Footage
700-1100 sqft
Basement
Full,Finished
Heating Source
Gas
Heating Fuel
Forced Air
Air Conditioning
Central Air
Family Room
No
Kitchens
1
Total Kitchens
1
Fireplace Features
No
Exterior
Depth
117.82
Front
29.95
Driveway
Private
Lot Size
30 x 117.82 ft
Pool
None
Parking Spaces
2
Total Parking Spaces
3.00
Parking Description
Attached
Garage Spaces
1
Depth
117.82
Front
29.95
Driveway
Private
Lot Size
30 x 117.82 ft
Pool
None
Parking Spaces
2
Total Parking Spaces
3.00
Parking Description
Attached
Garage Spaces
1
Building Description
Style
2-Storey
Home Type
House
Subtype
Detached
Property Orientation
North
Exterior Finish
Brick,Vinyl Siding
Sewers
Sewer
Water Supply
Municipal
Possession Date
No Data
Style
2-Storey
Home Type
House
Subtype
Detached
Property Orientation
North
Exterior Finish
Brick,Vinyl Siding
Sewers
Sewer
Water Supply
Municipal
Possession Date
No Data
Community
Community
Greater Napanee
Community
Greater Napanee
Taxes & Fees
Taxes
$2,748.18 /yr
Tax Year
2026
Occupancy
Owner
Taxes
$2,748.18 /yr
Tax Year
2026
Occupancy
Owner
Room Types
Bathroom
2 Pc Bath
Dimensions 2.91 x 7.91 feet
23.02 sqft
Bathroom
4 Pc Bath
Dimensions 8.27 x 5.45 feet
45.07 sqft
Bedroom 2
-
Dimensions 12.21 x 10.49 feet
128.08 sqft
Bedroom 3
-
Dimensions 9.82 x 8 feet
78.56 sqft
Kitchen
-
Dimensions 11.31 x 7.94 feet
89.8 sqft
Laundry
-
Dimensions 4.72 x 9.49 feet
44.79 sqft
Living Room
Combined w/Dining
Dimensions 9.98 x 18.43 feet
183.93 sqft
Primary Bedroom
-
Dimensions 10.74 x 10.49 feet
112.66 sqft
Recreation
-
Dimensions 18.74 x 9.44 feet
176.91 sqft
Utility Room
-
Dimensions 9.83 x 7.93 feet
77.95 sqft
Similar Properties(No results)
Mortgage Calculator
Calculate your estimated monthly mortgage payment
Price
$439,900
$
%
%
Total cost of mortgage
$0
Monthly payment
By clicking Save, we will calculate your estimated mortgage for all properties using the saved values (down payment percentage, interest rate, and amortization).
The accuracy and applicability of this calculator are not guaranteed.