Sign In or Create a Free Account to see full details of this property
Key Facts
Key facts for 1015 Terra Verde Way #201
Property Type
Condo, Stacked Townhouse
Parking
Private 2 garage, 3 parking
MLS #
X14083110
Size
1800-1999 sqft
Basement
None
Listed on
2026-10-15
Lot size
-
Tax
$5,248.05 /yr
Days on Market
19
Approximate Age
6-10
Maintenance Fee
$516.16/mo
Parking
Description
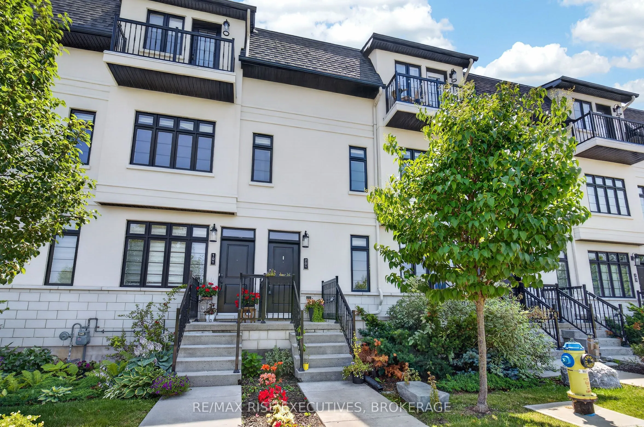
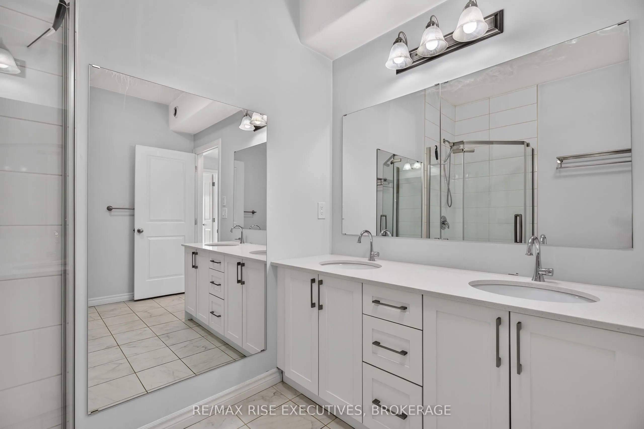
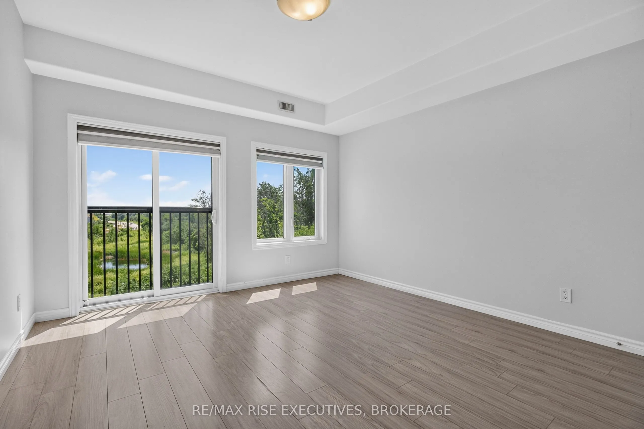
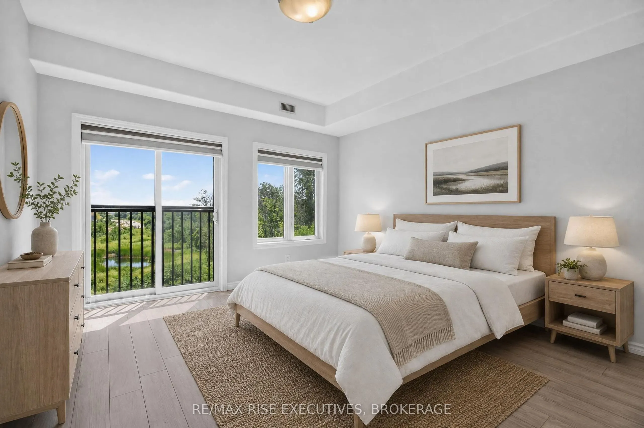
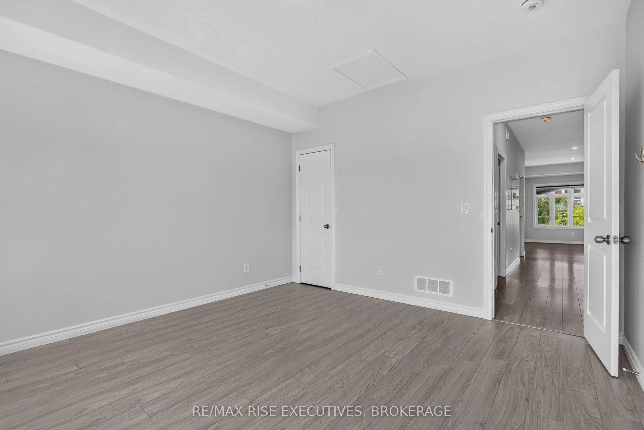
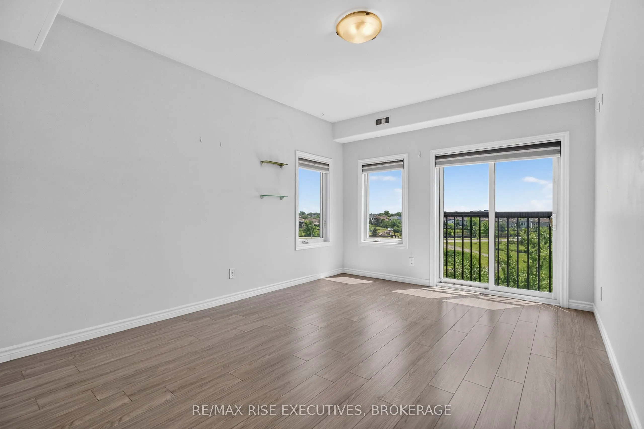
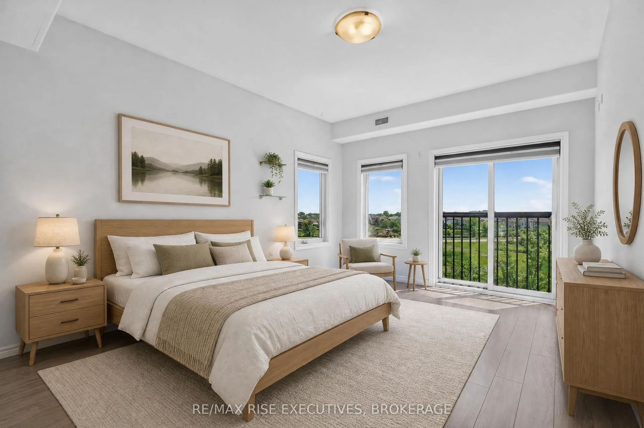
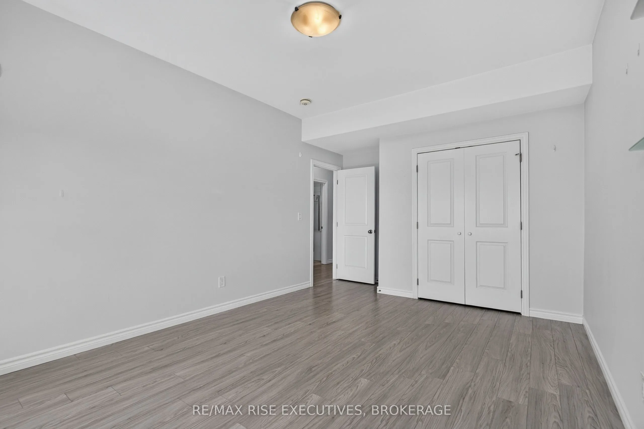
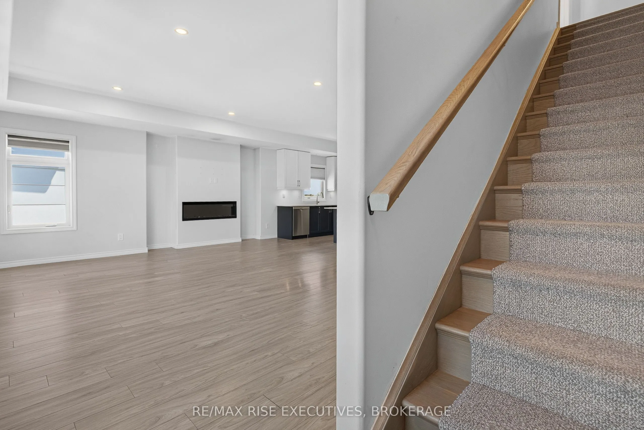
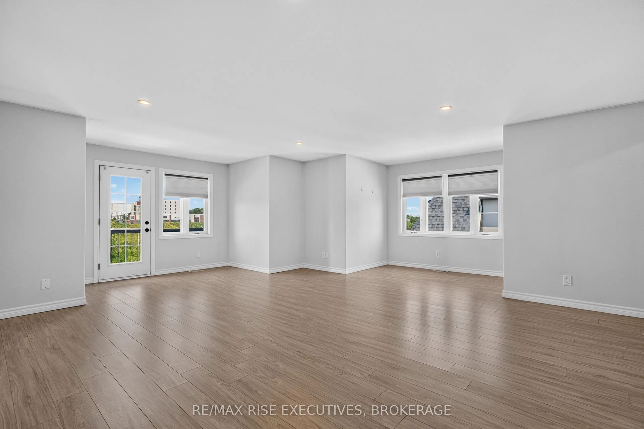
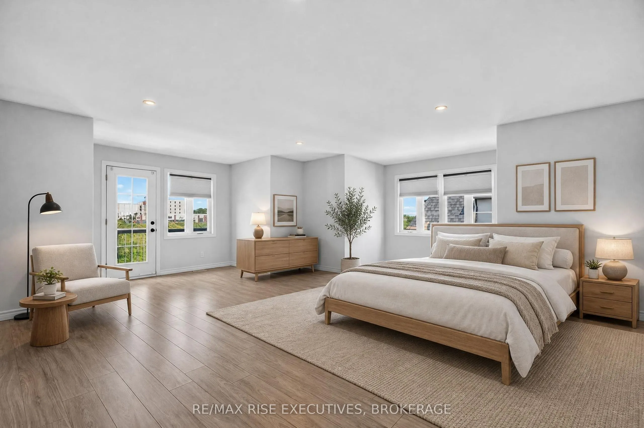
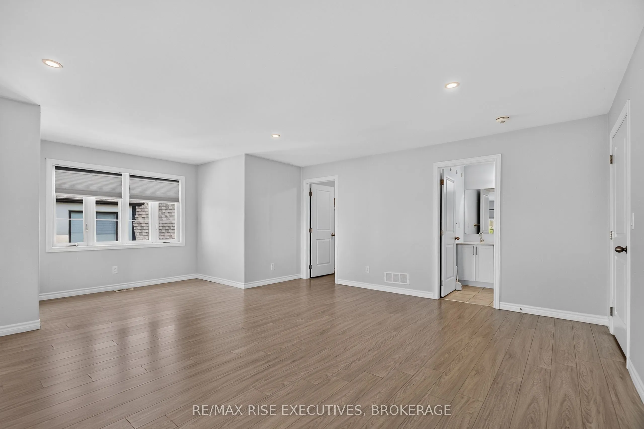
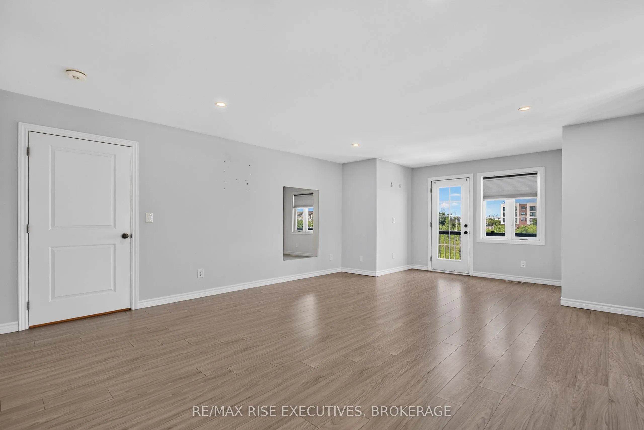
Welcome to 1015 Terra Verde Way, Unit 201, where style, space, and convenience come together in one of Kingston's most desirable communities. This exceptional end-unit stacked townhouse offers approximately 1,825 sq. ft. of thoughtfully designed, low-maintenance living with 3 bedrooms and 2 full bat...hrooms. The bright, open-concept main level is ideal for both everyday living and entertaining, featuring a contemporary kitchen with stainless steel appliances, a gas range, and an island that overlooks the spacious living and dining areas. An inviting electric fireplace adds warmth and character, creating the perfect gathering space. Two generously sized bedrooms, a 3-piece bathroom, and convenient in-suite laundry complete this level, providing flexibility for family, guests, or a dedicated home office. Retreat to the private massive upper-level primary suite, complete with a walk-in closet, a luxurious 4-piece ensuite, and access to your own private balcony-the perfect spot to enjoy your morning coffee or unwind at the end of the day. Additional features include carpet-free flooring throughout, a heated two-car garage with extra storage space, and an exclusive outdoor parking space. Ideally situated with direct access to the K&P Trail, nearby parks and walking paths, and just a short stroll to restaurants, cafes, and daycare, this home offers an exceptional blend of comfort, convenience, and an active lifestyle. Don't miss your chance to call Terra Verde home.
Full Property Details
Interior
Bedrooms
3
Total Bedrooms
3
Washrooms
2
Square Footage
1800-1999 sqft
Basement
None
Heating Source
Gas
Heating Fuel
Forced Air
Air Conditioning
Central Air
Family Room
No
Kitchens
1
Total Kitchens
1
Fireplace Features
Yes
Bedrooms
3
Total Bedrooms
3
Washrooms
2
Square Footage
1800-1999 sqft
Basement
None
Heating Source
Gas
Heating Fuel
Forced Air
Air Conditioning
Central Air
Family Room
No
Kitchens
1
Total Kitchens
1
Fireplace Features
Yes
Exterior
Driveway
Private
Parking Spaces
3
Total Parking Spaces
3.00
Parking Description
Private
Garage Spaces
2
Balcony
Open
Driveway
Private
Parking Spaces
3
Total Parking Spaces
3.00
Parking Description
Private
Garage Spaces
2
Balcony
Open
Building Description
Style
Stacked Townhouse
Home Type
Condo
Subtype
Condo Townhouse
Year Built
6-10
Property Orientation
South
Exterior Finish
Stucco (Plaster)
Possession Date
No Data
Locker
None
Style
Stacked Townhouse
Home Type
Condo
Subtype
Condo Townhouse
Year Built
6-10
Property Orientation
South
Exterior Finish
Stucco (Plaster)
Possession Date
No Data
Locker
None
Community
Community
City Northwest
Community
City Northwest
Taxes & Fees
Taxes
$5,248.05 /yr
Tax Year
2026
Occupancy
Vacant
Maintenance Fee
$516.16/mo
Parking
Included
Taxes
$5,248.05 /yr
Tax Year
2026
Occupancy
Vacant
Maintenance Fee
$516.16/mo
Parking
Included
Other
Pets
Yes-with Restrictions
Pets
Yes-with Restrictions
Room Types
Bathroom
4 Pc Bath
Dimensions 10.66 x 6.04 feet
64.39 sqft
Bathroom
3 Pc Bath
Dimensions 8.33 x 9.61 feet
80.05 sqft
Bedroom 2
-
Dimensions 11.32 x 17.59 feet
199.12 sqft
Bedroom 3
-
Dimensions 12.99 x 13.25 feet
172.12 sqft
Kitchen
-
Dimensions 15.65 x 15.39 feet
240.85 sqft
Living Room
-
Dimensions 25.46 x 17.68 feet
450.13 sqft
Primary Bedroom
-
Dimensions 21.26 x 22.57 feet
479.84 sqft
Similar Properties(No results)
Mortgage Calculator
Calculate your estimated monthly mortgage payment
Price
$565,000
$
%
%
Total cost of mortgage
$0
Monthly payment
By clicking Save, we will calculate your estimated mortgage for all properties using the saved values (down payment percentage, interest rate, and amortization).
The accuracy and applicability of this calculator are not guaranteed.