Sign In or Create a Free Account to see full details of this property
Key Facts
Key facts for 125 Pine Street
Property Type
House, 1 1/2 Storey
Parking
Detached 2 garage, 1 parking
MLS #
X13815492
Size
1500-2000 sqft
Basement
Crawl Space,Unfinished
Listed on
2026-09-21
Lot size
34 x 120.0
Tax
$3,938.36 /yr
Days on Market
42
Approximate Age
100+
Maintenance Fee
-
Description
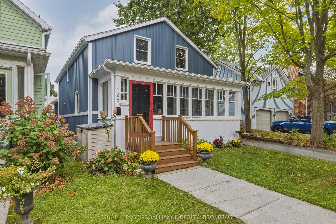
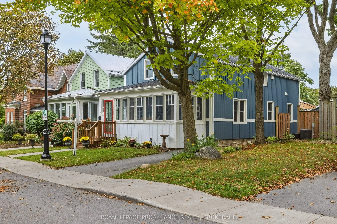
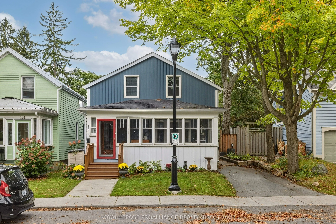
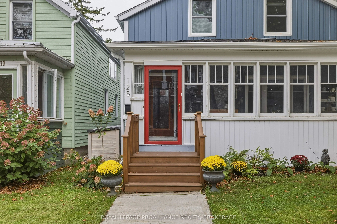
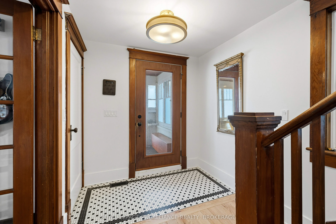
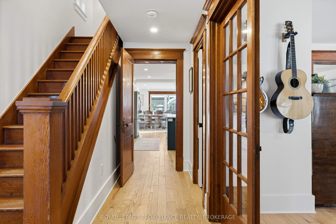
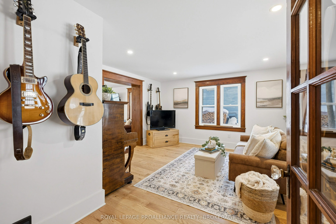
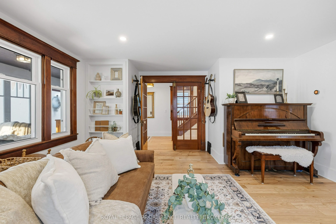
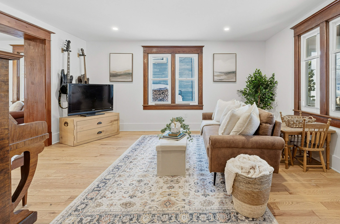
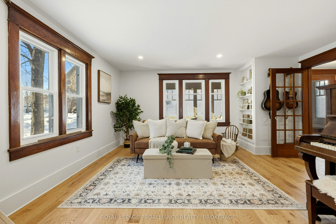
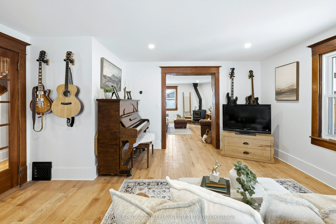
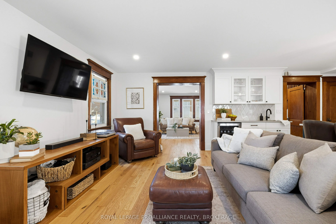
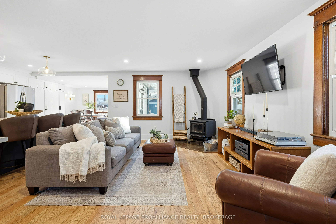
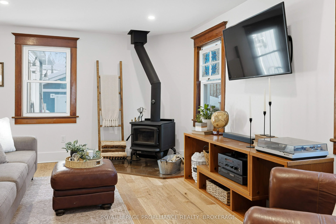
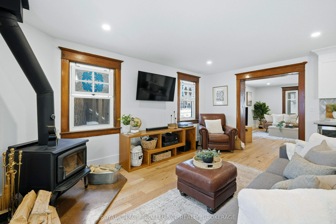
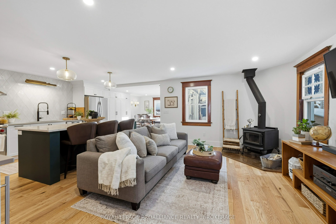
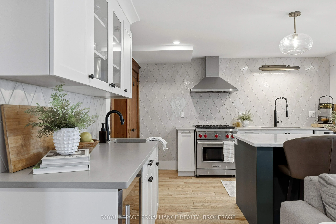
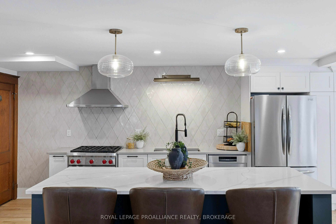
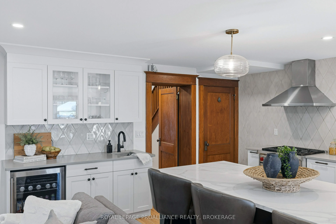
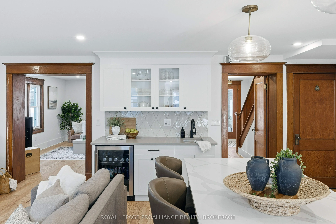
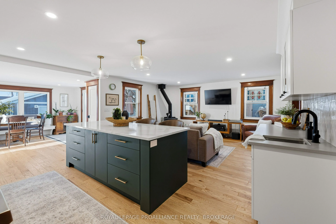
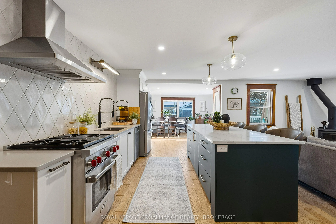
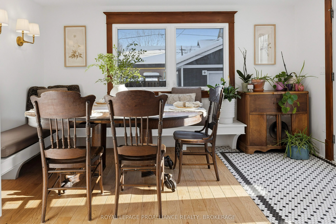
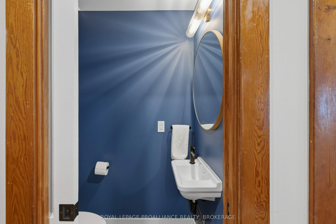
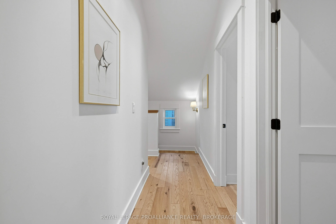
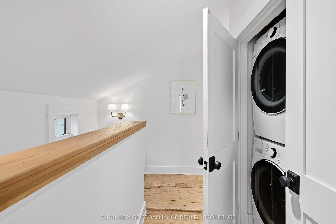
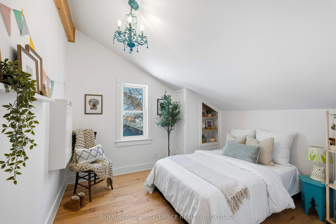
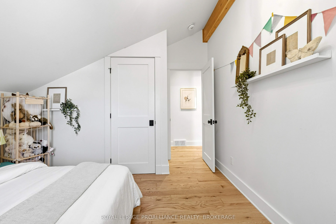
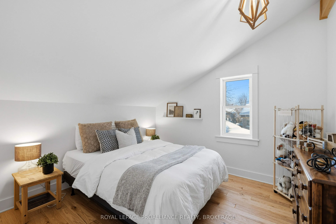
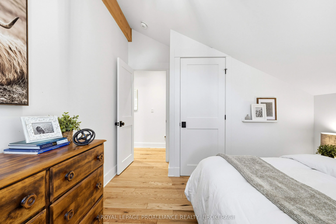
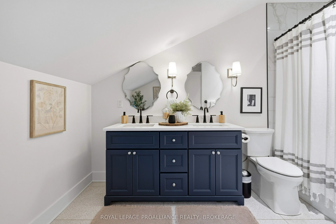
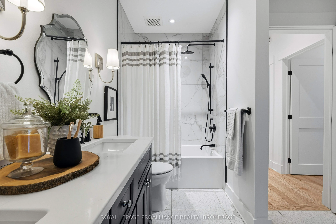
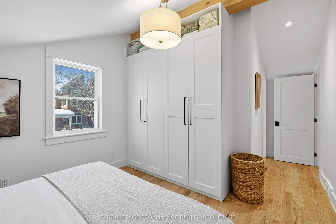
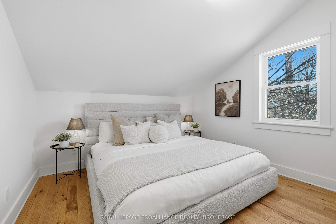
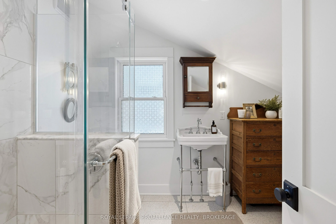
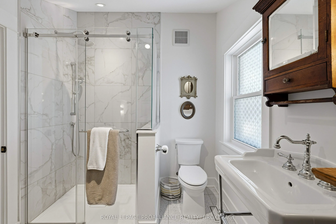
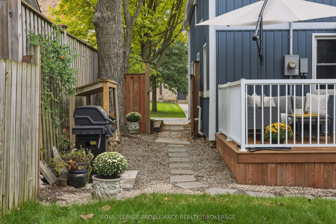
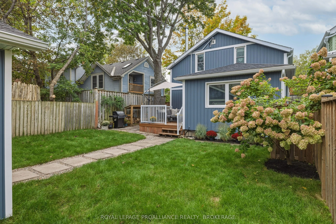
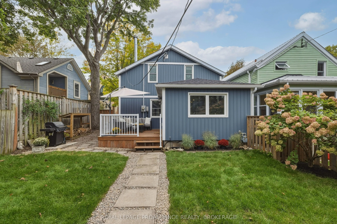
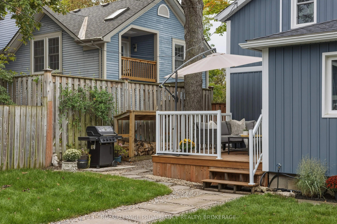
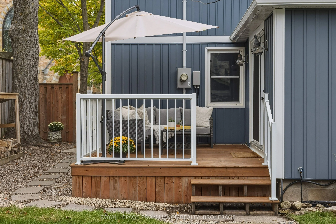
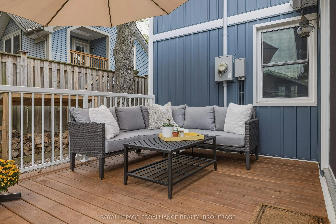
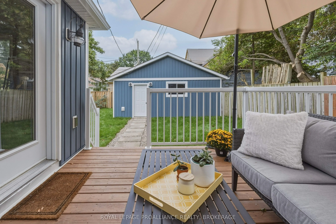
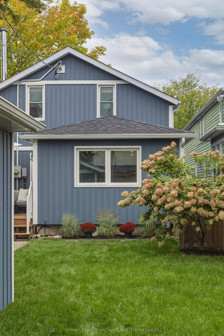
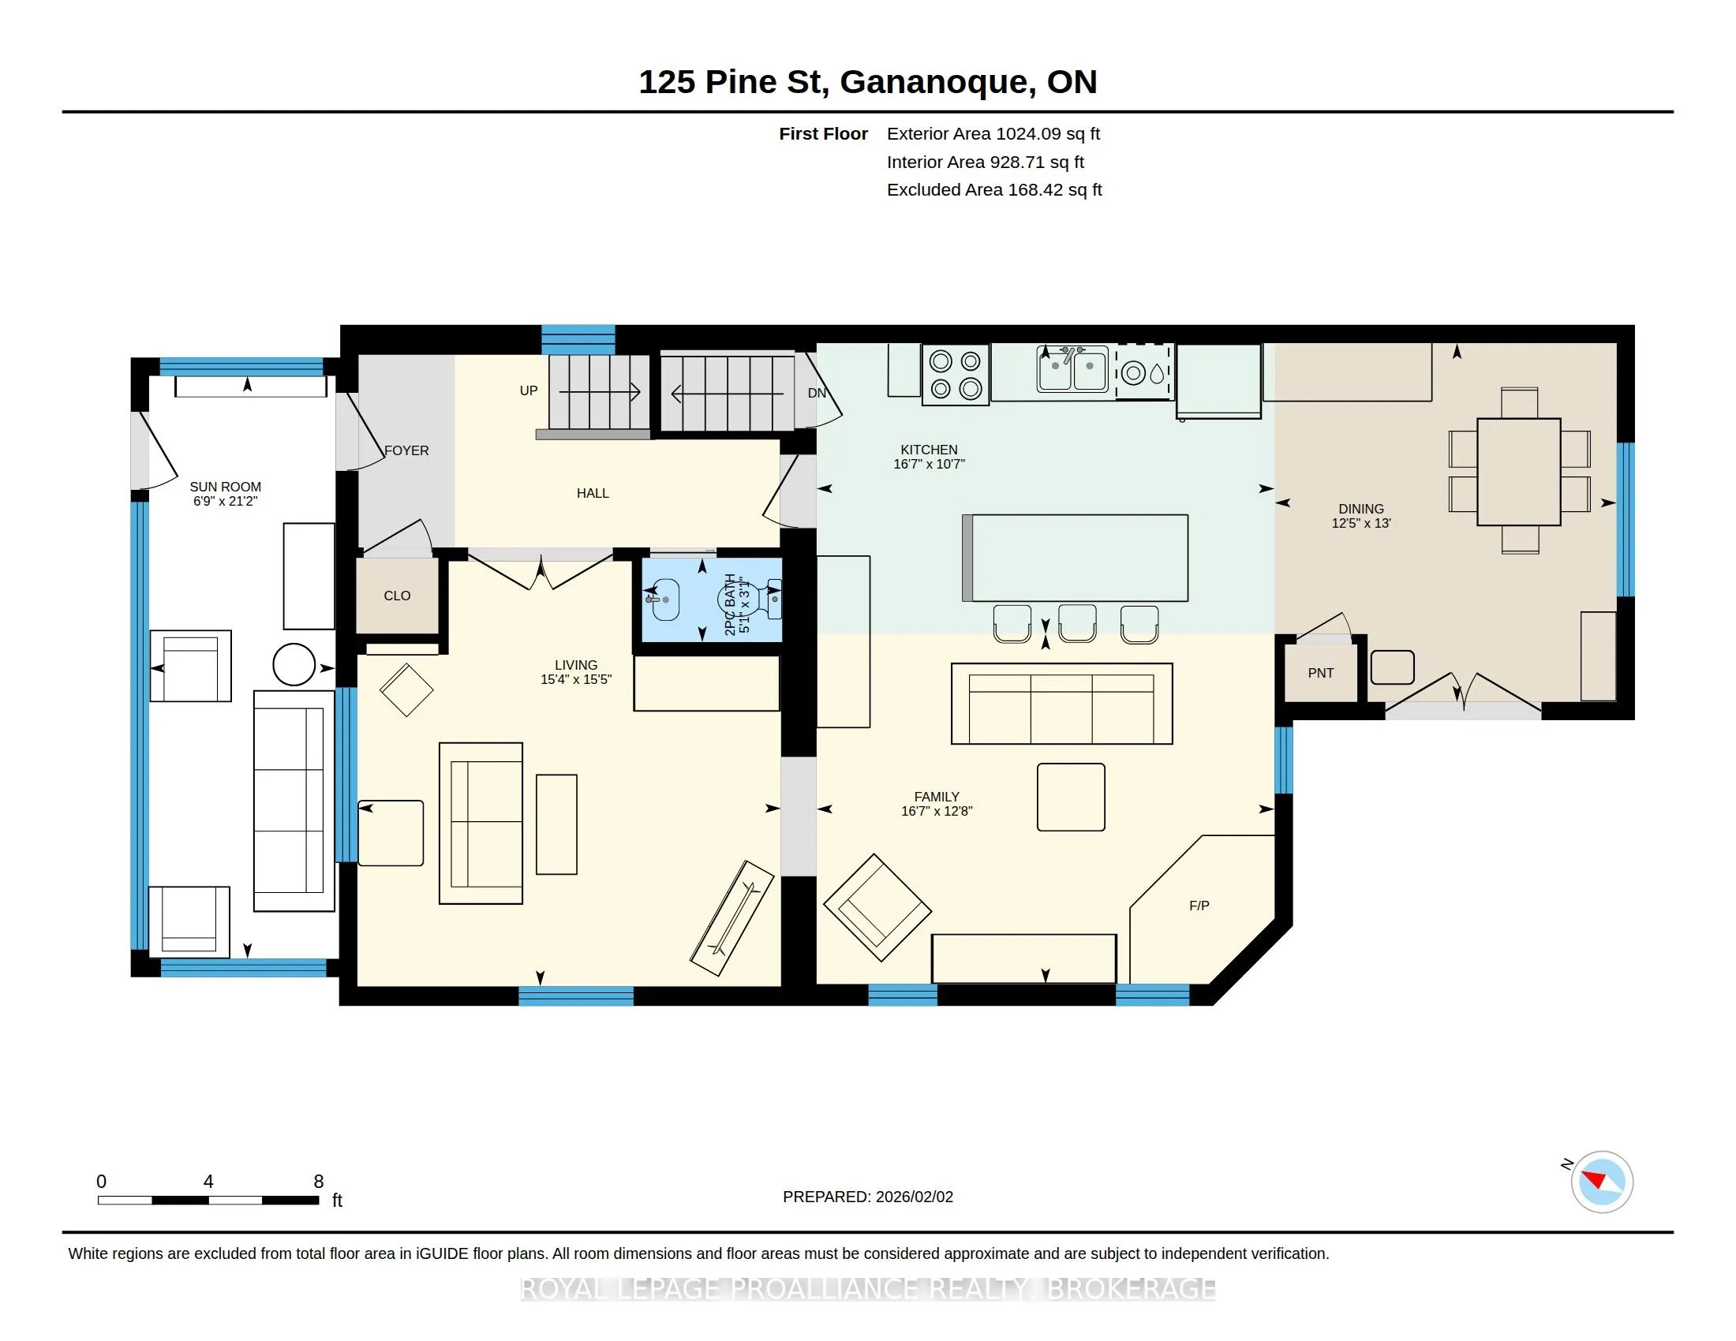
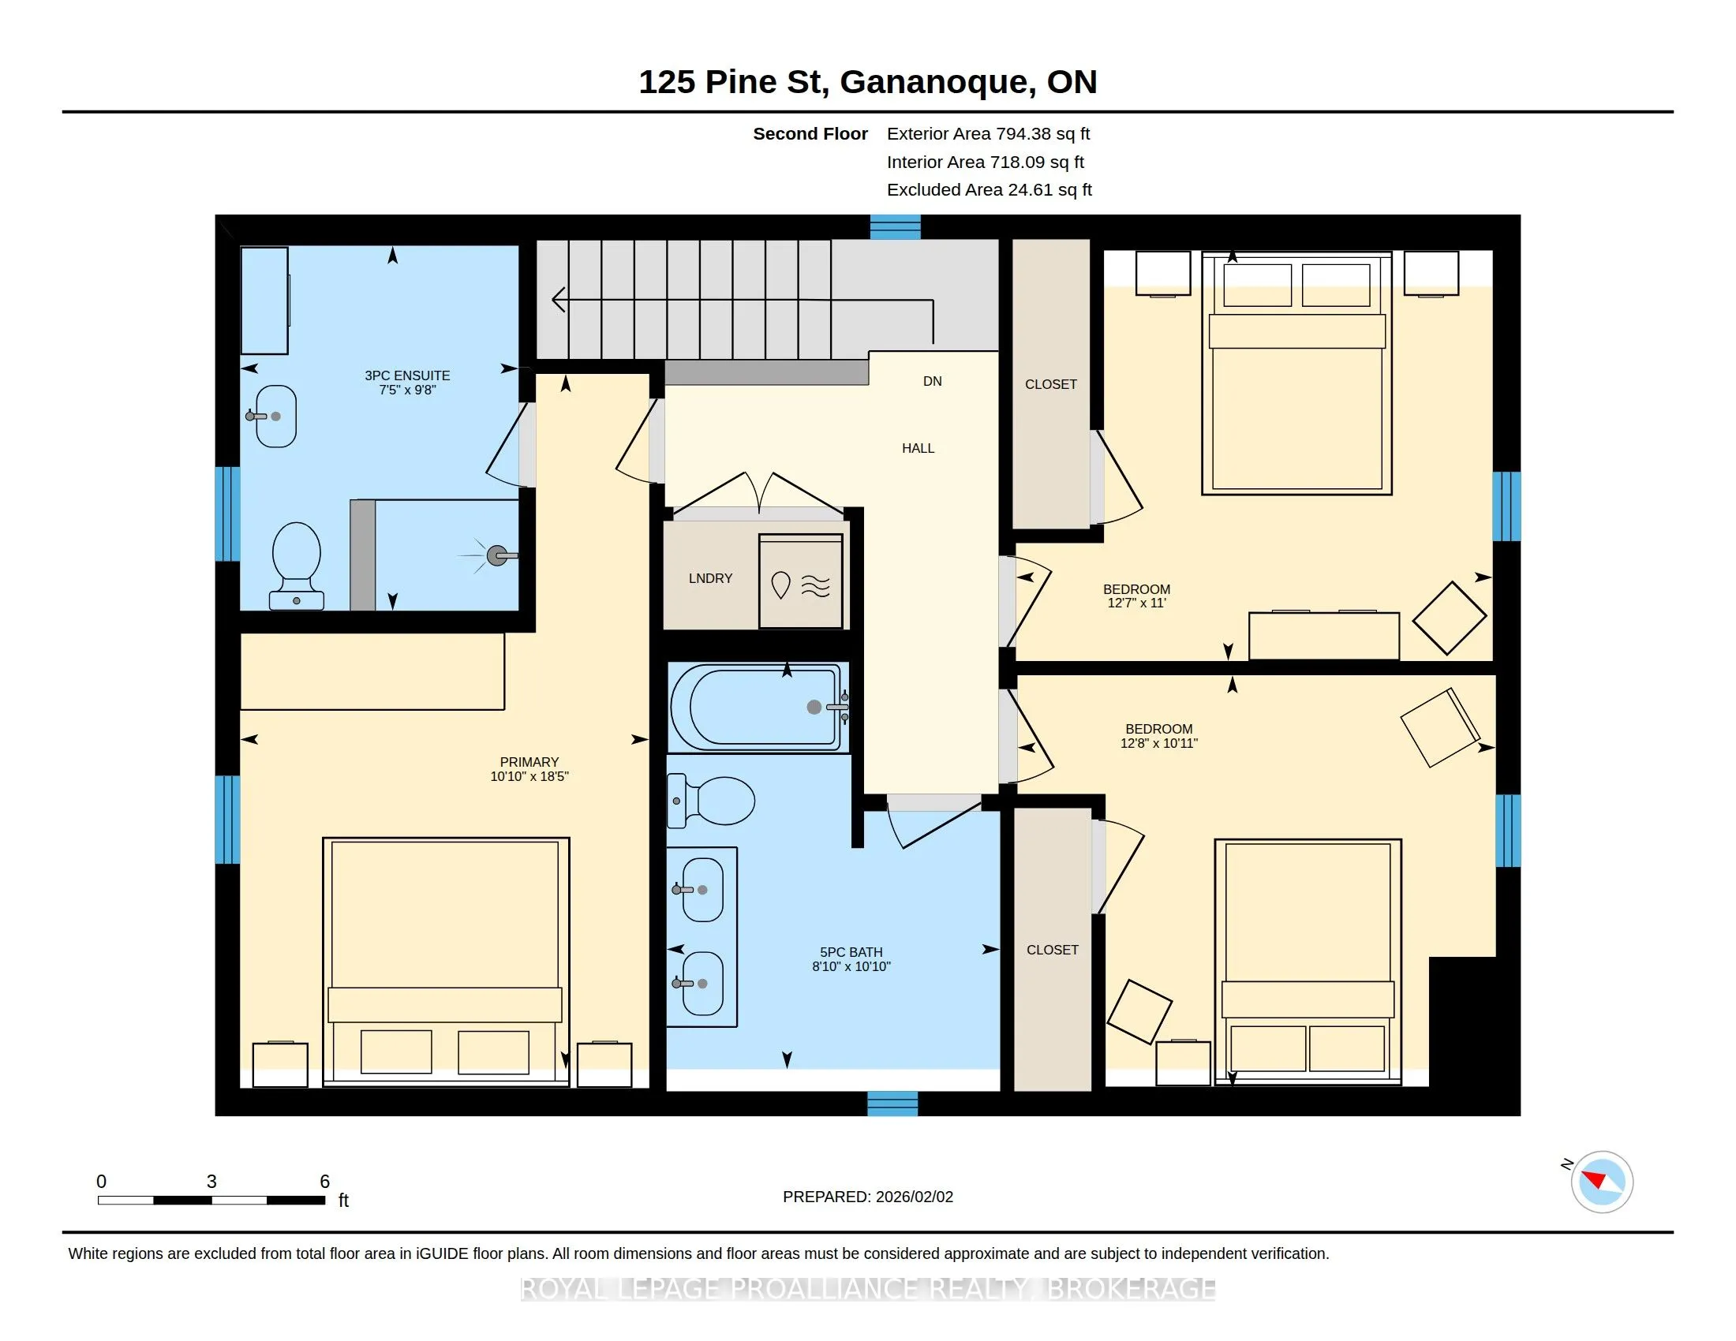
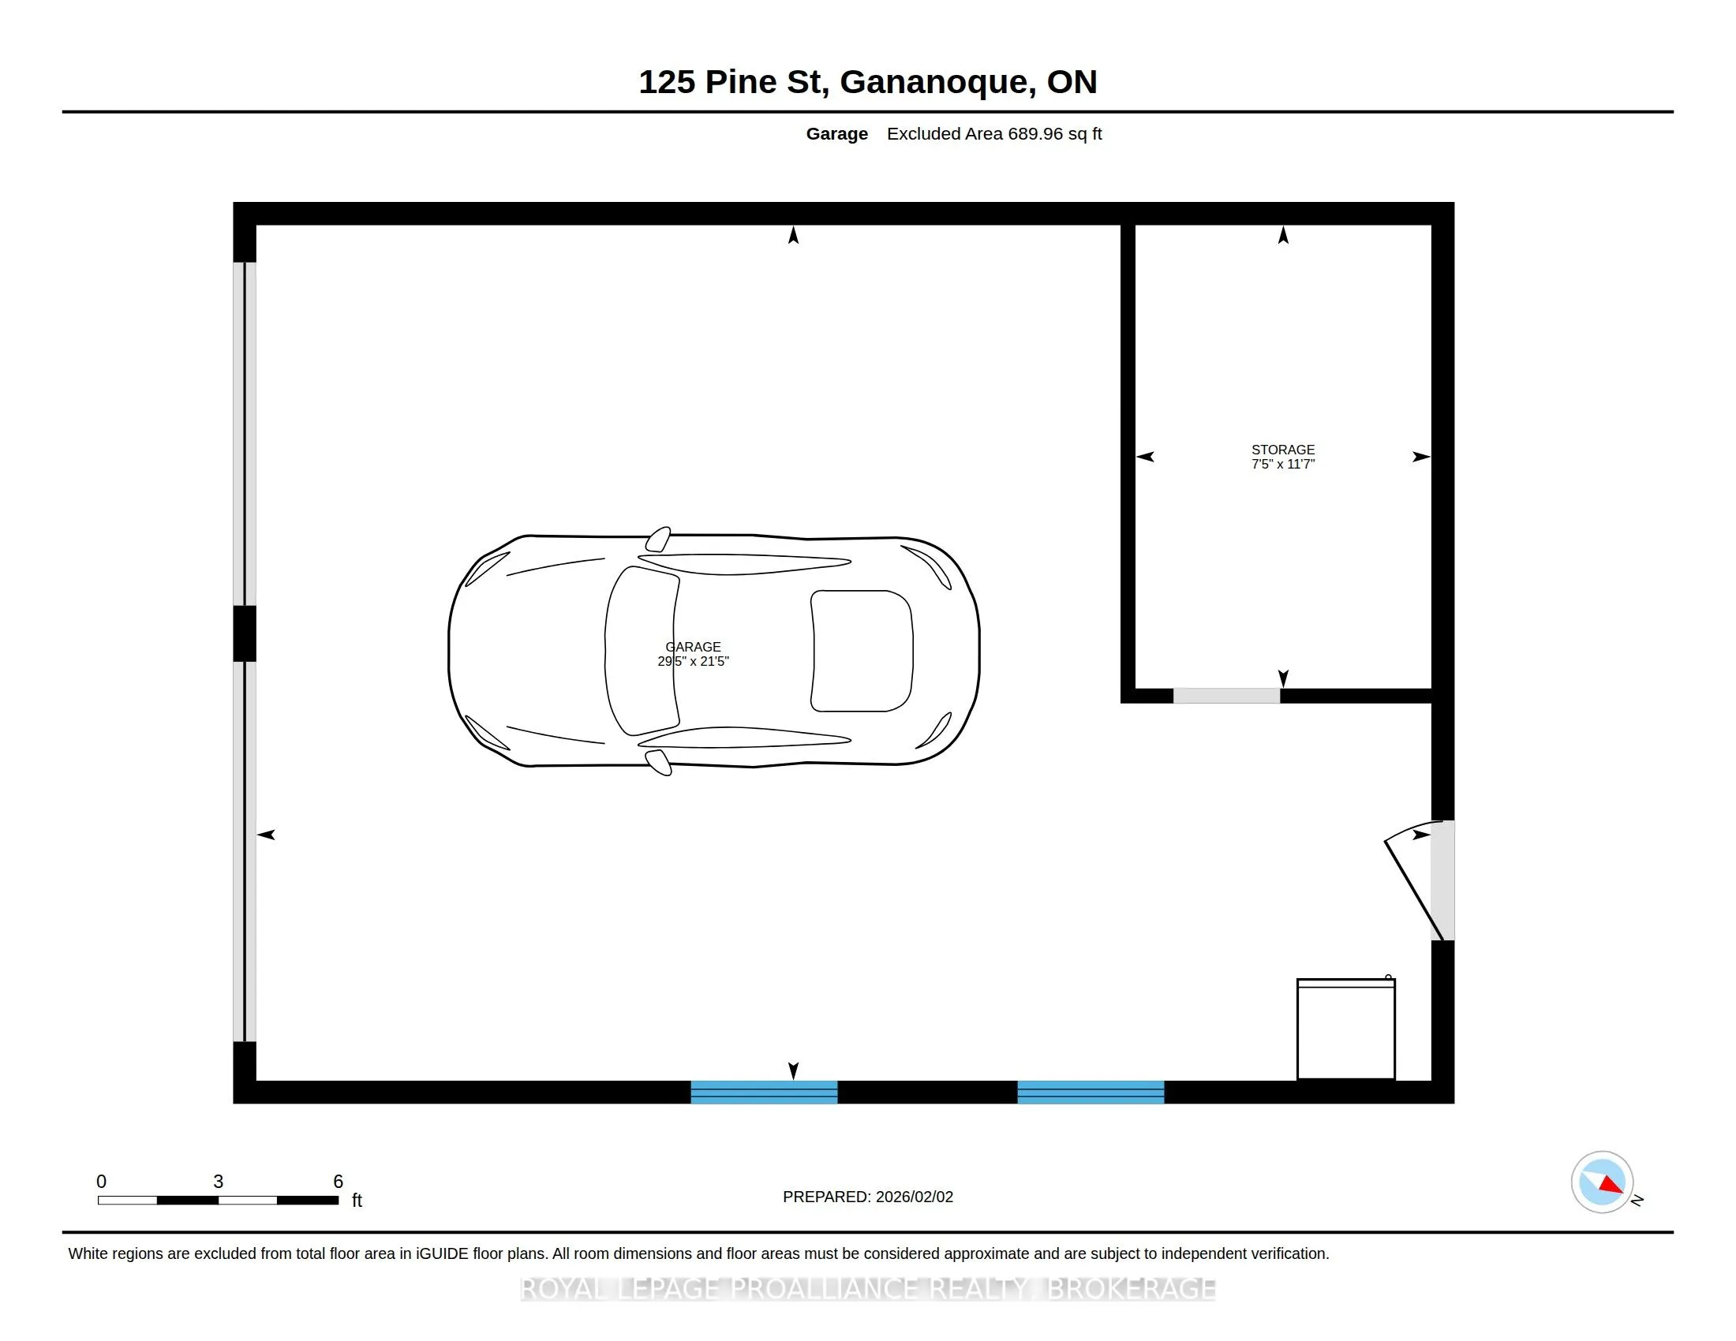
Located in the desirable South Ward on a beautiful, mature tree-lined street surrounded by charming century homes, 125 Pine presents a rare opportunity to own a property originally built in 1900 but completely reconstructed in 2021-essentially a five-year-old home. Taken down to the bare structure w...ith only the staircase remaining, the home was fully re-engineered, professionally designed, and rebuilt with an entirely new layout and updated mechanicals including HVAC, electrical, furnace, A/C, plumbing, flooring, and finishes. The result is a thoughtfully designed 3-bedroom, 3-bathroom home, including a primary ensuite. The open, modern main floor is anchored by a large chef's kitchen featuring stainless steel appliances including a WOLF gas range, Bosch dishwasher, beverage station with bar fridge, and an oversized quartz island. Hand-scraped red oak hardwood floors run throughout, complemented by custom tile, while the original trim was carefully reinstalled to preserve the home's character. Upstairs you'll find vaulted ceilings with spray foam insulation and heated bathroom floors for added comfort. A wood-burning stove adds warmth and charm to the main living space. Outside, the property is complete with a detached oversized double garage. With a full file of improvements available, this is a home that truly needs to be toured to be fully appreciated.
Full Property Details
Interior
Bedrooms
3
Total Bedrooms
3
Washrooms
3
Square Footage
1500-2000 sqft
Basement
Crawl Space,Unfinished
Heating Source
Gas
Heating Fuel
Forced Air
Air Conditioning
Central Air
Family Room
Yes
Kitchens
1
Total Kitchens
1
Fireplace Features
Yes
Bedrooms
3
Total Bedrooms
3
Washrooms
3
Square Footage
1500-2000 sqft
Basement
Crawl Space,Unfinished
Heating Source
Gas
Heating Fuel
Forced Air
Air Conditioning
Central Air
Family Room
Yes
Kitchens
1
Total Kitchens
1
Fireplace Features
Yes
Exterior
Depth
120.0
Front
34.0
Acreage
< .50
Driveway
Private
Lot Size
34 x 120.0 ft
Pool
None
Waterfront
None
Parking Spaces
1
Total Parking Spaces
3.00
Parking Description
Detached
Garage Spaces
2
Zoning
R2
Depth
120.0
Front
34.0
Acreage
< .50
Driveway
Private
Lot Size
34 x 120.0 ft
Pool
None
Waterfront
None
Parking Spaces
1
Total Parking Spaces
3.00
Parking Description
Detached
Garage Spaces
2
Zoning
R2
Building Description
Style
1 1/2 Storey
Home Type
House
Subtype
Detached
Year Built
100+
Property Orientation
South
Exterior Finish
Vinyl Siding
Sewers
Sewer
Water Supply
Municipal
Possession Date
No Data
Style
1 1/2 Storey
Home Type
House
Subtype
Detached
Year Built
100+
Property Orientation
South
Exterior Finish
Vinyl Siding
Sewers
Sewer
Water Supply
Municipal
Possession Date
No Data
Community
Community
Gananoque
Community
Gananoque
Taxes & Fees
Taxes
$3,938.36 /yr
Tax Year
2026
Occupancy
Owner
Taxes
$3,938.36 /yr
Tax Year
2026
Occupancy
Owner
Room Types
Bathroom
3 Pc Ensuite, Heated Floor
Dimensions 7.38 x 9.68 feet
71.44 sqft
Bathroom
5 Pc Bath, Heated Floor
Dimensions 8.83 x 10.86 feet
95.89 sqft
Bedroom 2
Hardwood Floor
Dimensions 12.63 x 11.02 feet
139.18 sqft
Bedroom 3
Hardwood Floor
Dimensions 12.66 x 12.6 feet
159.52 sqft
Dining Room
Hardwood Floor
Dimensions 12.43 x 13.02 feet
161.84 sqft
Family Room
Hardwood Floor
Dimensions 16.4 x 12.7 feet
208.28 sqft
Kitchen
Hardwood Floor
Dimensions 16.63 x 10.56 feet
175.61 sqft
Living Room
Hardwood Floor
Dimensions 15.39 x 15.45 feet
237.78 sqft
Primary Bedroom
Hardwood Floor
Dimensions 10.83 x 18.41 feet
199.38 sqft
Sunroom
Hardwood Floor
Dimensions 6.76 x 21.16 feet
143.04 sqft
Similar Properties(No results)
Mortgage Calculator
Calculate your estimated monthly mortgage payment
Price
$879,000
$
%
%
Total cost of mortgage
$0
Monthly payment
By clicking Save, we will calculate your estimated mortgage for all properties using the saved values (down payment percentage, interest rate, and amortization).
The accuracy and applicability of this calculator are not guaranteed.