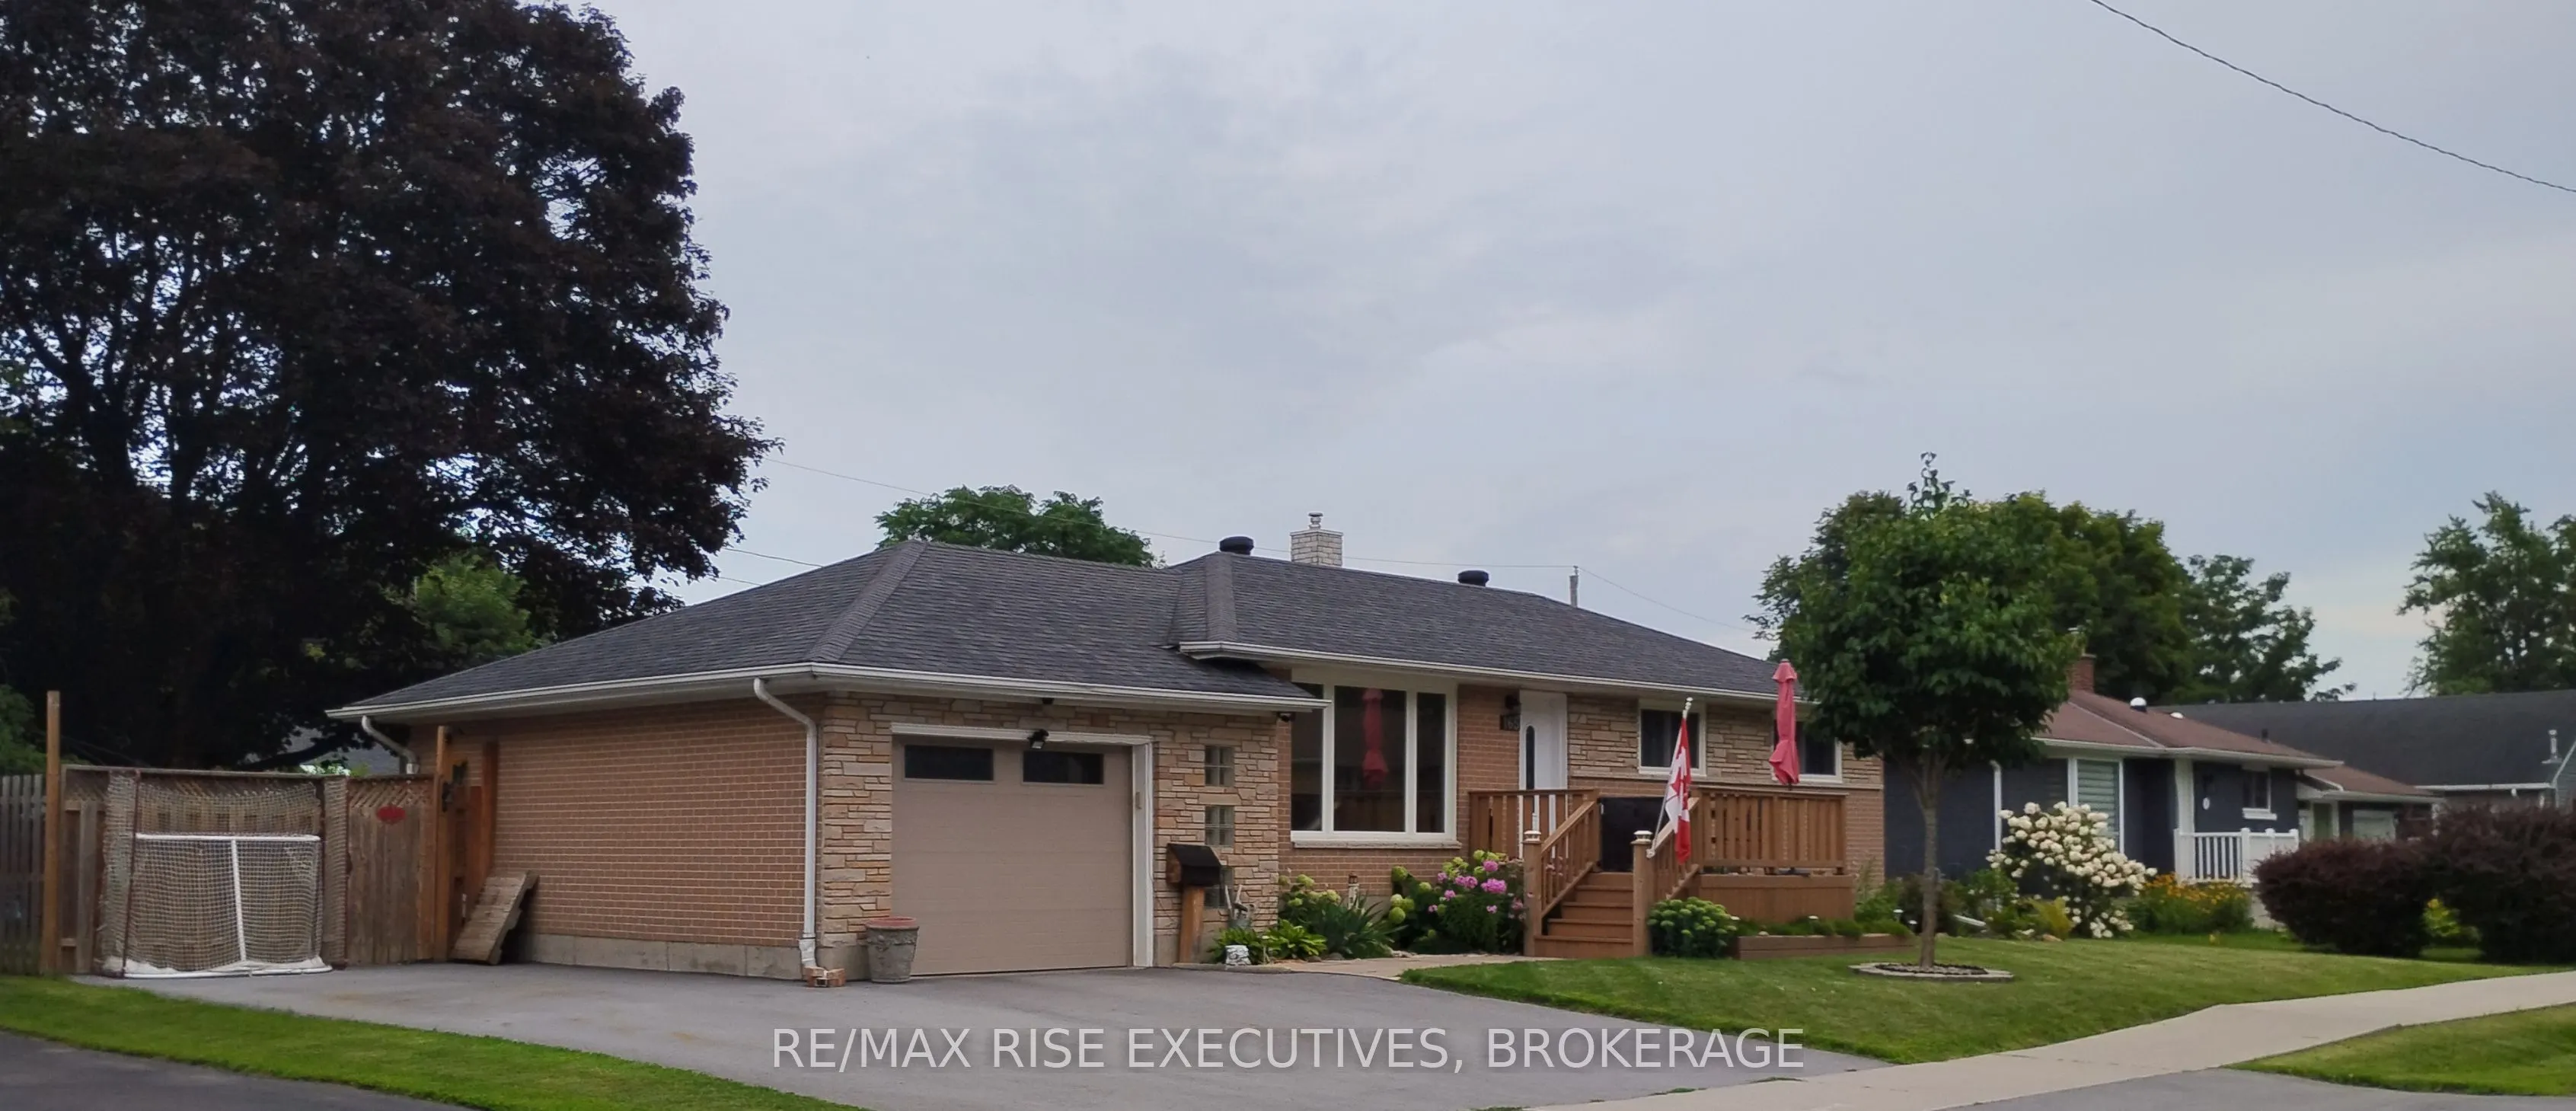
A bright, centrally located bungalow close to all amenities, inviting four-season bungalow living in Gananoque, Ontario. It offers the kind of comfort and charm that makes small-town living feel effortless. This home features a chic, open-concept living area with warm neutral tones, a kitchen that o...ffers modern finishes and plenty of room for cooking, gathering, and enjoying time with loved ones. Each bedroom is thoughtfully sized, with the primary suite offering added privacy and a peaceful view. The bright, open living space flows naturally throughout, making it ideal for a family room, hobby area, or home office. There is also a generously sized lower level with a wet bar, 4th bedroom and jacuzzi tub , as well as outside, where the bungalow sits on a generous lot with mature trees and a private backyard, great for gardening, barbecues, or simply relaxing. This home has many recent upgrades, including a gate that provides access to the backyard, perfect for parking an RV or boat, recent upgrades include: 2024 new front door, deck, furnace gazebo and outdoor fireplace, 2020 downstairs bathroom jacuzzi tub laundry room washer dryer drive way was repaved and garage door garage partially insulated, 2019 front window dining room window kitchen window back door and basement windows R50 blown in insulation and roof vents. Located minutes from the St. Lawrence River, local shops, and restaurants, this home offers fantastic convenience and small-town charm. Motivated Sellers; open to offers and can accommodate a quick closing. Call for a showing today. Windows have been tinted for privacy and savings on utilities but can be easily removed.
Full Property Details
Interior
Bedrooms
3
Bedrooms Plus
1
Total Bedrooms
4
Washrooms
2
Square Footage
700-1100 sqft
Basement
Finished
Heating Source
Gas
Heating Fuel
Forced Air
Air Conditioning
Central Air
Family Room
No
Kitchens
1
Total Kitchens
1
Fireplace Features
Yes
Bedrooms
3
Bedrooms Plus
1
Total Bedrooms
4
Washrooms
2
Square Footage
700-1100 sqft
Basement
Finished
Heating Source
Gas
Heating Fuel
Forced Air
Air Conditioning
Central Air
Family Room
No
Kitchens
1
Total Kitchens
1
Fireplace Features
Yes
Exterior
Depth
104.0
Front
81.0
Driveway
Private Double
Lot Size
81 x 104.0 ft
Pool
None
Parking Spaces
2
Total Parking Spaces
3.00
Parking Description
Attached
Garage Spaces
1
Depth
104.0
Front
81.0
Driveway
Private Double
Lot Size
81 x 104.0 ft
Pool
None
Parking Spaces
2
Total Parking Spaces
3.00
Parking Description
Attached
Garage Spaces
1
Building Description
Style
Bungalow
Home Type
House
Subtype
Detached
Year Built
51-99
Property Orientation
East
Exterior Finish
Brick
Sewers
Sewer
Water Supply
Municipal
Possession Date
No Data
Style
Bungalow
Home Type
House
Subtype
Detached
Year Built
51-99
Property Orientation
East
Exterior Finish
Brick
Sewers
Sewer
Water Supply
Municipal
Possession Date
No Data
Community
Community
Gananoque
Community
Gananoque
Taxes & Fees
Taxes
$3,641.12 /yr
Tax Year
2026
Occupancy
Owner
Taxes
$3,641.12 /yr
Tax Year
2026
Occupancy
Owner
Room Types
Bedroom
-
Dimensions 10.99 x 9.84 feet
108.14 sqft
Bedroom 2
-
Dimensions 8.99 x 7.87 feet
70.75 sqft
Bedroom 3
-
Dimensions 10.99 x 7.87 feet
86.49 sqft
Bedroom 4
-
Dimensions 14.76 x 8.99 feet
132.69 sqft
Dining Room
-
Dimensions 7.87 x 9.84 feet
77.44 sqft
Kitchen
-
Dimensions 10.99 x 10.99 feet
120.78 sqft
Laundry
-
Dimensions 10.99 x 8.99 feet
98.8 sqft
Living Room
-
Dimensions 17.98 x 10.99 feet
197.6 sqft
Recreation
-
Dimensions 19.69 x 17.98 feet
354.03 sqft
Similar Properties(No results)
Mortgage Calculator
Calculate your estimated monthly mortgage payment
Price
$639,900
$
%
%
Total cost of mortgage
$0
Monthly payment
By clicking Save, we will calculate your estimated mortgage for all properties using the saved values (down payment percentage, interest rate, and amortization).
The accuracy and applicability of this calculator are not guaranteed.