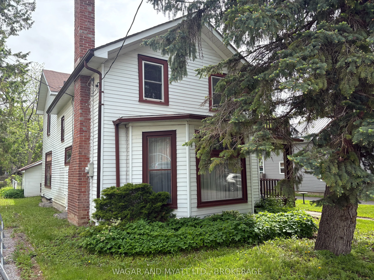
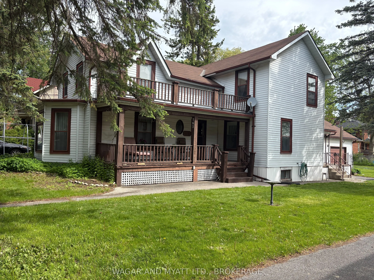
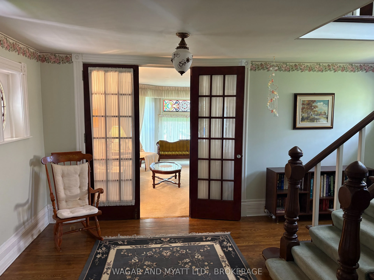
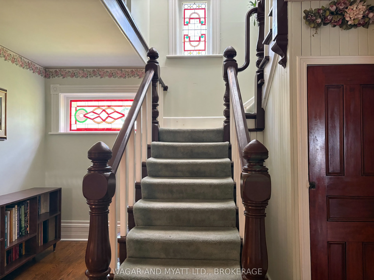
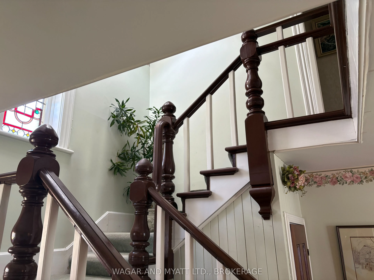
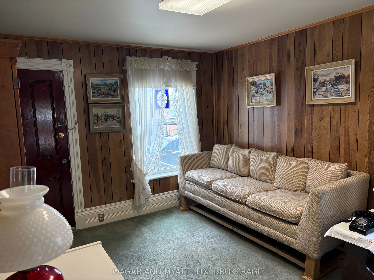
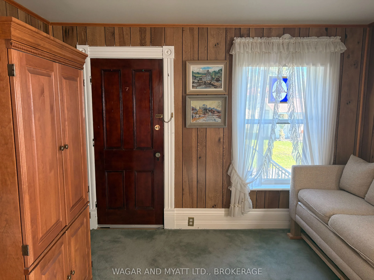
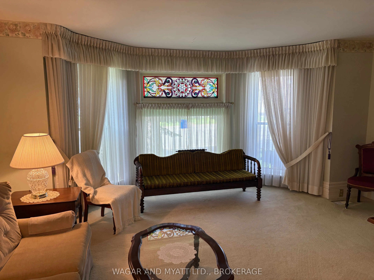
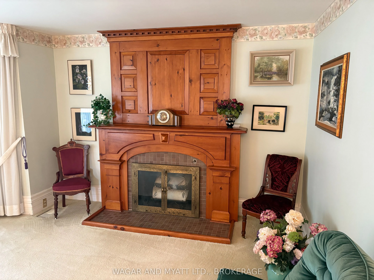
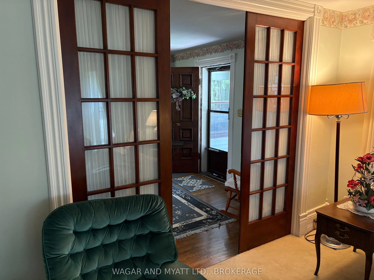
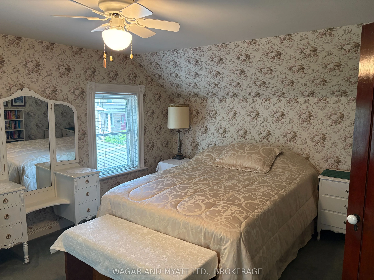
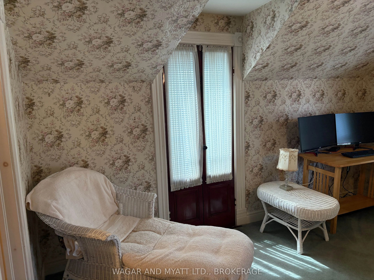
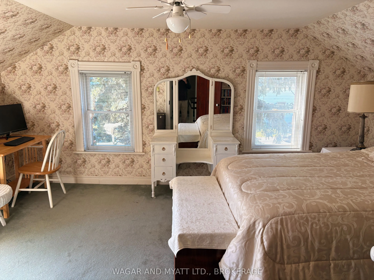
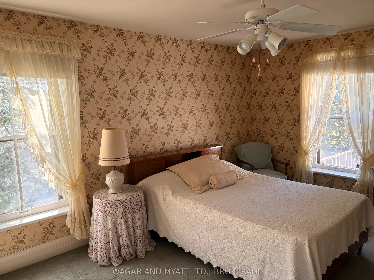
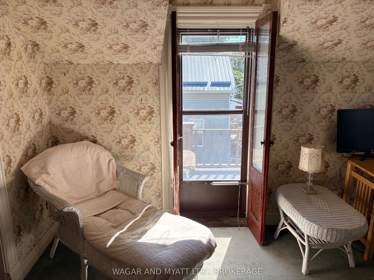
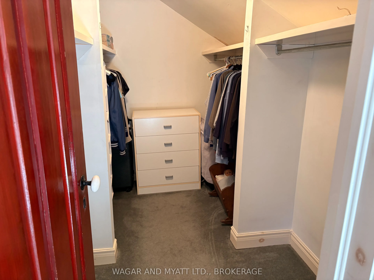
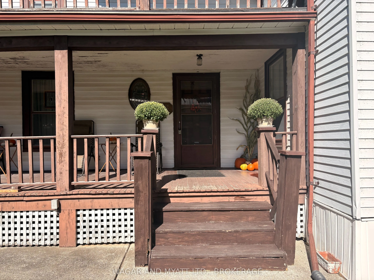
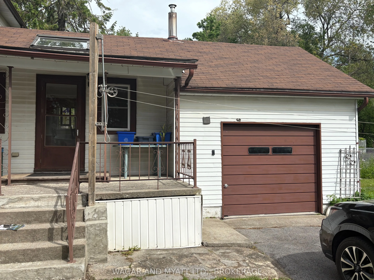
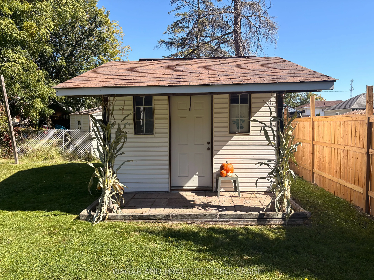
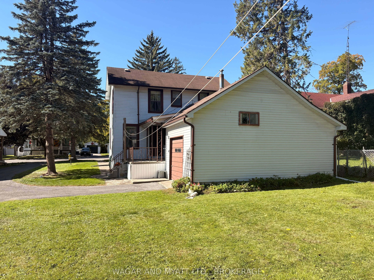
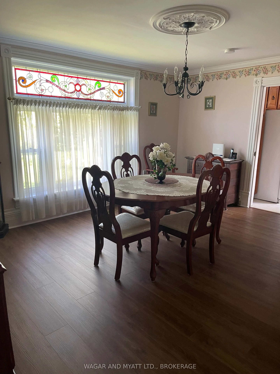
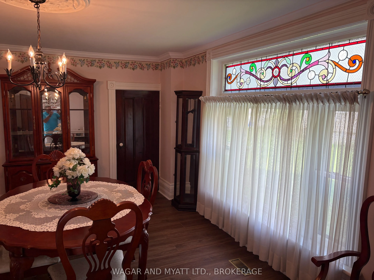
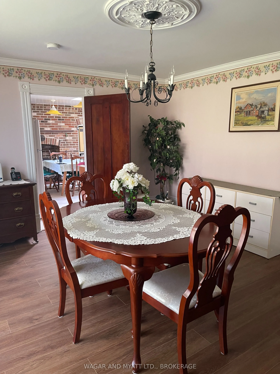
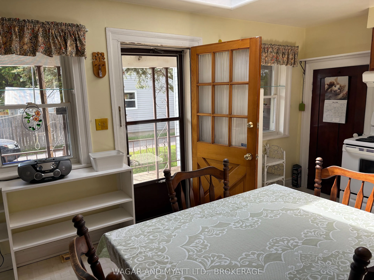
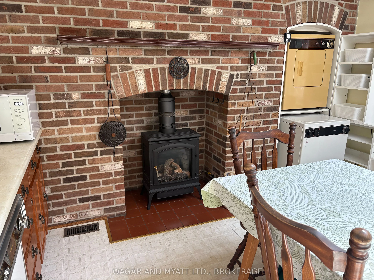
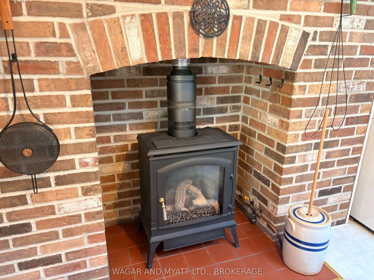
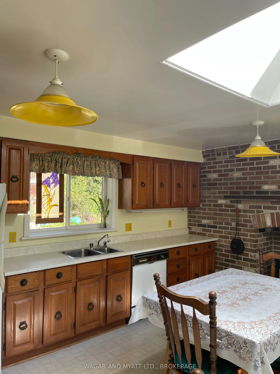
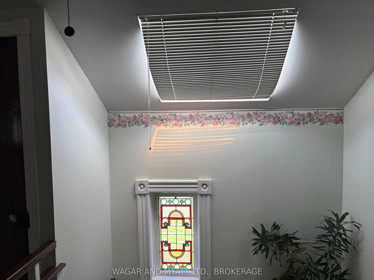
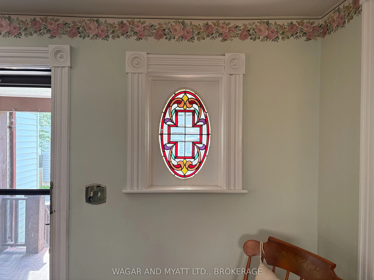
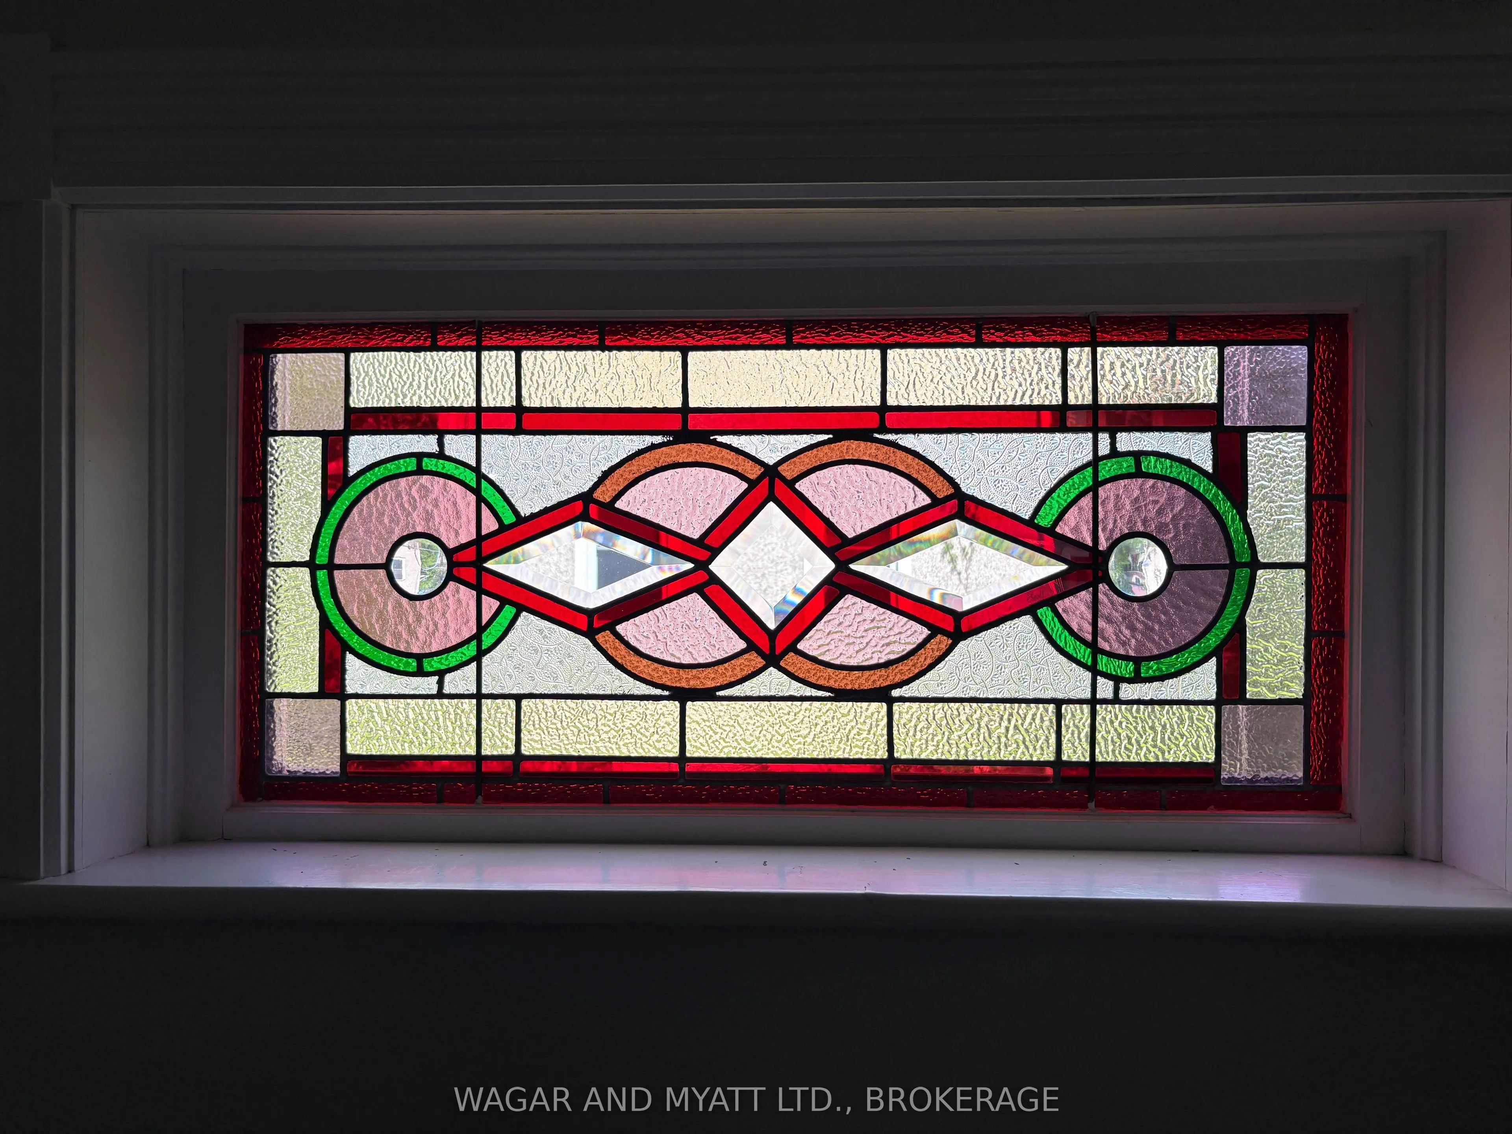
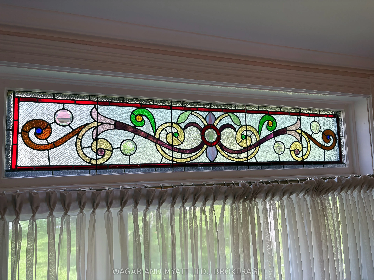
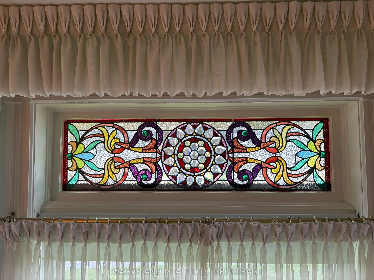
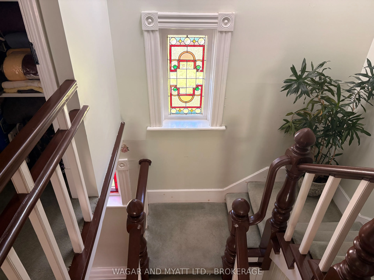
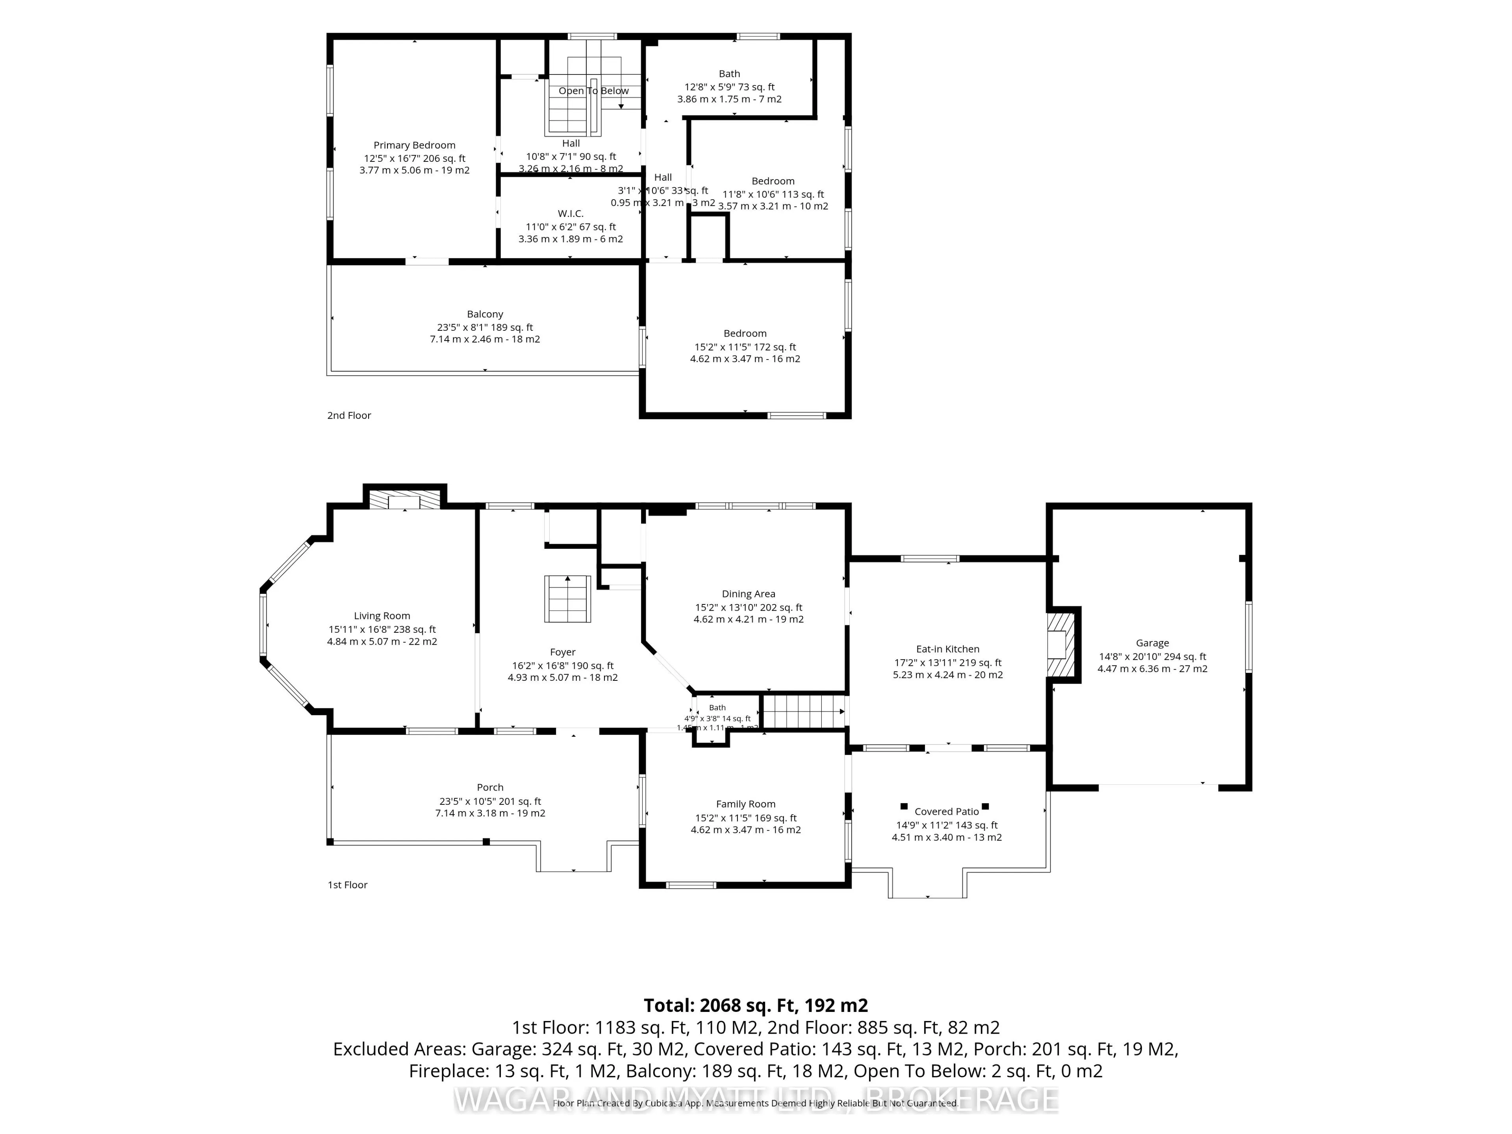
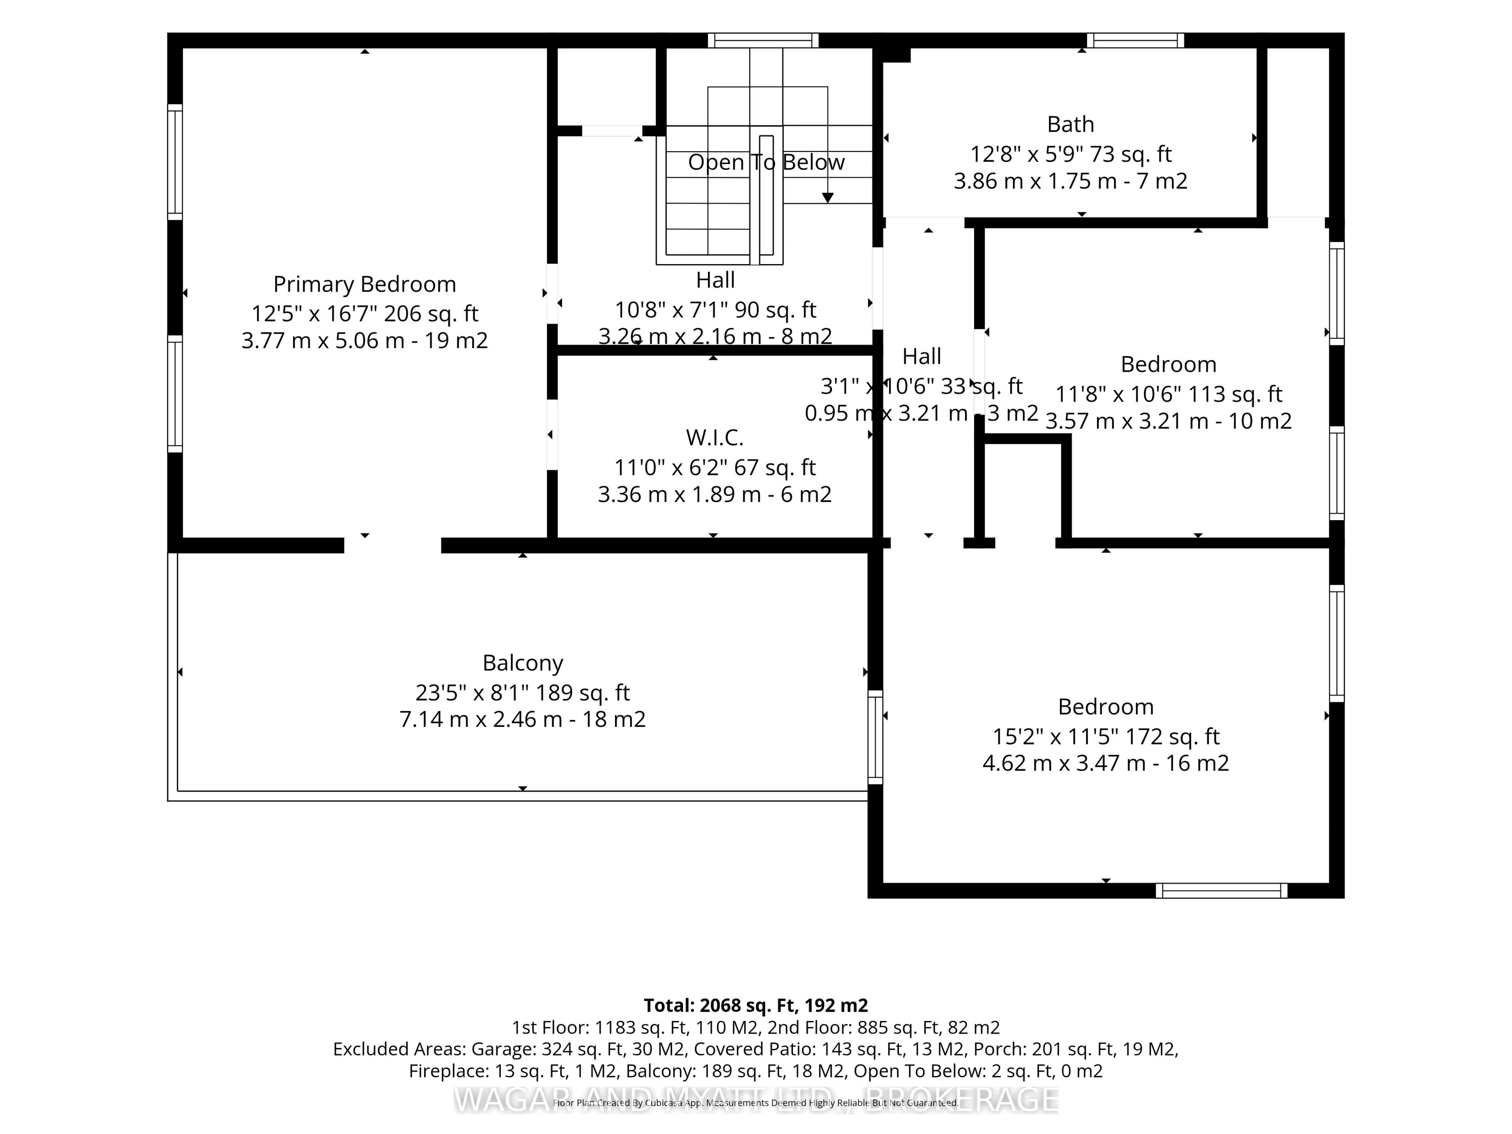
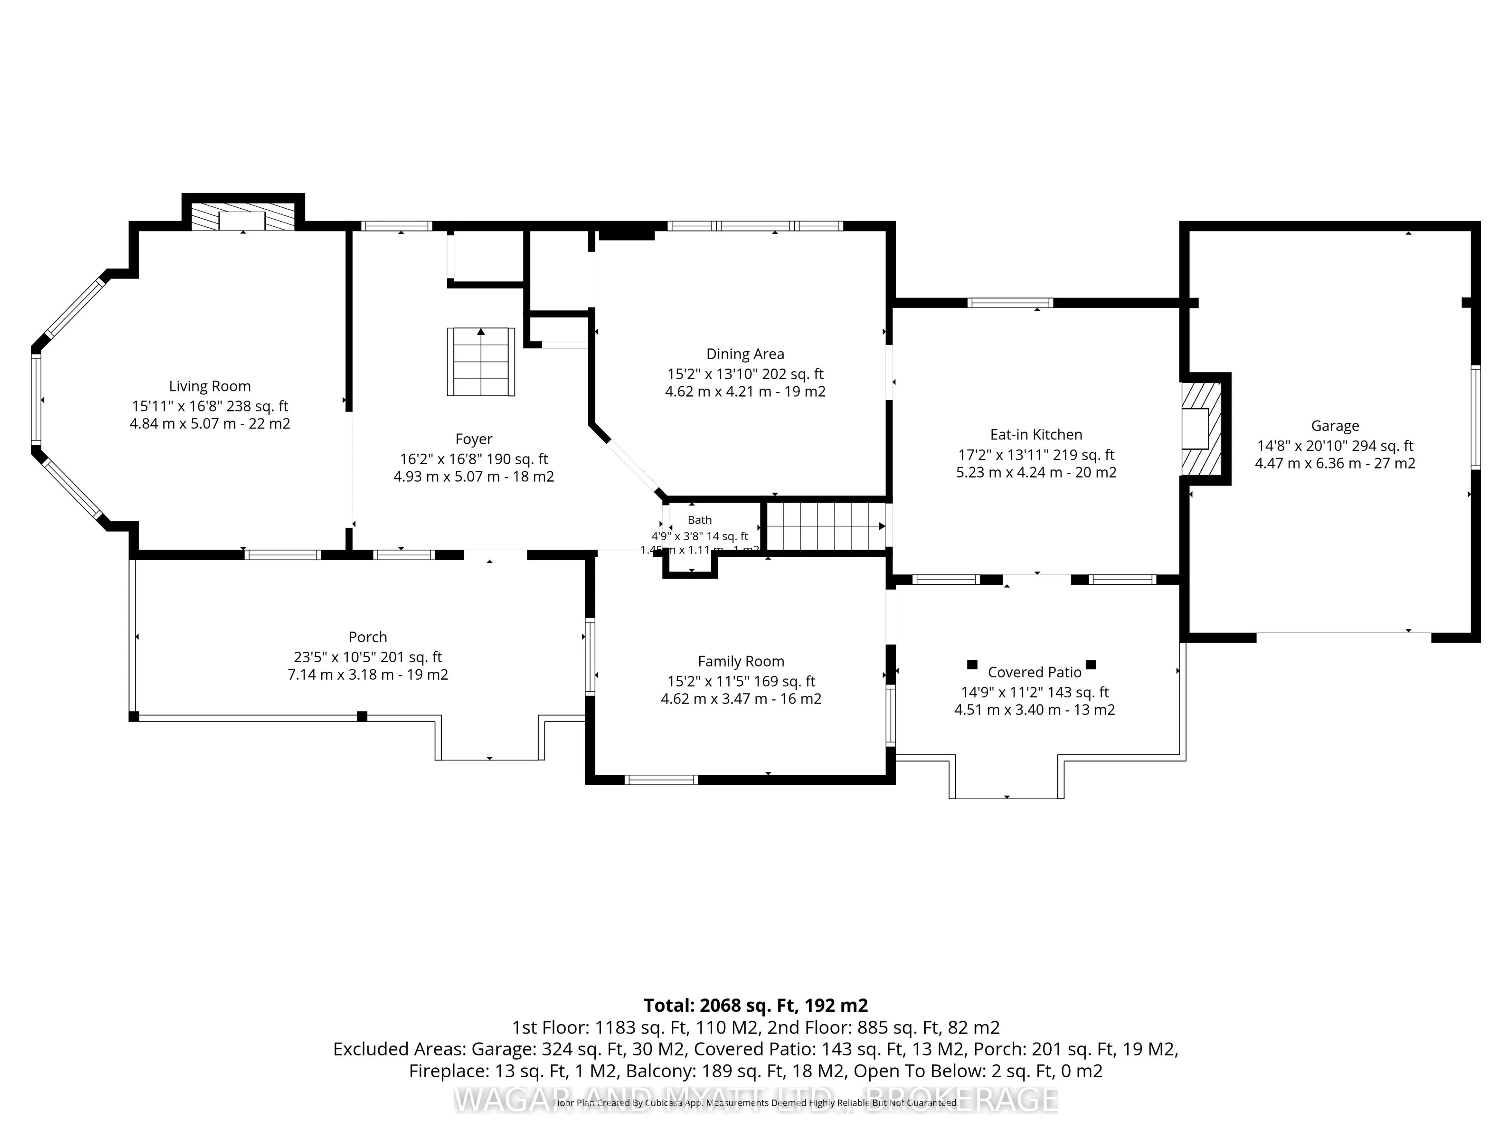
Charm and elegance await your visit to this century home with large spacious rooms and original stained -glass window throughout. The large eat in kitchen has a working gas fireplace and large skylight. The foyer boasts a second skylight and has large French doors leading into the living room, which... highlights a second working gas fireplace. Upstairs the master bedroom has a large walk -in closet and French doors that open to the second-floor balcony. The basement has a newer (2022) high efficiency gas furnace and comes with a large cold cellar. There is an attached garage that is partially insulated and features an electric door opener with access from the house, outside or from your vehicle. This home is located close to downtown on a quiet street with a large back yard, storage shed and two separate porches. All appliances are included along with all window coverings. Feel the home coming of this beautifully kept century home as soon as you walk through the door and view today. (Excluded - Free Standing Framed Stained glass in kitchen.)
Full Property Details
Interior
Bedrooms
3
Total Bedrooms
3
Washrooms
2
Square Footage
1100-1500 sqft
Basement
Unfinished
Heating Source
Gas
Heating Fuel
Forced Air
Air Conditioning
Central Air
Family Room
Yes
Kitchens
1
Total Kitchens
1
Fireplace Features
Yes
Bedrooms
3
Total Bedrooms
3
Washrooms
2
Square Footage
1100-1500 sqft
Basement
Unfinished
Heating Source
Gas
Heating Fuel
Forced Air
Air Conditioning
Central Air
Family Room
Yes
Kitchens
1
Total Kitchens
1
Fireplace Features
Yes
Exterior
Depth
132.0
Front
66.0
Driveway
Private Triple
Lot Size
66 x 132.0 ft
Pool
None
Parking Spaces
10
Total Parking Spaces
11.00
Parking Description
Attached
Garage Spaces
1
Depth
132.0
Front
66.0
Driveway
Private Triple
Lot Size
66 x 132.0 ft
Pool
None
Parking Spaces
10
Total Parking Spaces
11.00
Parking Description
Attached
Garage Spaces
1
Building Description
Style
2-Storey
Home Type
House
Subtype
Detached
Property Orientation
East
Exterior Finish
Vinyl Siding
Sewers
Sewer
Water Supply
Municipal
Possession Date
No Data
Style
2-Storey
Home Type
House
Subtype
Detached
Property Orientation
East
Exterior Finish
Vinyl Siding
Sewers
Sewer
Water Supply
Municipal
Possession Date
No Data
Community
Community
Greater Napanee
Community
Greater Napanee
Taxes & Fees
Taxes
$3,644.62 /yr
Tax Year
2026
Occupancy
Vacant
Taxes
$3,644.62 /yr
Tax Year
2026
Occupancy
Vacant
Room Types
Bathroom
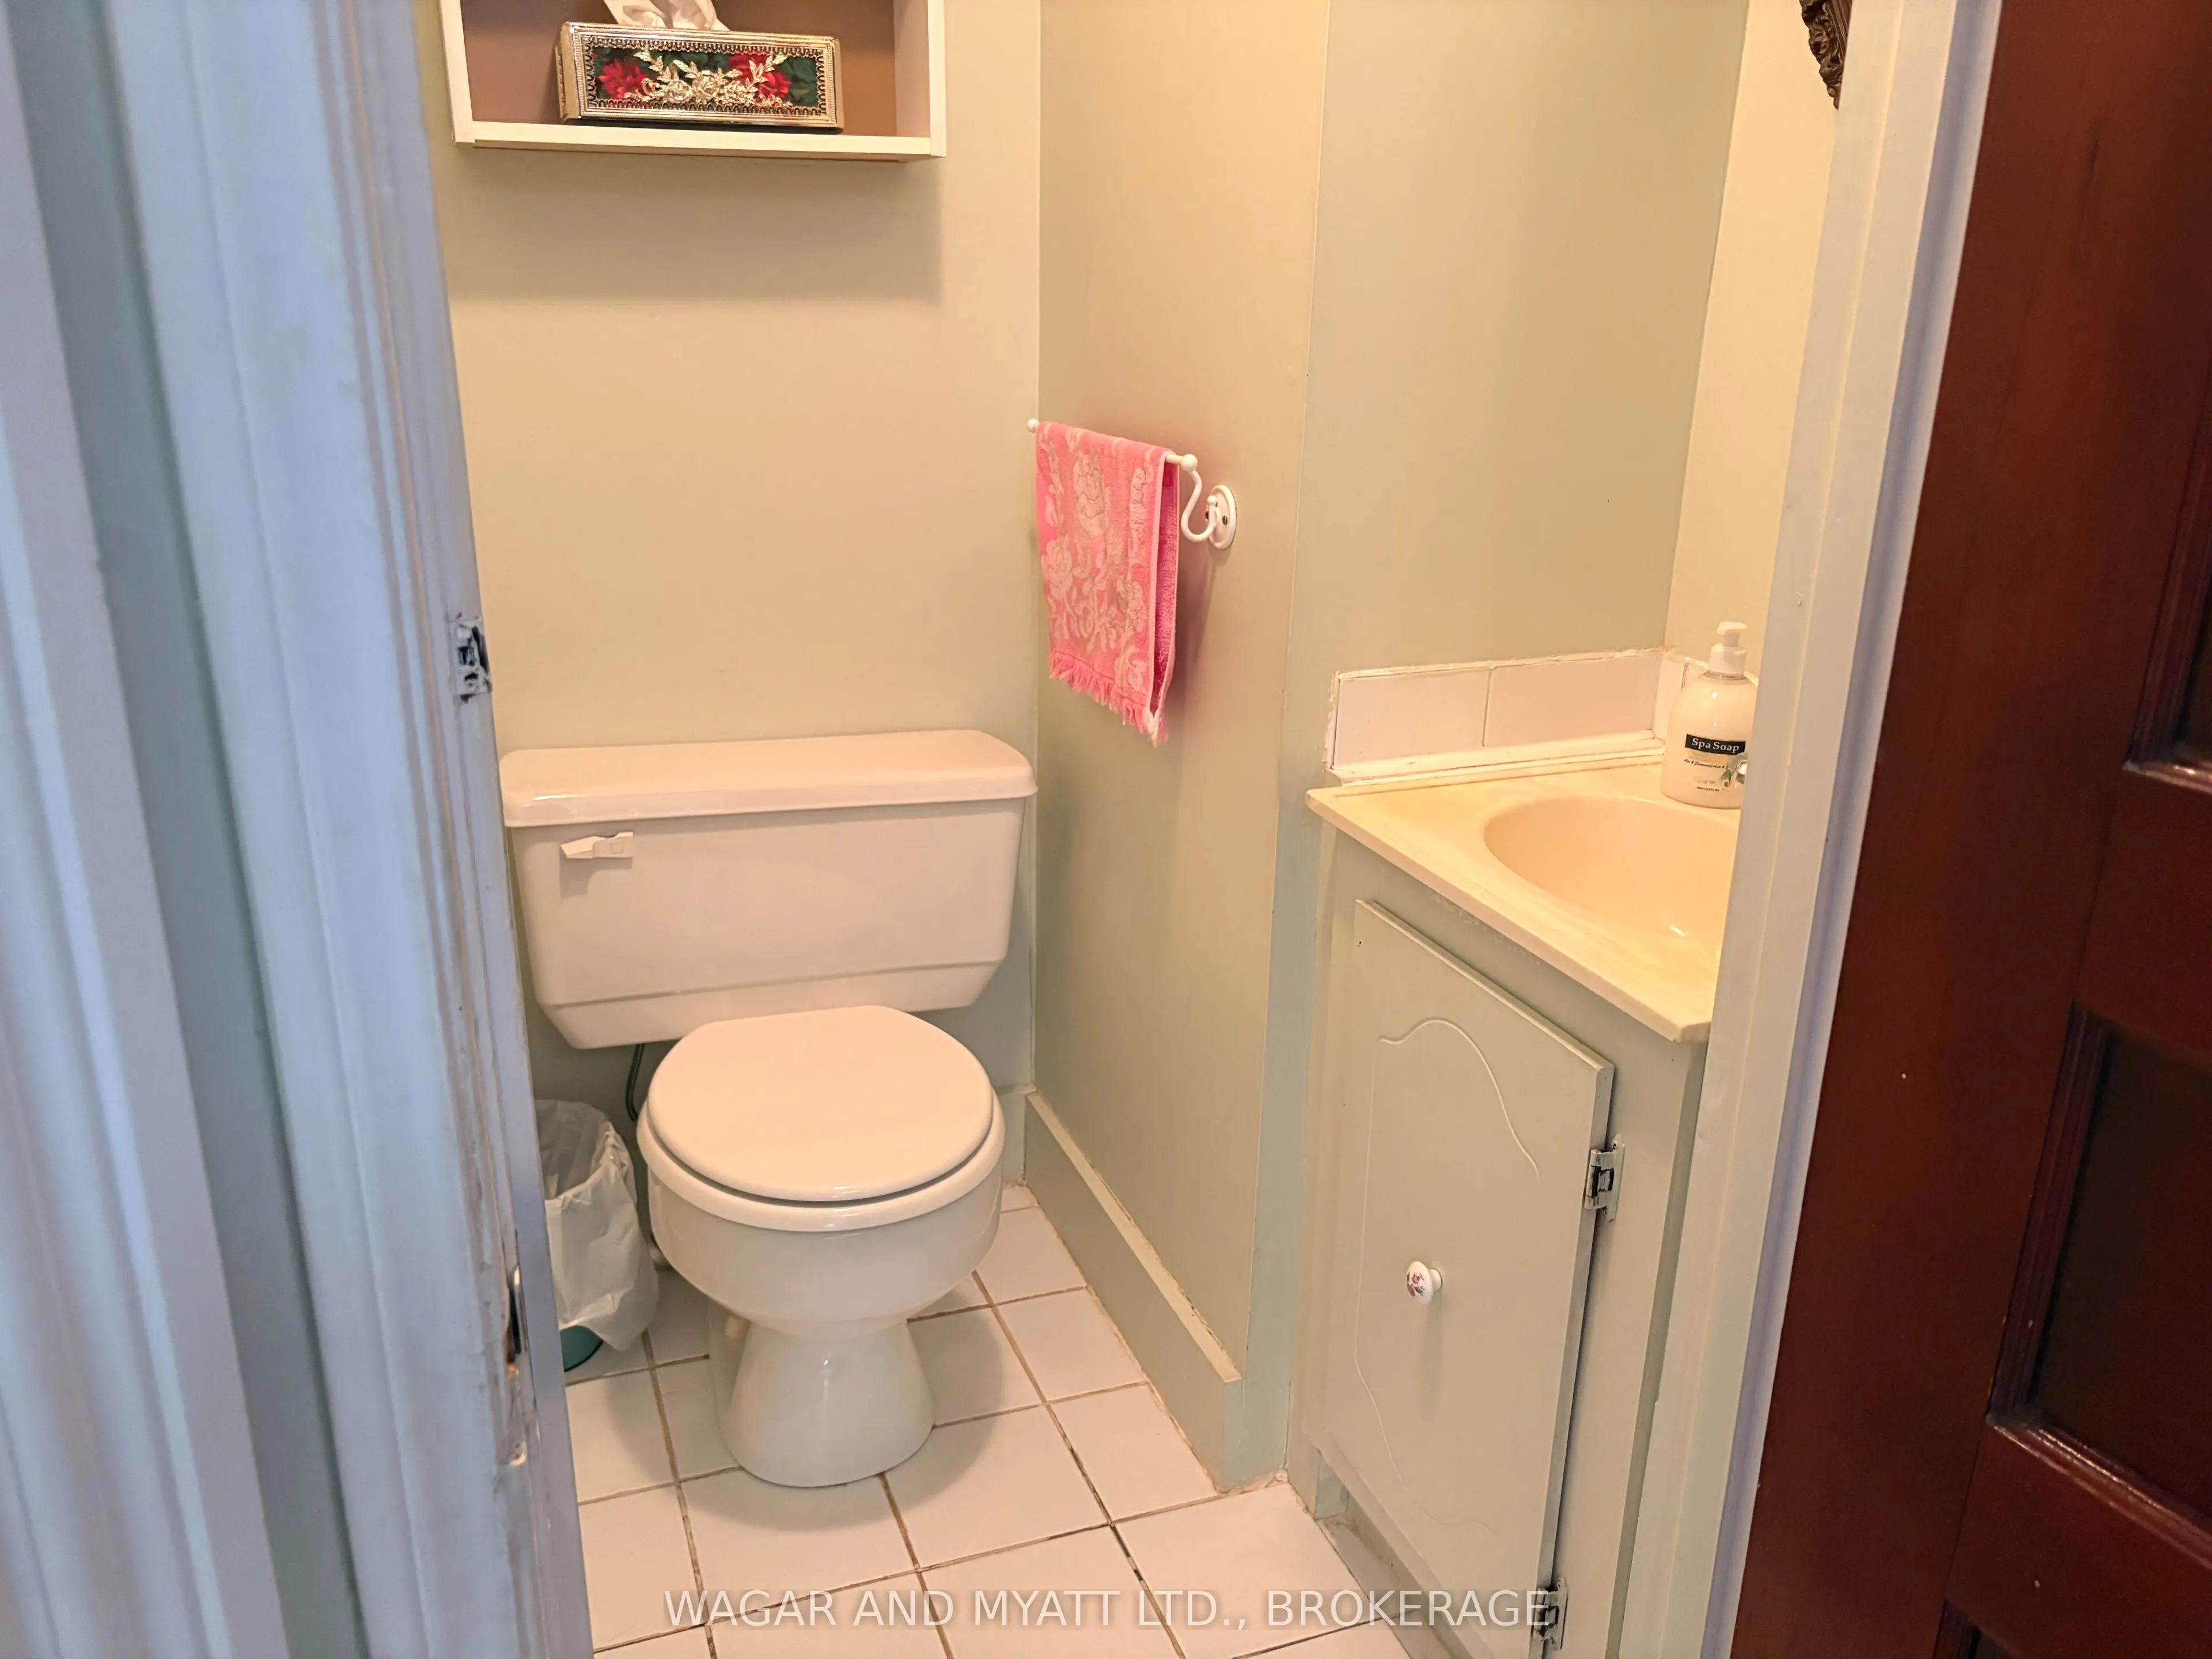
2 Pc Bath
Dimensions - feet
0 sqft
Bathroom
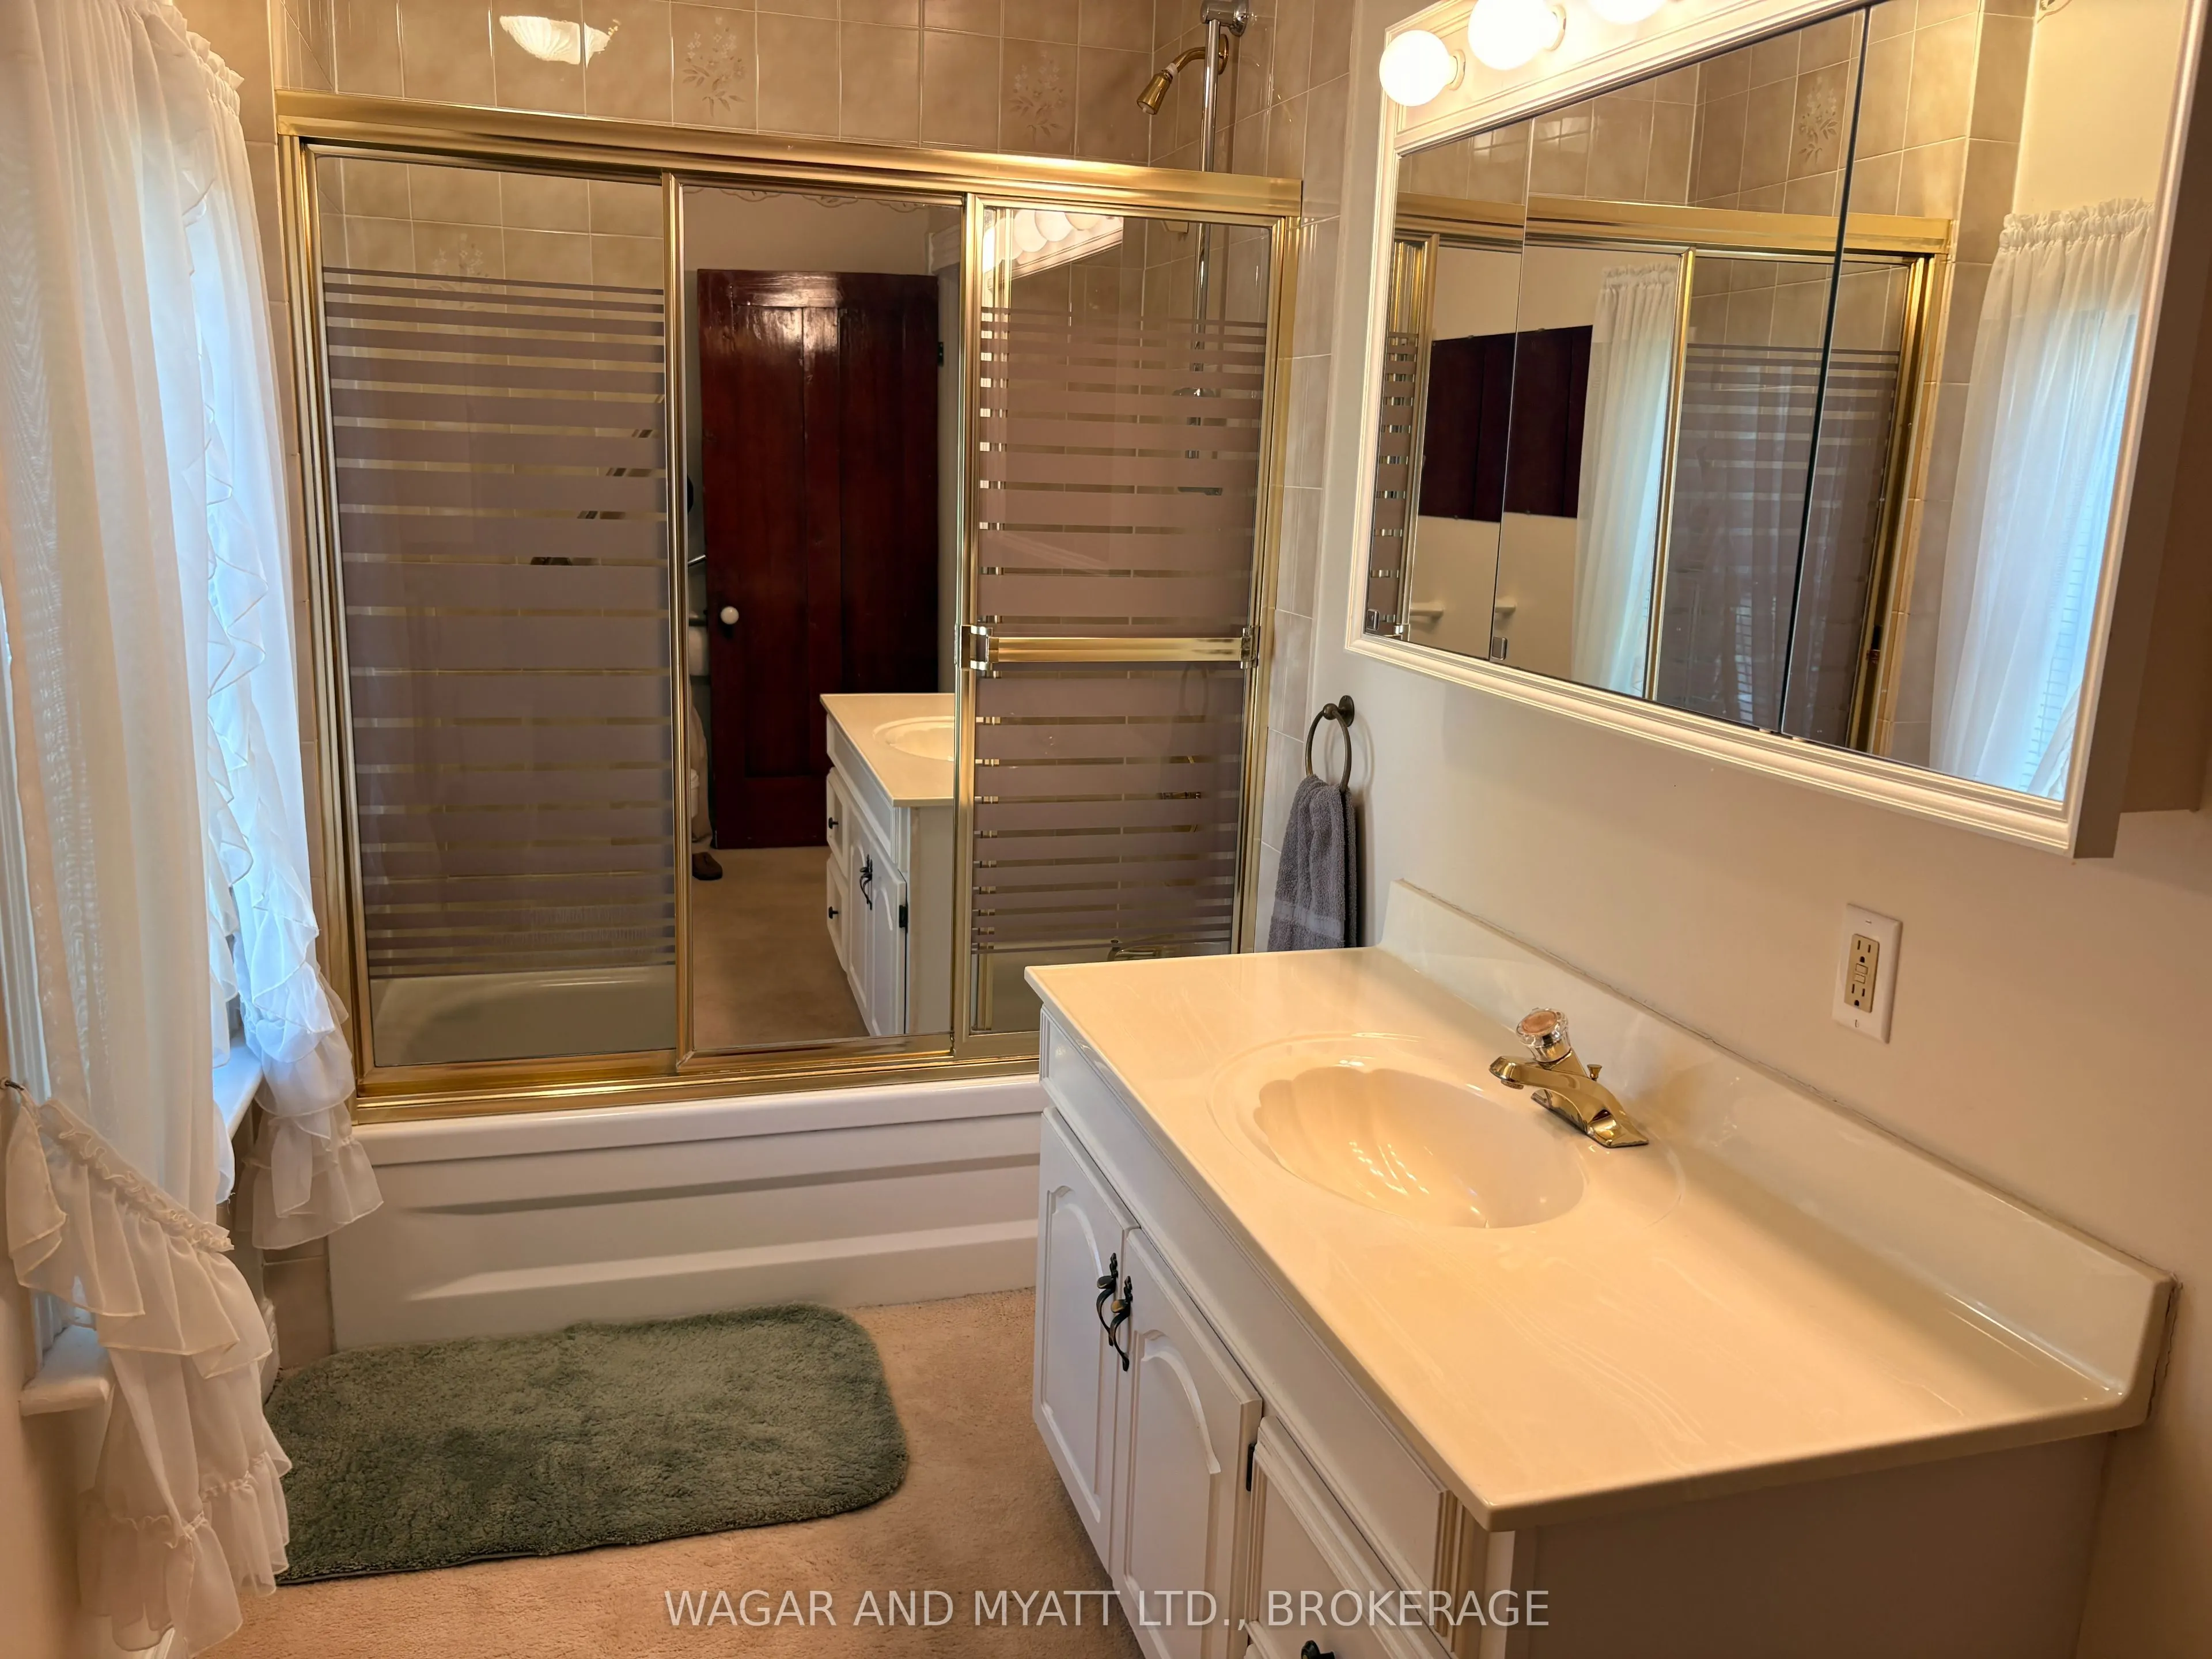
4 Pc Bath
Dimensions 4.99 x 12.01 feet
59.93 sqft
Bedroom
-
Dimensions 18.37 x 12.14 feet
223.01 sqft
Bedroom 2
-
Dimensions 16.08 x 12.14 feet
195.21 sqft
Bedroom 3
-
Dimensions 12.14 x 11.15 feet
135.36 sqft
Den
-
Dimensions 16.4 x 12.14 feet
199.1 sqft
Dining Room
Laminate
Dimensions 15.09 x 13.12 feet
197.98 sqft
Kitchen
Vinyl Floor, Gas Fireplace
Dimensions 15.09 x 13.12 feet
197.98 sqft
Living Room
Gas Fireplace
Dimensions 17.39 x 16.08 feet
279.63 sqft
Similar Properties(No results)
Mortgage Calculator
Calculate your estimated monthly mortgage payment
Price
$449,900
$
%
%
Total cost of mortgage
$0
Monthly payment
By clicking Save, we will calculate your estimated mortgage for all properties using the saved values (down payment percentage, interest rate, and amortization).
The accuracy and applicability of this calculator are not guaranteed.