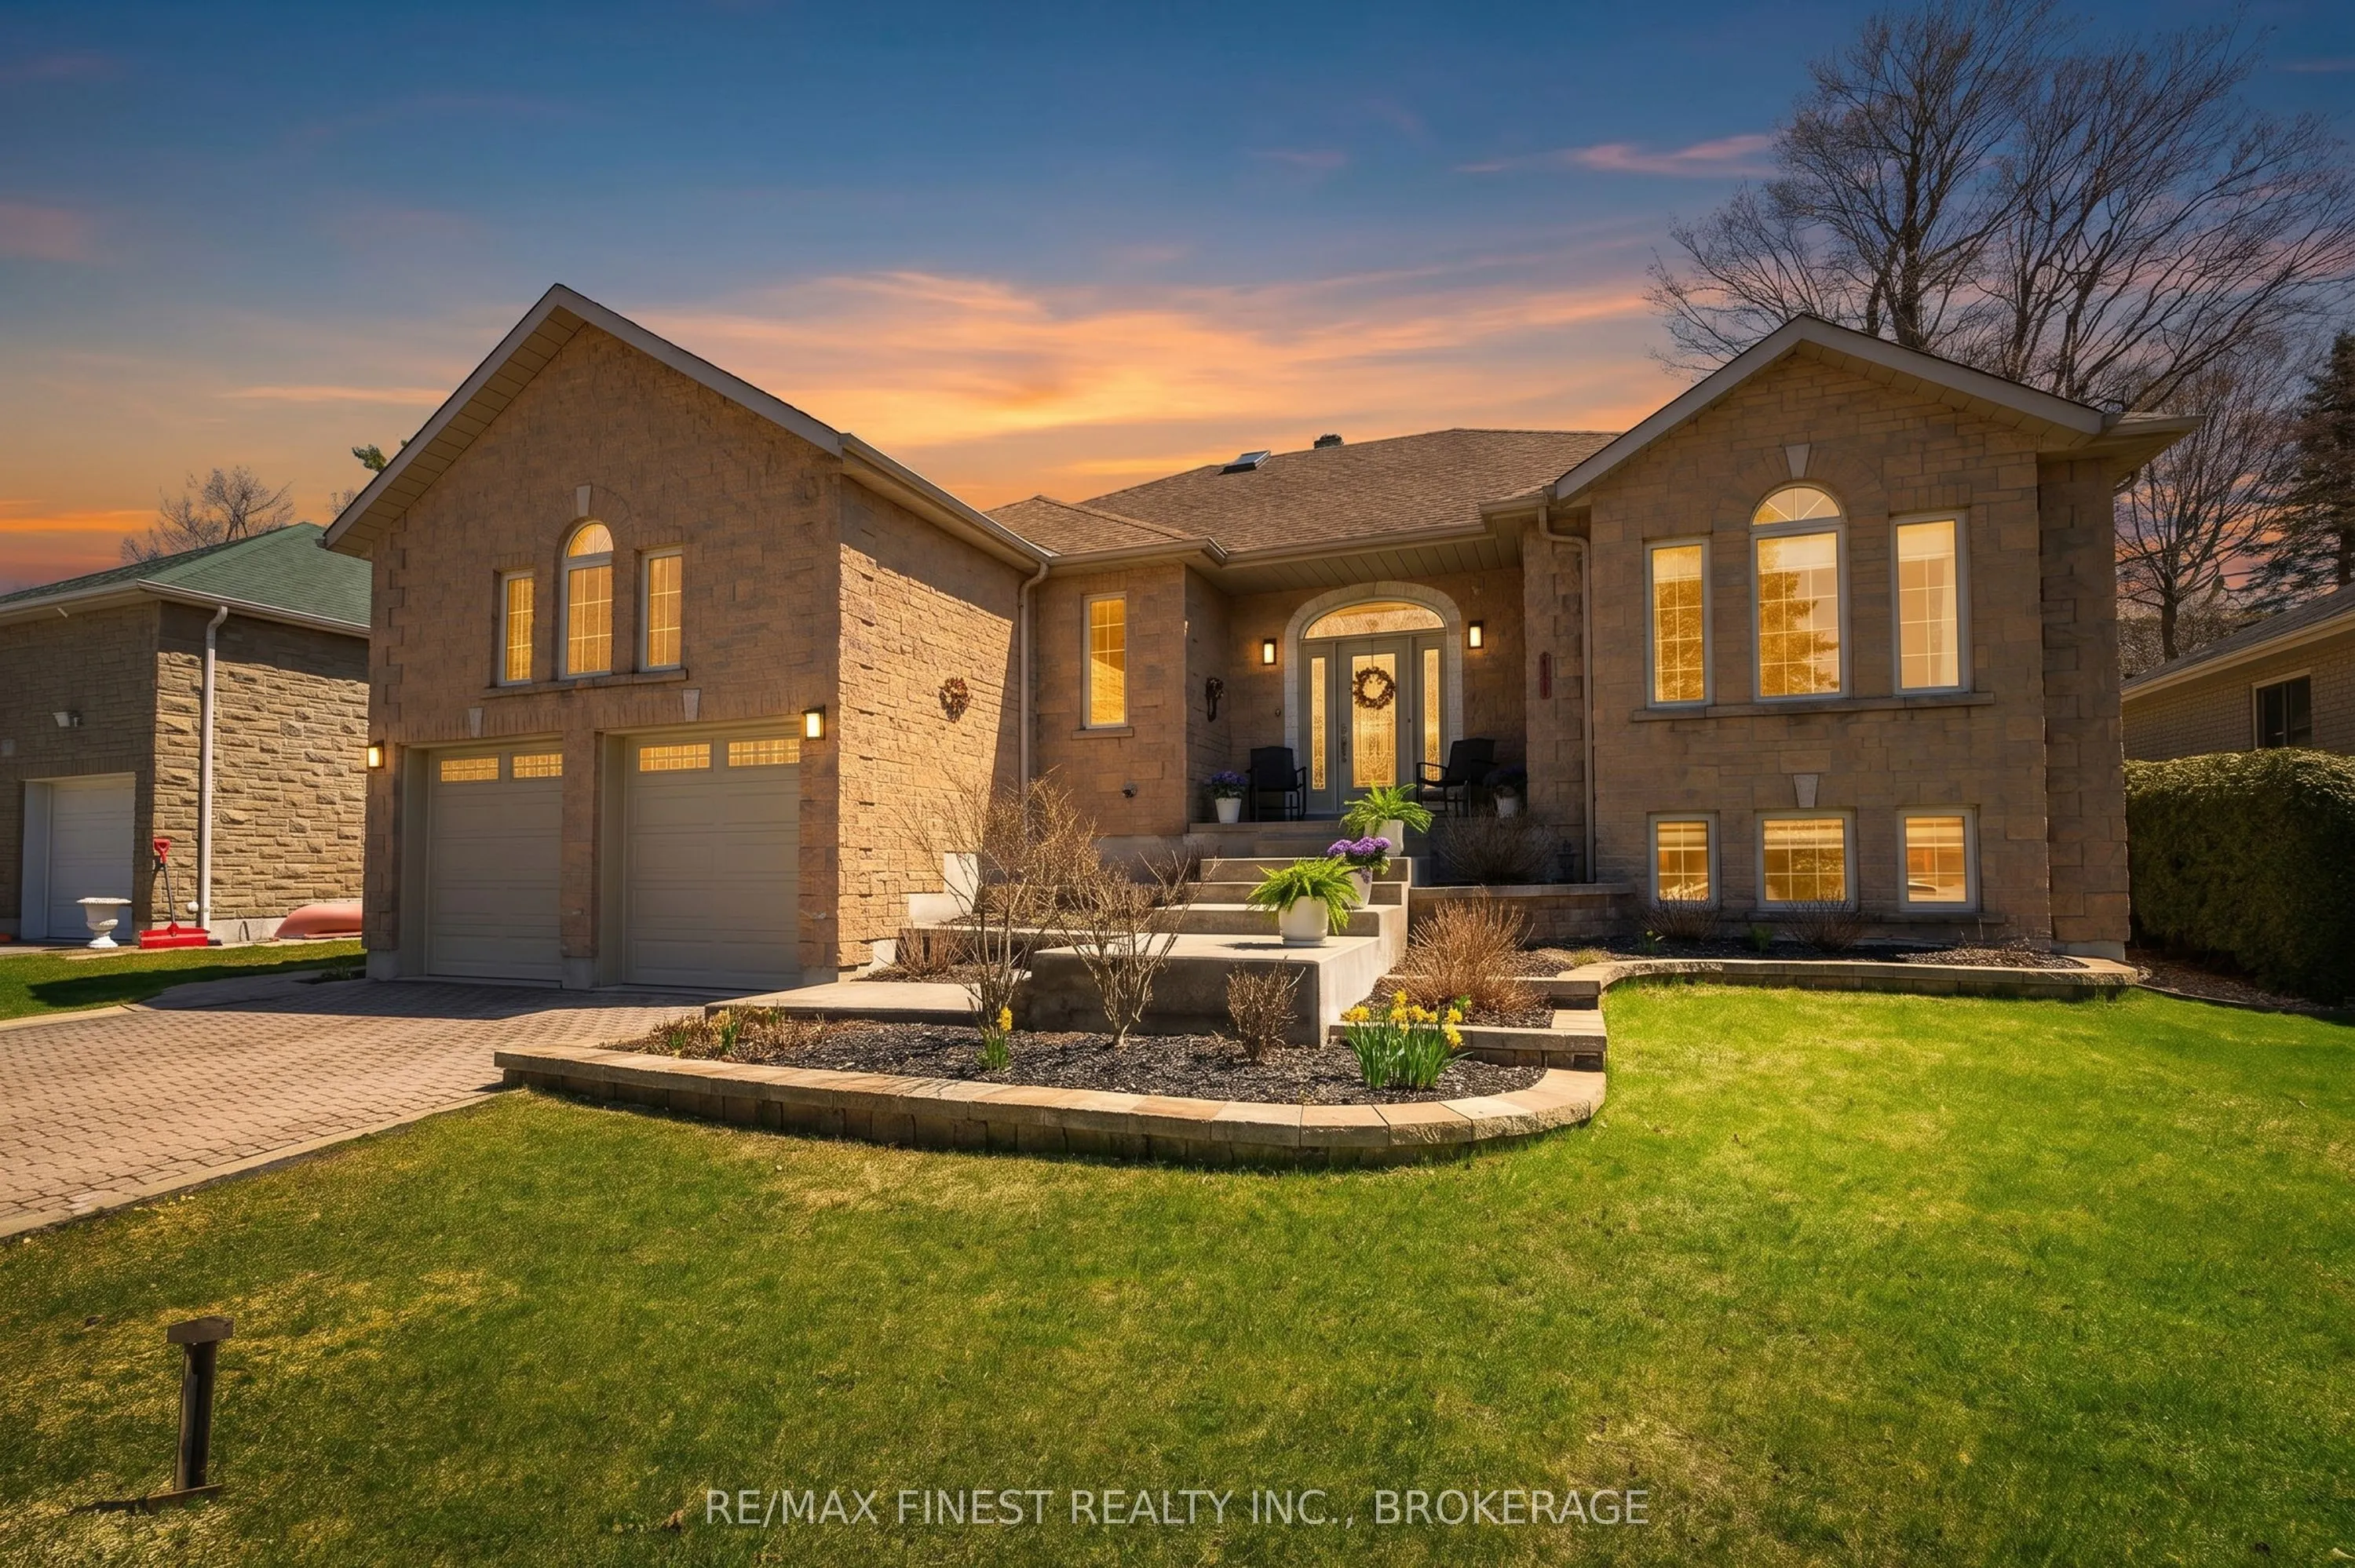
Sign In or Create a Free Account to see full details of this property
Key Facts
Key facts for 26 Kenwoods Circle
Property Type
House, Bungalow
Parking
Attached 2 garage, 2 parking
MLS #
X13175248
Size
2000-2500 sqft
Basement
Separate Entrance,Full,Walk-Up,Finished
Listed on
2026-05-26
Lot size
65 x 150.77
Tax
$6,984.25 /yr
Days on Market
161
Approximate Age
31-50
Maintenance Fee
-
Description
Located in one of Kingston's most desirable neighbourhoods, just yards from the Cataraqui River, this thoroughly updated and meticulously maintained 3+1 bed / 3 bath executive bungalow is ready for new owners. With over 4200 sq ft of elegant charm, the truly amazing layout provides ample room for th...e whole family to have their own space and, if desired, more bedrooms could be added to the lower level. Quality workmanship and high-end finishes abound, with beautiful hardwood flooring on the main level. A large open concept living and dining area flows seamlessly from the kitchen, creating an ideal layout for entertaining and family get-togethers. The large and beautifully laid out kitchen includes gorgeous stone counter tops, quality built-in ovens and stove top as well as a separate breakfast nook that overlooks the back yard and deck. The large principal bedroom suite is stunning with a great-sized walk-in closet and a stunning ensuite bath with a tiled walk-in shower, jetted tub and double sinks for families with busy morning routines. The front of the home enjoys sunshine throughout most of the day and large windows on both levels allow for a flood of natural light. The huge deck off the back of the home is a beautiful retreat for morning coffee or family dinners, with access just off the kitchen from the family room and from the principal bedroom. The basement is configured with a family rec room, a huge gym and a bedroom as well as a bright office that could be used as another bedroom as well as a separate walk-up entrance directly into the garage. Just a few houses down from the waterfront park, it's an easy carry for kayaks or a canoe to explore the historic waterfront on the Cataraqui River or venture out under the causeway to where the St. Lawrence River begins. Walking distance to shopping, schools and amenities, this wonderful home is a must see for those looking for lots of space and a build of surpassing quality in this amazing neighbourhood.