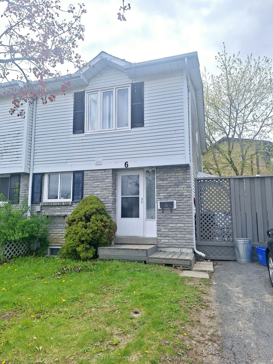
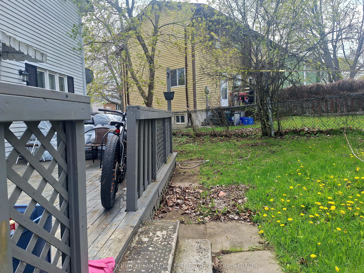
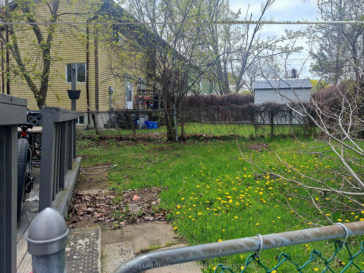
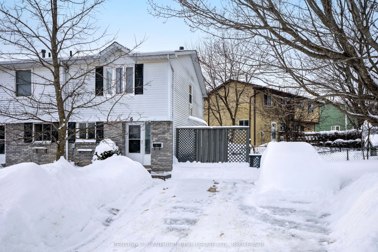
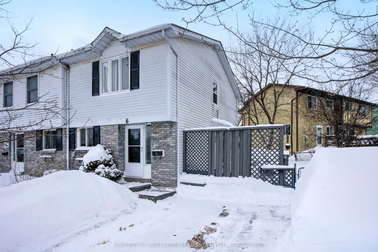
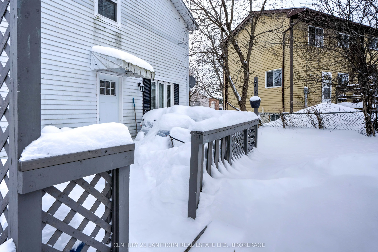
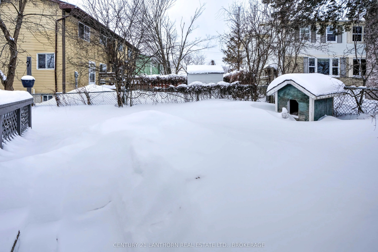
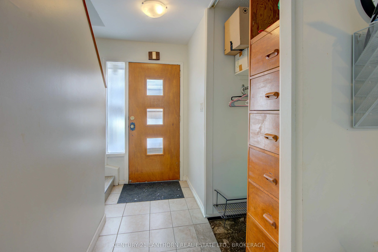
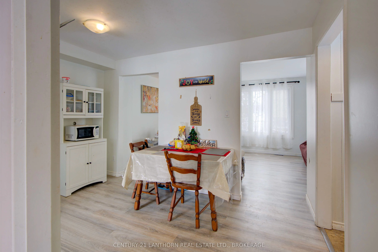
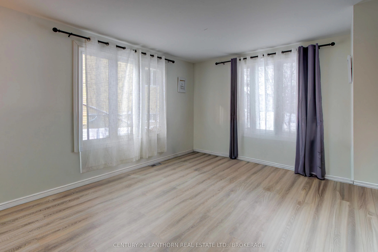
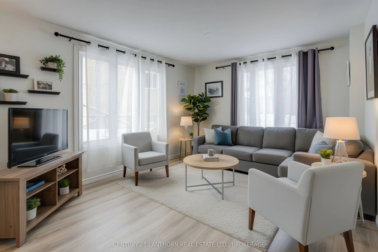
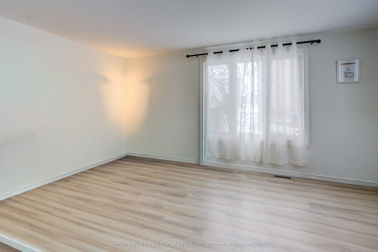
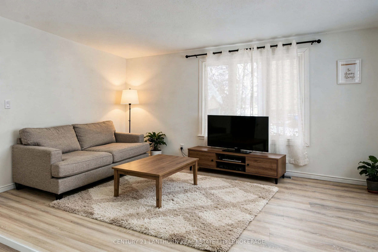
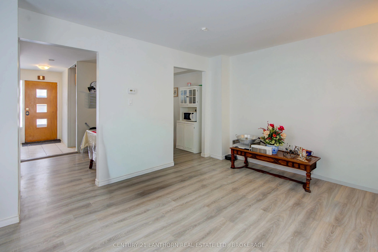
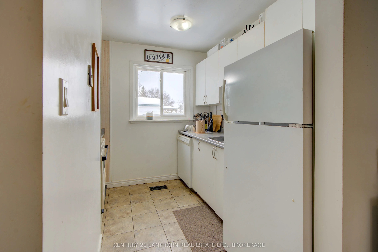
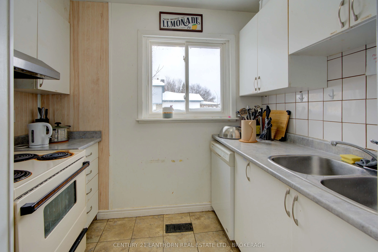
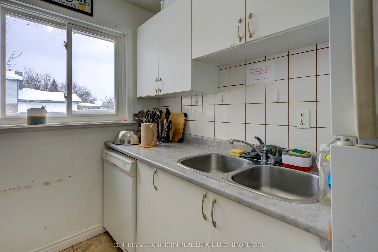
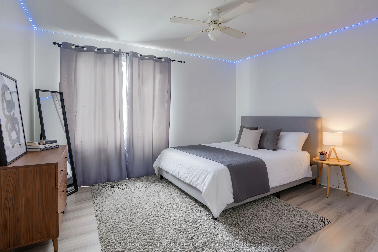
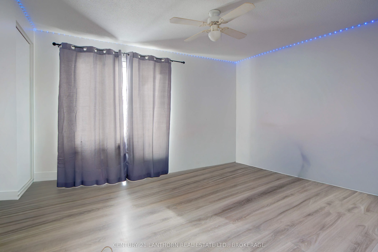
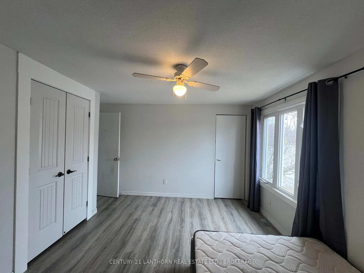
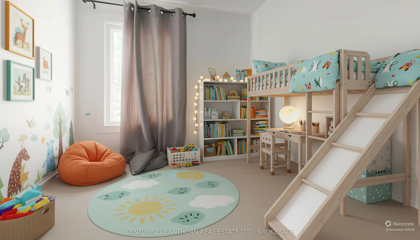
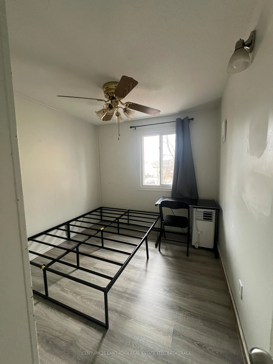
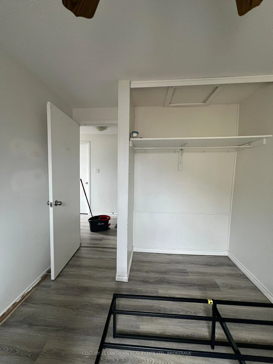
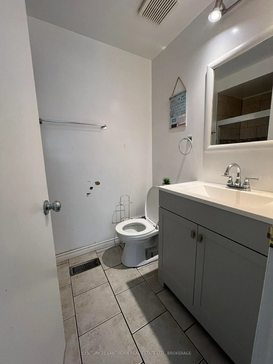
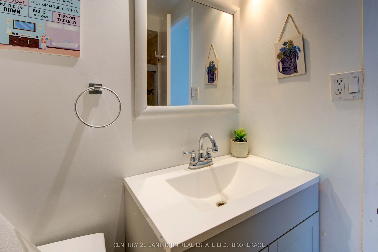
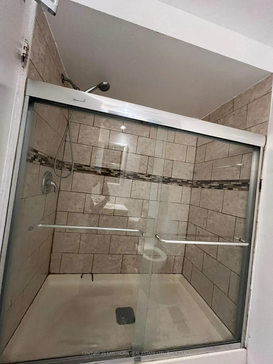
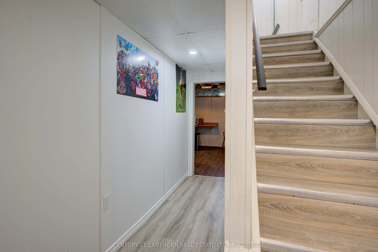
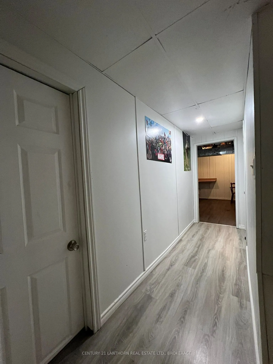
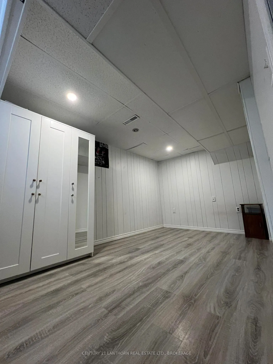
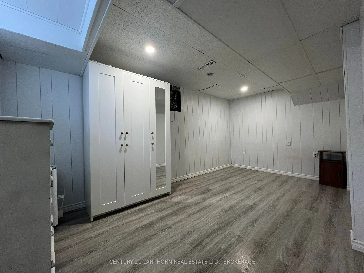
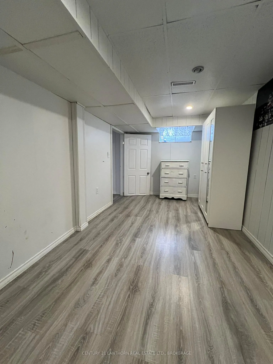
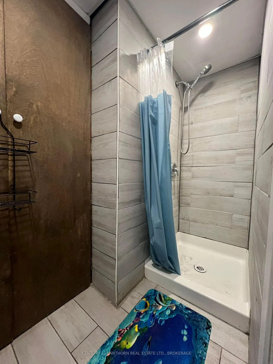
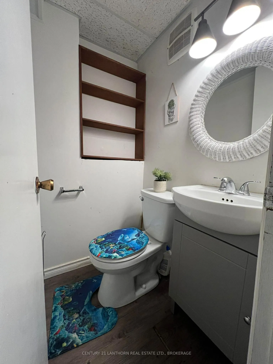
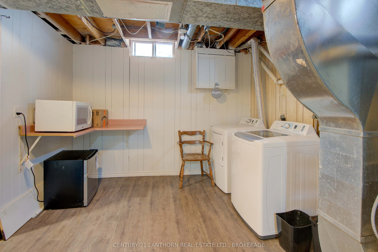
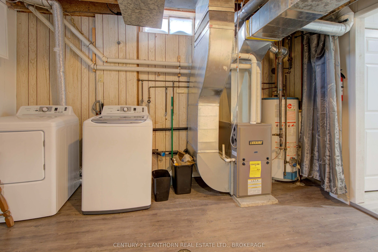
This property is great for investors ready to take over a property that is up and running! Situated in the center of the city, it is only a very short walking distance to St Lawrence College, bus routes, Lake Ontario Park; and only a few minutes from Kingston General Hospital, Queens University, the... downtown area, and many other amenities. Pertinent features: Roof (2016). Windows (2019-2023). Furnace (2018). Washer and dryer (2023). Side door (2023). Second level glass shower door (2024). Oven (2026). Some photos virtually staged.
Full Property Details
Interior
Bedrooms
3
Bedrooms Plus
1
Total Bedrooms
4
Washrooms
2
Square Footage
700-1100 sqft
Basement
Finished
Heating Source
Gas
Heating Fuel
Forced Air
Air Conditioning
Other
Family Room
No
Kitchens
1
Total Kitchens
1
Fireplace Features
No
Bedrooms
3
Bedrooms Plus
1
Total Bedrooms
4
Washrooms
2
Square Footage
700-1100 sqft
Basement
Finished
Heating Source
Gas
Heating Fuel
Forced Air
Air Conditioning
Other
Family Room
No
Kitchens
1
Total Kitchens
1
Fireplace Features
No
Exterior
Depth
55.73
Front
48.03
Lot Size
48 x 55.73 ft
Pool
None
Parking Spaces
2
Total Parking Spaces
2.00
Parking Description
None
Garage Spaces
0
Depth
55.73
Front
48.03
Lot Size
48 x 55.73 ft
Pool
None
Parking Spaces
2
Total Parking Spaces
2.00
Parking Description
None
Garage Spaces
0
Building Description
Style
2-Storey
Home Type
House
Subtype
Semi-Detached
Year Built
51-99
Property Orientation
West
Exterior Finish
Vinyl Siding
Sewers
Sewer
Water Supply
Municipal
Possession Date
4/1/2026
Style
2-Storey
Home Type
House
Subtype
Semi-Detached
Year Built
51-99
Property Orientation
West
Exterior Finish
Vinyl Siding
Sewers
Sewer
Water Supply
Municipal
Possession Date
4/1/2026
Community
Community
Central City West
Community
Central City West
Taxes & Fees
Taxes
$3,647 /yr
Tax Year
2025
Occupancy
Tenant
Taxes
$3,647 /yr
Tax Year
2025
Occupancy
Tenant
Room Types
Bathroom
-
Dimensions 11.71 x 4.56 feet
53.4 sqft
Bathroom
-
Dimensions 7.15 x 5.09 feet
36.39 sqft
Bedroom
-
Dimensions 12.93 x 12.53 feet
162.01 sqft
Bedroom 2
-
Dimensions 10.7 x 8.46 feet
90.52 sqft
Bedroom 3
-
Dimensions 12.76 x 7.35 feet
93.79 sqft
Bedroom 4
-
Dimensions 16.08 x 8.5 feet
136.68 sqft
Dining Room
-
Dimensions 12.53 x 7.68 feet
96.23 sqft
Kitchen
-
Dimensions 9.19 x 8.4 feet
77.2 sqft
Living Room
-
Dimensions 16.27 x 11.55 feet
187.92 sqft
Utility Room
-
Dimensions 13.32 x 11.12 feet
148.12 sqft
Similar Properties(No results)
Mortgage Calculator
Calculate your estimated monthly mortgage payment
Price
$459,000
$
%
%
Total cost of mortgage
$0
Monthly payment
By clicking Save, we will calculate your estimated mortgage for all properties using the saved values (down payment percentage, interest rate, and amortization).
The accuracy and applicability of this calculator are not guaranteed.