Sign In or Create a Free Account to see full details of this property
Key Facts
Key facts for 223 Princess Street #605
Property Type
Condo, Apartment
Parking
Underground,Other 0 garage, 0 parking
MLS #
X12732090
Size
1000-1199 sqft
Basement
None
Listed on
2026-01-27
Lot size
-
Tax
$8,217.23 /yr
Days on Market
280
Approximate Age
0-5
Maintenance Fee
$769.37/mo
Heating, Water, Buil...
Description
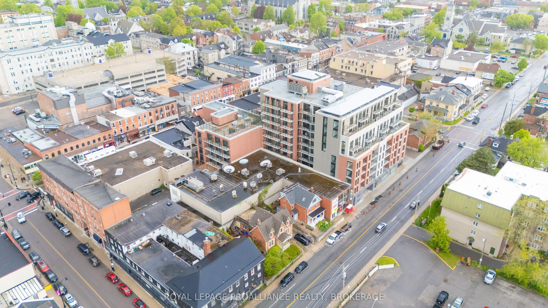
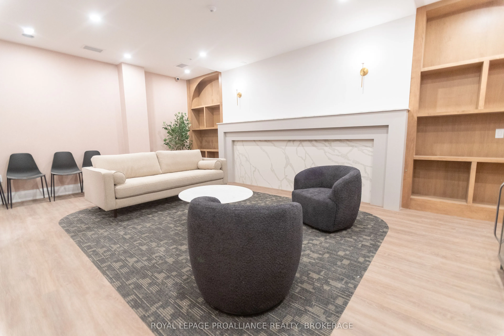
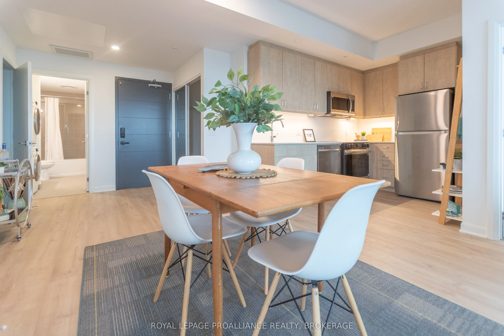
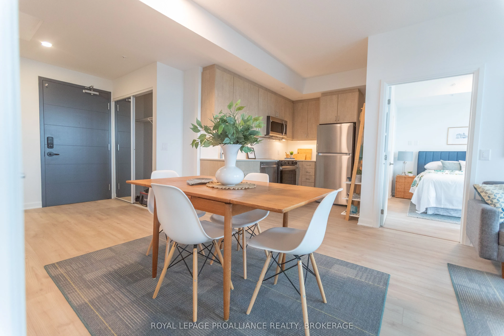
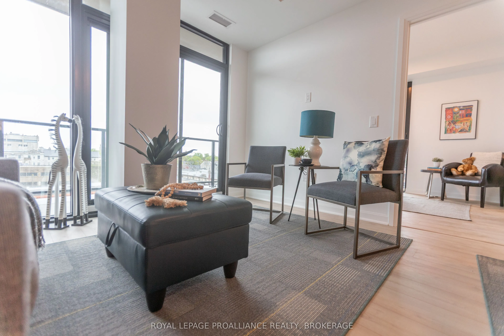
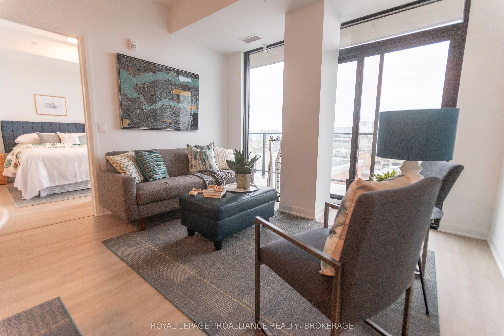
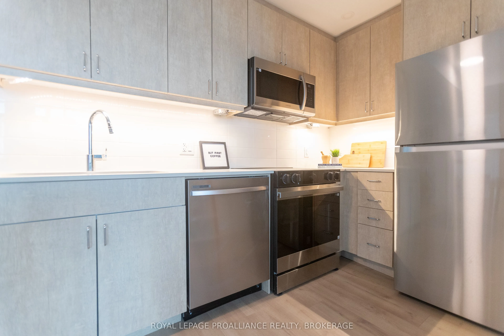
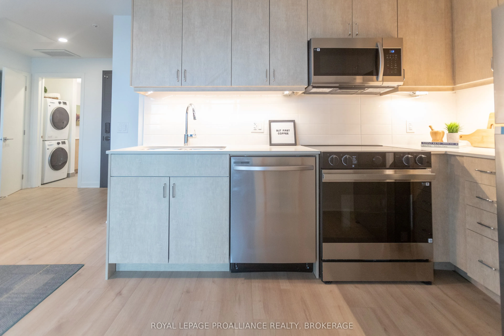
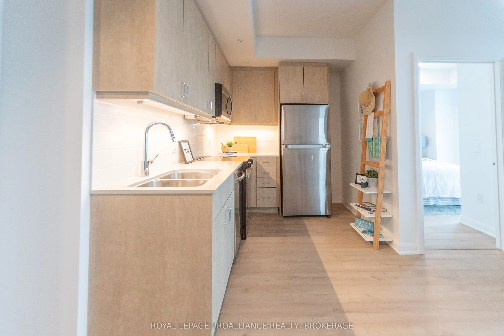
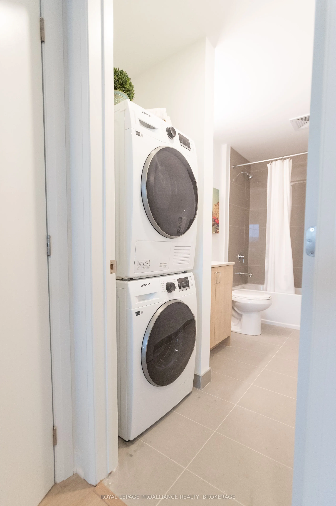
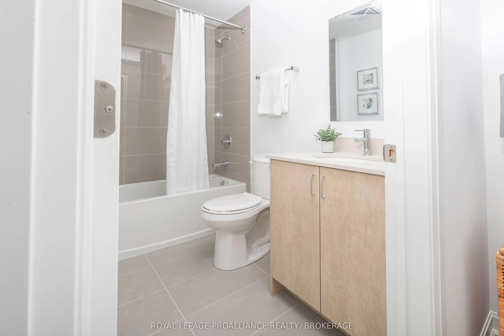
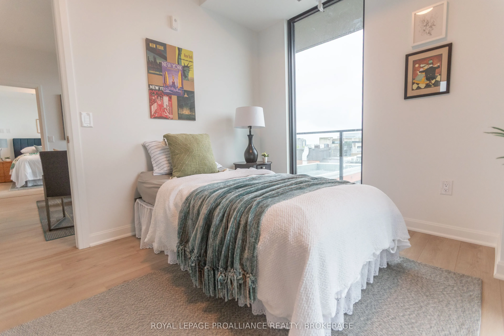
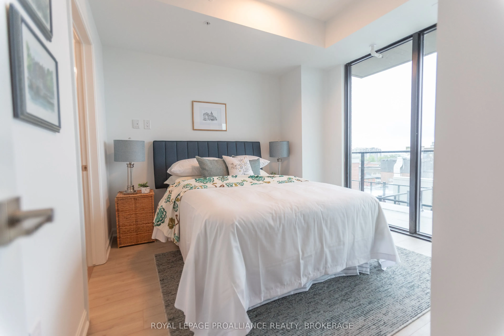
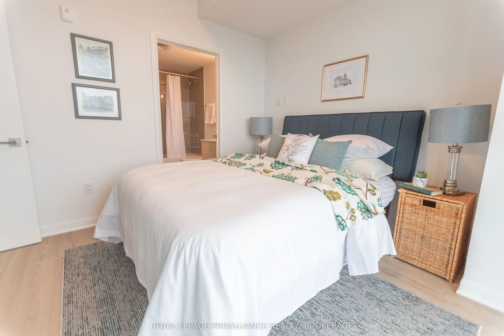
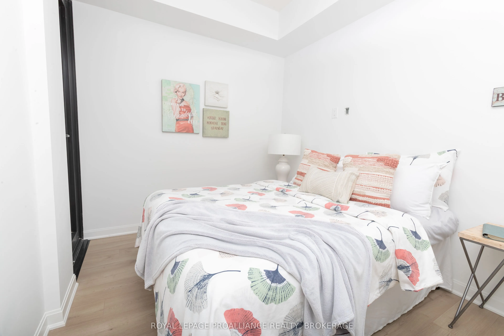
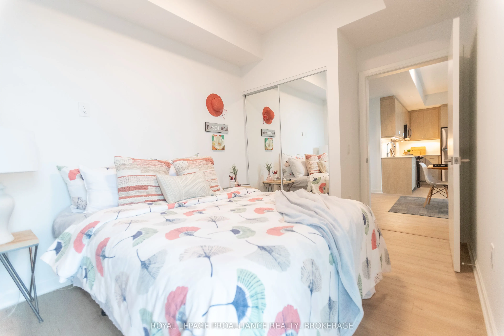
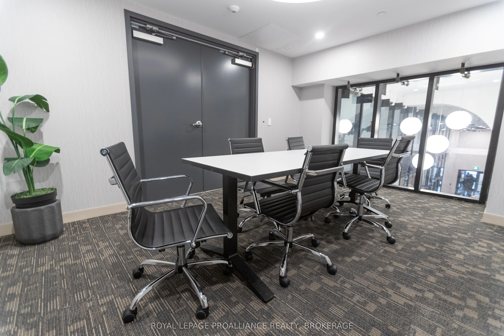
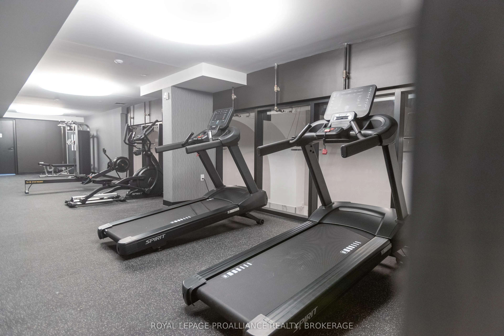
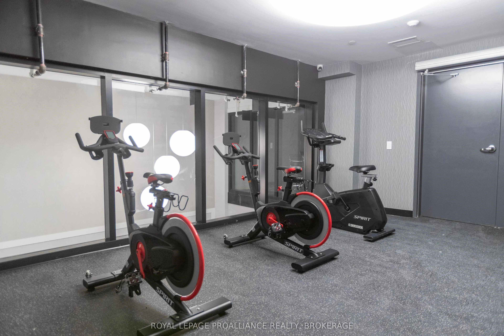
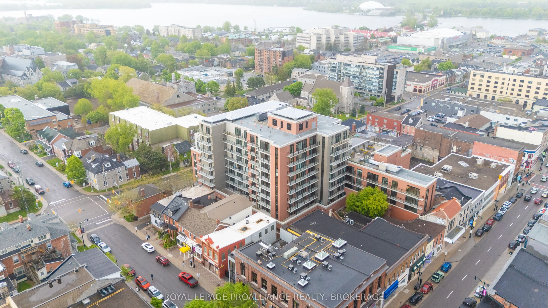
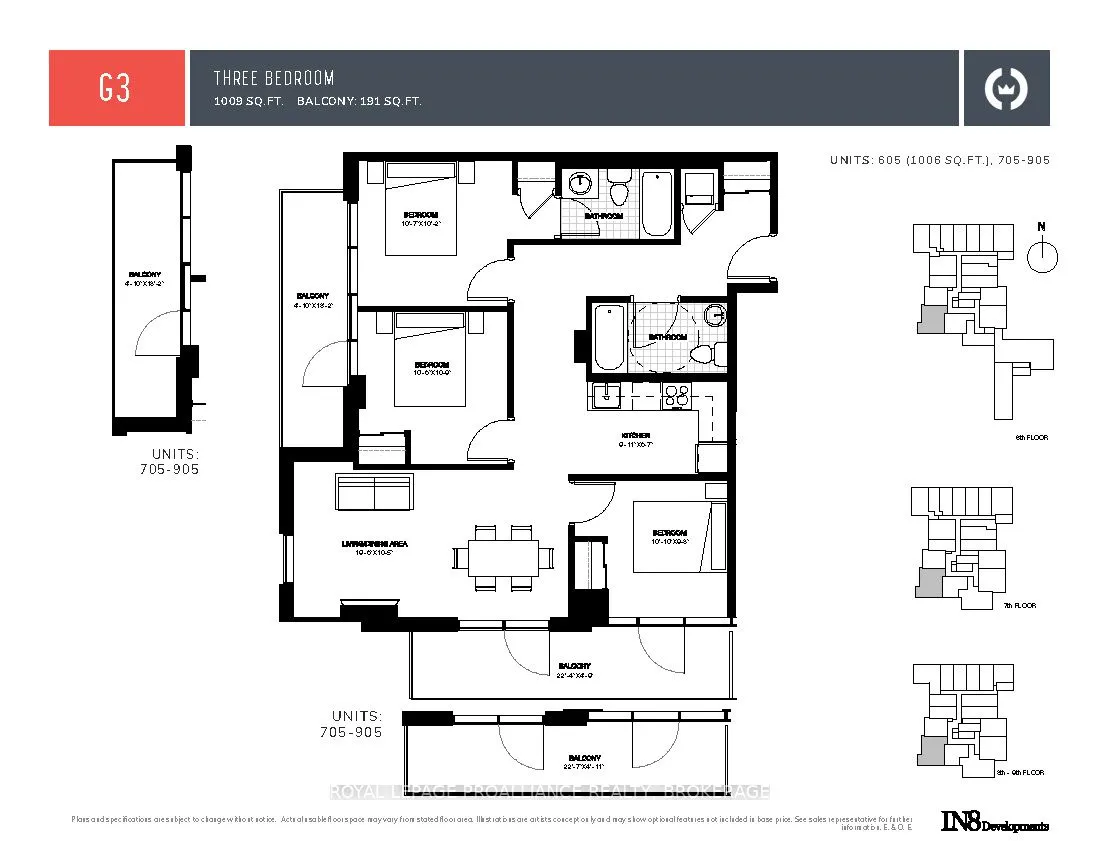
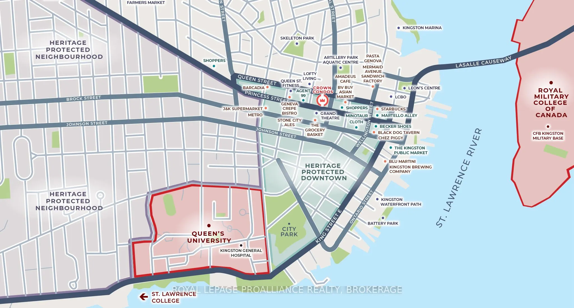
Don't look any further than The Crown Condominiums in the heart of Kingston! This sixth-floor suite offers a spacious and modern 3-bedroom layout with 1,006 square feet of efficiently designed living space-an excellent opportunity for investors or future end users. Inside, you'll find an open-concep...t living and dining area that maximizes functionality, complete with in suite laundry, a modern 4 piece bathroom, and large windows that bring in natural light and offer elevated views. Residents enjoy exceptional amenities, including a private rooftop terrace with BBQ stations, dining and lounge areas, greenery, yoga and outdoor activity space; concierge service; an exclusive Fitness Centre and Yoga Studio; and a Party and Multi Purpose Room equipped with a full kitchen. Additional underground parking, bike storage, and lockers are also available for purchase. Developed by IN8 Developments-backed by over 20 years of experience in urban real estate-The Crown Condominiums reflects a commitment to innovative, efficient housing solutions and successful project delivery. Its unbeatable downtown location places you steps from restaurants, cafés, and both chain and boutique retail. Nearly all of historic downtown and Kingston's waterfront are within a 10 minute walk, with quick access to Queen's University and RMC.
Full Property Details
Interior
Bedrooms
3
Bedrooms Plus
0
Total Bedrooms
3
Washrooms
2
Square Footage
1000-1199 sqft
Basement
None
Heating Source
Gas
Heating Fuel
Forced Air
Air Conditioning
Central Air
Family Room
No
Kitchens
1
Kitchens Plus
0
Total Kitchens
1
Fireplace Features
No
Bedrooms
3
Bedrooms Plus
0
Total Bedrooms
3
Washrooms
2
Square Footage
1000-1199 sqft
Basement
None
Heating Source
Gas
Heating Fuel
Forced Air
Air Conditioning
Central Air
Family Room
No
Kitchens
1
Kitchens Plus
0
Total Kitchens
1
Fireplace Features
No
Exterior
Driveway
Underground,Other
Waterfront
None
Parking Spaces
0
Total Parking Spaces
0.00
Parking Description
Underground,Other
Garage Spaces
0
Zoning
DT2
Balcony
Open
Driveway
Underground,Other
Waterfront
None
Parking Spaces
0
Total Parking Spaces
0.00
Parking Description
Underground,Other
Garage Spaces
0
Zoning
DT2
Balcony
Open
Building Description
Style
Apartment
Home Type
Condo
Subtype
Condo Apartment
Year Built
0-5
Property Orientation
South West
Exterior Finish
Brick,Concrete
Possession Date
No Data
Locker
None
Style
Apartment
Home Type
Condo
Subtype
Condo Apartment
Year Built
0-5
Property Orientation
South West
Exterior Finish
Brick,Concrete
Possession Date
No Data
Locker
None
Community
Community
East of Sir John A. Blvd
Community
East of Sir John A. Blvd
Taxes & Fees
Taxes
$8,217.23 /yr
Tax Year
2026
Occupancy
Tenant
Maintenance Fee
$769.37/mo
Heating
Included
Water
Included
Building Insurance
Included
Taxes
$8,217.23 /yr
Tax Year
2026
Occupancy
Tenant
Maintenance Fee
$769.37/mo
Heating
Included
Water
Included
Building Insurance
Included
Other
Pets
Yes-with Restrictions
Pets
Yes-with Restrictions
Room Types
Bathroom
4 Pc Bath
Dimensions - feet
0 sqft
Bathroom
4 Pc Bath, Ensuite Bath
Dimensions - feet
0 sqft
Bedroom
-
Dimensions 10.5 x 10.76 feet
112.98 sqft
Bedroom
Ensuite Bath
Dimensions 10.6 x 10.17 feet
107.8 sqft
Bedroom
-
Dimensions 10.83 x 9.68 feet
104.83 sqft
Kitchen
-
Dimensions 9.91 x 6.59 feet
65.31 sqft
Living Room
Combined w/Dining
Dimensions 19.49 x 10.43 feet
203.28 sqft
Similar Properties(No results)
Mortgage Calculator
Calculate your estimated monthly mortgage payment
Price
$849,900
$
%
%
Total cost of mortgage
$0
Monthly payment
By clicking Save, we will calculate your estimated mortgage for all properties using the saved values (down payment percentage, interest rate, and amortization).
The accuracy and applicability of this calculator are not guaranteed.