Sign In or Create a Free Account to see full details of this property
Key Facts
Key facts for 296 John Bowser Crescent
Property Type
House, 2-Storey
Parking
Attached 2 garage, 4 parking
MLS #
N14201130
Size
1500-2000 sqft
Basement
Partially Finished
Listed on
2026-11-21
Lot size
49 x 132.78
Tax
$5,314 /yr
Days on Market
0
Approximate Age
-
Maintenance Fee
-
Description
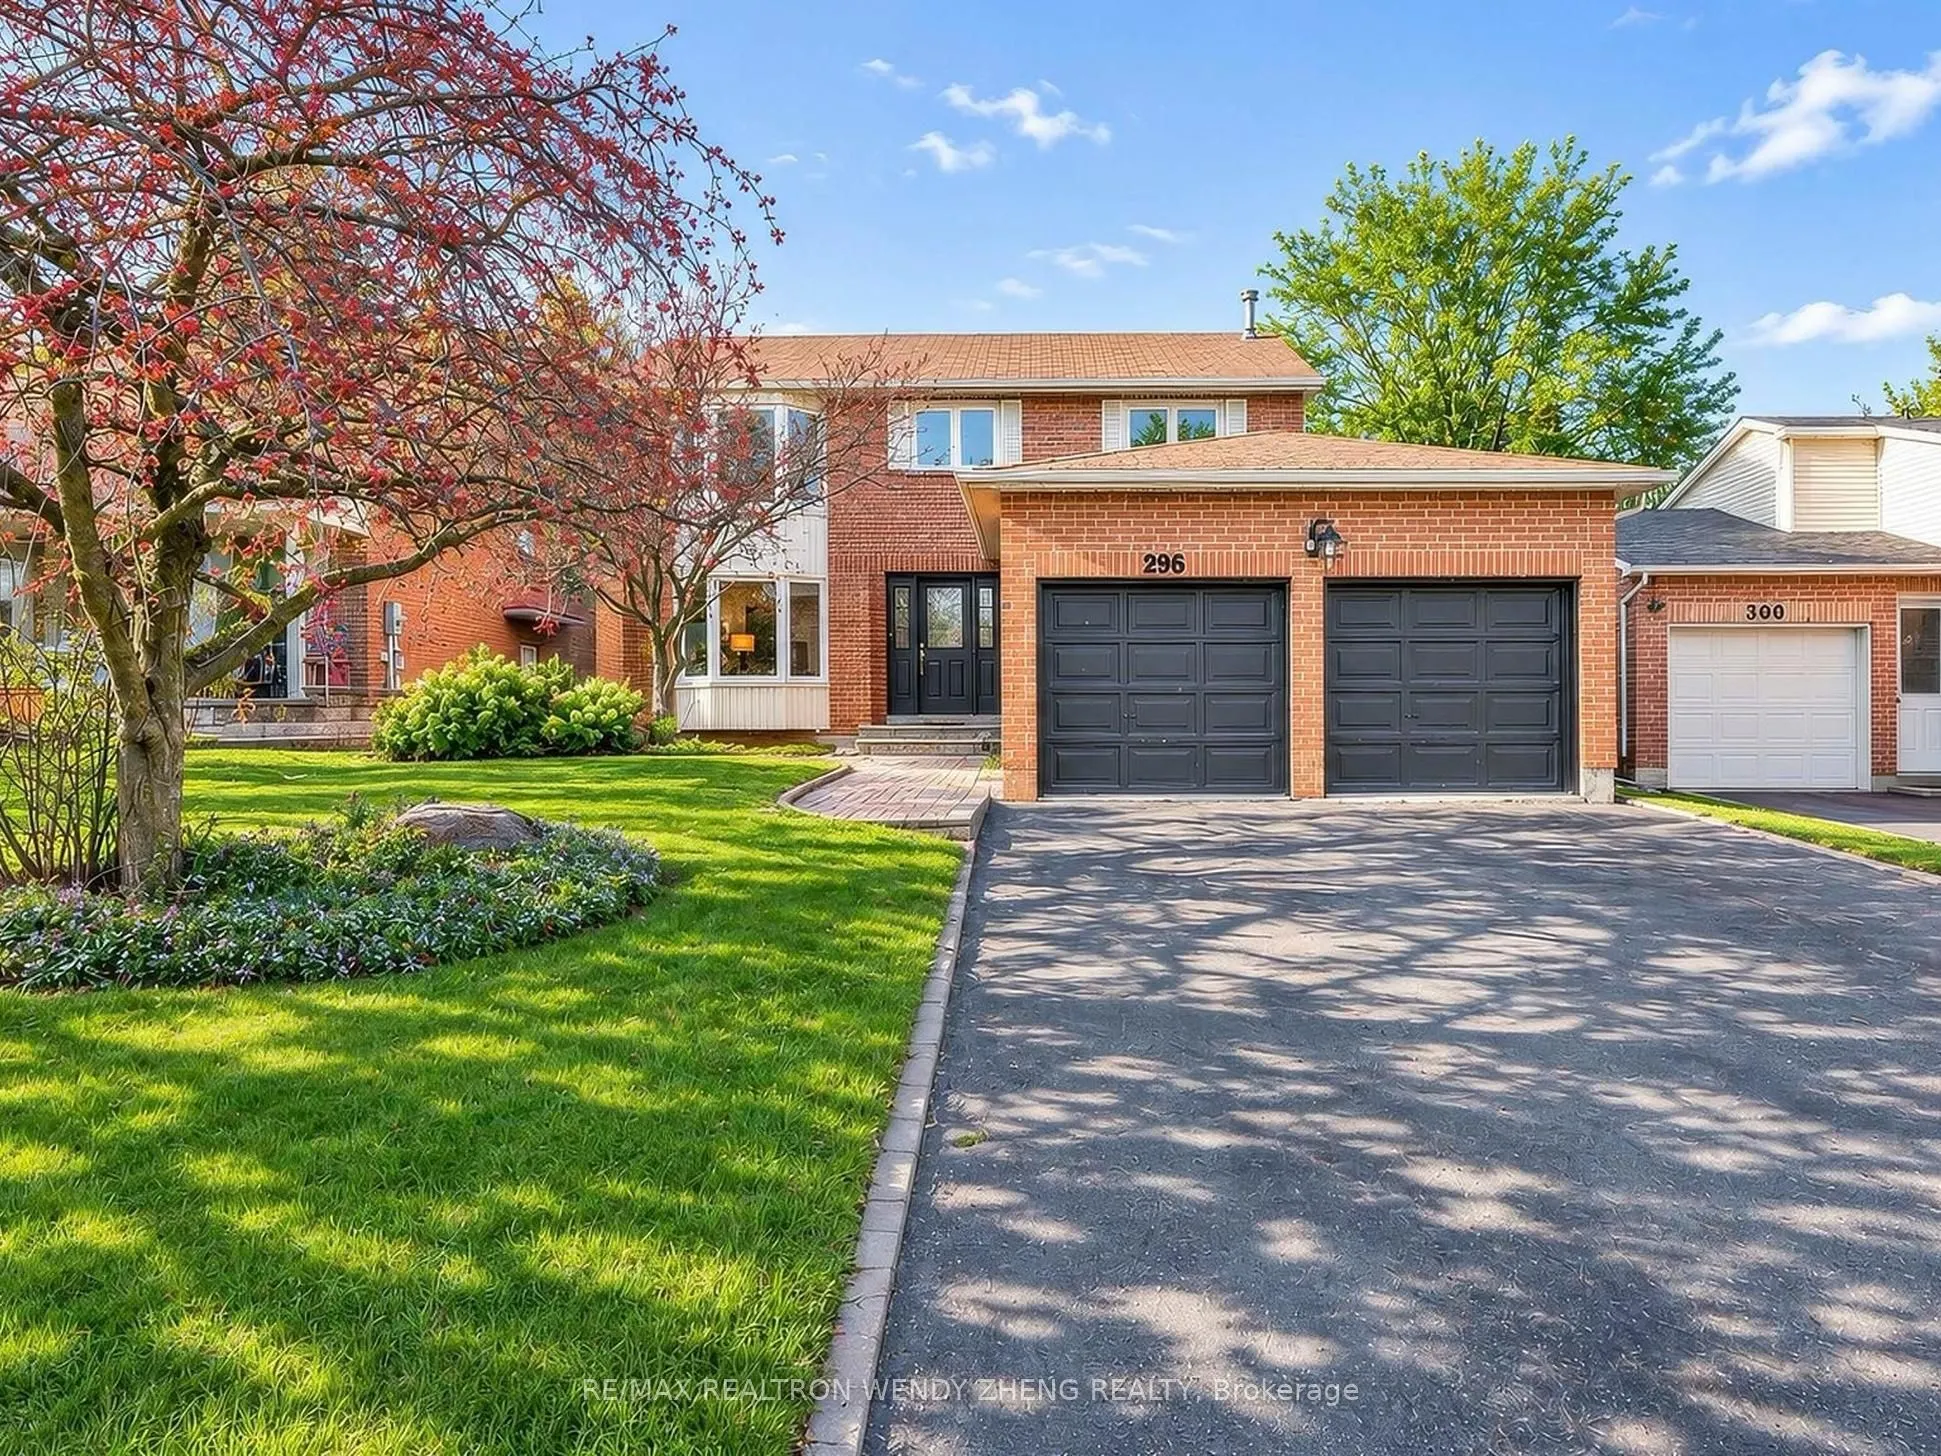
Welcome To This Beautifully Upgraded 3-Bedroom Home In The Highly Desirable Glenway Estates Community Of Newmarket! Situated On A Generous Approx. 49-Ft Wide And 132-Ft Deep Lot, This Home Features A Bright, Spacious And Functional Layout, Perfect For Comfortable Family Living. Vinyl Flooring Throug...hout The Main Floor Adds A Modern Touch And Easy Maintenance. The Renovated Kitchen Offers Modern Finishes And Ample Space For Cooking And Entertaining. Enjoy A Spacious Living Room With A Charming Bay Window Overlooking The Garden, A Separate Dining Room With A Large Window, And A Cozy Family Room With A Walkout To The Deck. The Upper Level Features Three Generously Sized Bedrooms, Including A Primary Bedroom With A Walk-In Closet And An Upgraded 3-Piece Ensuite. Step Outside To A Beautiful Private Backyard Surrounded By Mature Trees, Offering A Peaceful Retreat For Relaxation, Outdoor Entertaining And Family Gatherings. Additional Highlights Include An Attached Double-Car Garage, Parking For Up To 6 Vehicles, Ideally Located Just Minutes From Upper Canada Mall, Southlake Regional Health Centre, GO Transit, YRT, Viva, Schools, Parks, Shopping And Dining. Easy Access To Highways 404 And 400. An Exceptional Opportunity To Own A Wonderful Family Home In One Of Newmarket's Most Established And Desirable Communities!
Full Property Details
Interior
Bedrooms
3
Bedrooms Plus
2
Total Bedrooms
5
Washrooms
3
Square Footage
1500-2000 sqft
Basement
Partially Finished
Heating Source
Gas
Heating Fuel
Forced Air
Air Conditioning
Central Air
Family Room
Yes
Kitchens
1
Total Kitchens
1
Fireplace Features
Yes
Bedrooms
3
Bedrooms Plus
2
Total Bedrooms
5
Washrooms
3
Square Footage
1500-2000 sqft
Basement
Partially Finished
Heating Source
Gas
Heating Fuel
Forced Air
Air Conditioning
Central Air
Family Room
Yes
Kitchens
1
Total Kitchens
1
Fireplace Features
Yes
Exterior
Depth
132.78
Front
49.21
Driveway
Private
Lot Size
49 x 132.78 ft
Pool
None
Parking Spaces
4
Total Parking Spaces
6.00
Parking Description
Attached
Garage Spaces
2
Depth
132.78
Front
49.21
Driveway
Private
Lot Size
49 x 132.78 ft
Pool
None
Parking Spaces
4
Total Parking Spaces
6.00
Parking Description
Attached
Garage Spaces
2
Building Description
Style
2-Storey
Home Type
House
Subtype
Detached
Property Orientation
North
Exterior Finish
Brick,Vinyl Siding
Sewers
Sewer
Water Supply
Municipal
Possession Date
No Data
Style
2-Storey
Home Type
House
Subtype
Detached
Property Orientation
North
Exterior Finish
Brick,Vinyl Siding
Sewers
Sewer
Water Supply
Municipal
Possession Date
No Data
Community
Community
Glenway Estates
Community
Glenway Estates
Taxes & Fees
Taxes
$5,314 /yr
Tax Year
2025
Occupancy
Vacant
Taxes
$5,314 /yr
Tax Year
2025
Occupancy
Vacant
Room Types
Bedroom
Broadloom
Dimensions 13.09 x 9.88 feet
129.33 sqft
Bedroom
Broadloom, Window, Closet
Dimensions 9.97 x 9.88 feet
98.5 sqft
Bedroom 2
Laminate, Double Closet, 4 Pc Bath
Dimensions 11.68 x 9.97 feet
116.45 sqft
Bedroom 3
Laminate, Double Closet
Dimensions 9.48 x 9.09 feet
86.17 sqft
Dining Room
Vinyl Floor, Large Window, 2 Pc Bath
Dimensions 11.88 x 9.09 feet
107.99 sqft
Family Room
Vinyl Floor, Fireplace, Pot Lights
Dimensions 17.68 x 11.09 feet
196.07 sqft
Kitchen
Vinyl Floor, Stainless Steel Appl, Overlooks Family
Dimensions 13.58 x 7.09 feet
96.28 sqft
Living Room
Vinyl Floor, Bay Window, Overlooks Garden
Dimensions 18.67 x 10.89 feet
203.32 sqft
Office
Broadloom
Dimensions 9.09 x 6.3 feet
57.27 sqft
Primary Bedroom
Laminate, Walk-In Closet(s), 3 Pc Ensuite
Dimensions 15.09 x 11.19 feet
168.86 sqft
Similar Properties(No results)
Mortgage Calculator
Calculate your estimated monthly mortgage payment
Price
$849,000
$
%
%
Monthly payment
By clicking Save, we will calculate your estimated mortgage for all properties using the saved values (down payment percentage, interest rate, and amortization).
The accuracy and applicability of this calculator are not guaranteed.