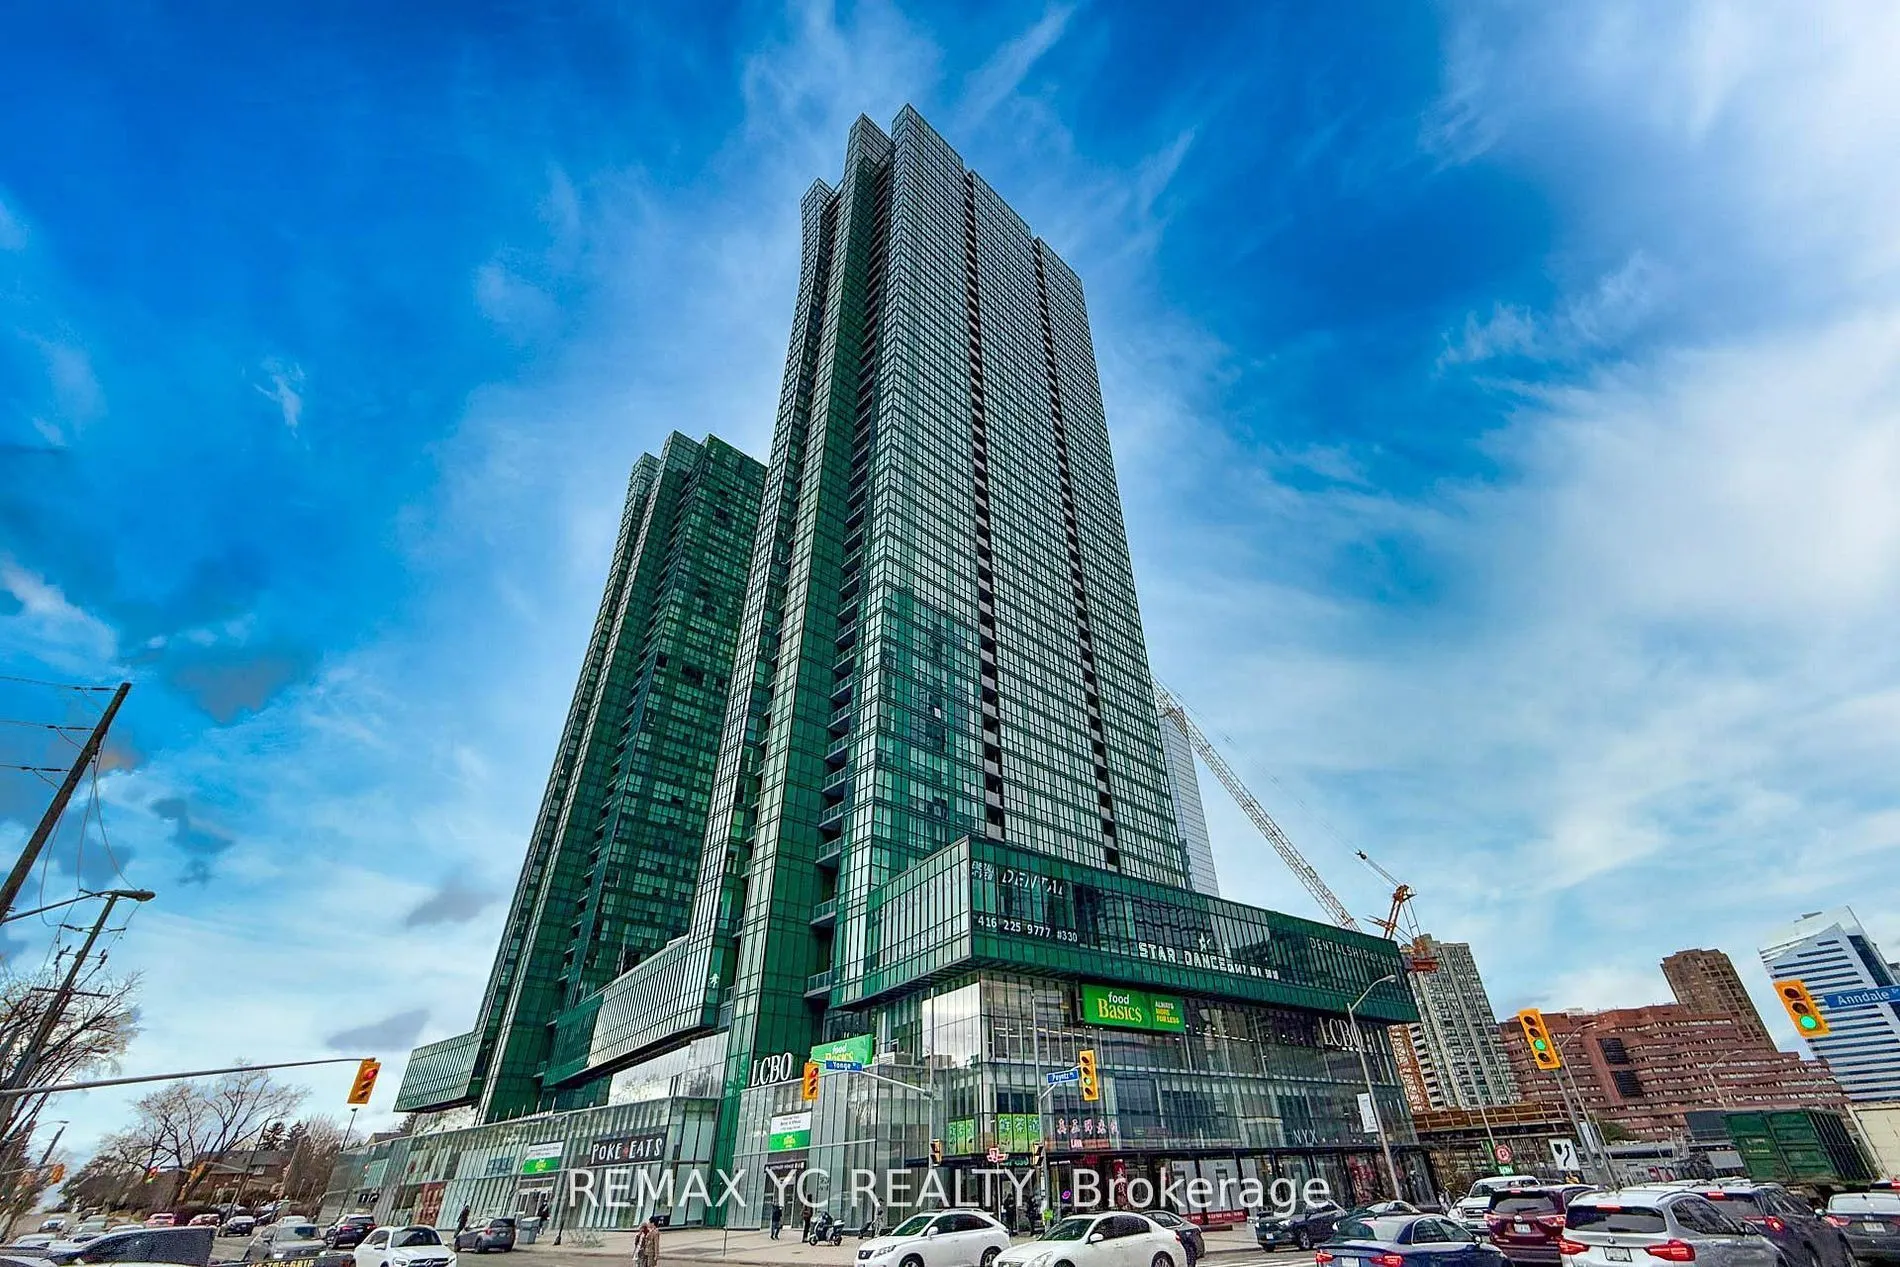
Sign In or Create a Free Account to see full details of this property
Key Facts
Key facts for 11 Bogert Avenue #1602
Property Type
Condo, Apartment
Parking
Underground 1 garage, 1 parking
MLS #
C14140380
Size
800-899 sqft
Basement
None
Listed on
2026-10-30
Lot size
-
Tax
$4,212.54 /yr
Days on Market
3
Approximate Age
-
Maintenance Fee
$801.55/mo
Common Elements, Par...
Description
Welcome to this exceptional southeast corner residence at Emerald Park Condos, ideally situatedin the heart of Yonge & Sheppard. This beautifully maintained 2-bedroom + den suite offers abright, open-concept layout with approximately 930 sq ft of total living space, complemented byfloor-to-ceiling w...indows that flood the unit with natural sunlight and showcase unobstructedpanoramic views of the city skyline and Lake Ontario.Designed for both comfort and functionality, the suite features a desirable split-bedroomlayout, 9-foot ceilings, and a versatile den that can easily be enclosed to serve as a homeoffice, guest room, or potential third bedroom. The modern kitchen is equipped with granitecountertops, stainless steel appliances, and a large centre island, ideal for both everydayliving and entertaining.Freshly painted and professionally cleaned, this move-in-ready unit is enhanced with updatedlight fixtures and elegant laminate flooring throughout. Step out onto the private balcony toenjoy breathtaking southeast views, including glimpses of the CN Tower and the lake.Residents benefit from direct indoor access to the subway and everyday conveniences, includingFood Basics and Whole Foods Market just steps away. Commuting is effortless with quick accessto Highway 401 and major transit routes.Enjoy an impressive selection of premium amenities, including a 24-hour concierge, indoor pool,fitness centre, sauna, whirlpool, rooftop terrace, party room, media lounge, guest suites, andmore.This unit includes one parking space and one locker. A rare opportunity to own a highlydesirable corner suite in one of North York's most prestigious and well-connected communities.
Full Property Details
Interior
Bedrooms
2
Bedrooms Plus
1
Total Bedrooms
3
Washrooms
2
Square Footage
800-899 sqft
Basement
None
Heating Source
Gas
Heating Fuel
Forced Air
Air Conditioning
Central Air
Family Room
No
Kitchens
1
Total Kitchens
1
Fireplace Features
No
Bedrooms
2
Bedrooms Plus
1
Total Bedrooms
3
Washrooms
2
Square Footage
800-899 sqft
Basement
None
Heating Source
Gas
Heating Fuel
Forced Air
Air Conditioning
Central Air
Family Room
No
Kitchens
1
Total Kitchens
1
Fireplace Features
No
Exterior
Driveway
Underground
Pool
Indoor
Parking Spaces
1
Total Parking Spaces
1.00
Parking Description
Underground
Garage Spaces
1
Balcony
Open
Driveway
Underground
Pool
Indoor
Parking Spaces
1
Total Parking Spaces
1.00
Parking Description
Underground
Garage Spaces
1
Balcony
Open
Building Description
Style
Apartment
Home Type
Condo
Subtype
Condo Apartment
Property Orientation
South East
Exterior Finish
Concrete
Possession Date
No Data
Locker
Owned
Style
Apartment
Home Type
Condo
Subtype
Condo Apartment
Property Orientation
South East
Exterior Finish
Concrete
Possession Date
No Data
Locker
Owned
Community
Community
Lansing-Westgate
Community
Lansing-Westgate
Taxes & Fees
Taxes
$4,212.54 /yr
Tax Year
2026
Occupancy
Owner
Maintenance Fee
$801.55/mo
Common Elements
Included
Parking
Included
Water
Included
Building Insurance
Included
Taxes
$4,212.54 /yr
Tax Year
2026
Occupancy
Owner
Maintenance Fee
$801.55/mo
Common Elements
Included
Parking
Included
Water
Included
Building Insurance
Included
Other
Pets
Yes-with Restrictions
Pets
Yes-with Restrictions
Room Types
Bedroom 2
Laminate, Closet, Window
Dimensions 10.5 x 9.19 feet
96.49 sqft
Den
Laminate
Dimensions 7.84 x 5.58 feet
43.75 sqft
Dining Room
Laminate, Combined w/Living
Dimensions 17.95 x 10.96 feet
196.73 sqft
Kitchen
Granite Counters, Breakfast Bar, Open Concept
Dimensions 10.96 x 7.78 feet
85.27 sqft
Living Room
Laminate, Combined w/Dining, W/O To Balcony
Dimensions 17.95 x 10.96 feet
196.73 sqft
Primary Bedroom
Laminate, 3 Pc Ensuite, His and Hers Closets
Dimensions 14.11 x 10.17 feet
143.5 sqft
Similar Properties(No results)
Mortgage Calculator
Calculate your estimated monthly mortgage payment
Price
$680,000
$
%
%
Total cost of mortgage
$0
Monthly payment
By clicking Save, we will calculate your estimated mortgage for all properties using the saved values (down payment percentage, interest rate, and amortization).
The accuracy and applicability of this calculator are not guaranteed.